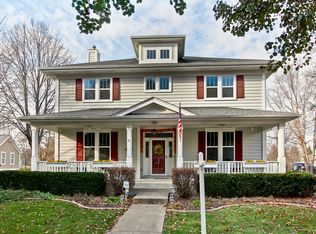
Embrace the endless charm and sophistication of this Nantucket-style home on a tree-lined brick street across from Ranney Park in Centennial Crossing. Freshly painted with crown molding, fluted window casings, hardwood floors and 9' ceilings, this beauty checks all the boxes! The outdoor speakers beckon guests to the covered porch with crisp white columns, white railings, ceiling fans, and hanging lantern. White kitchen with tall cabinets, solid surface counters, modern farmhouse hardware, stainless GE Cafe appliances including French door refrigerator, conversation-height bar on massive island, dining alcove, pantry, chair rail & crown molding and butler's pantry overlooks family room with white tile & stained millwork surround fireplace, loads of natural light, hardwood floors, white wood blinds, speakers and ceiling fan. Expansive center entry with separate living and dining rooms leads to hardwood staircase with landing. Powder room features chest-style vanity with white cushion profile sink, framed mirror and stone finish tile floor. Main level laundry offers white cabinets, shelves and machines on platforms. The drop zone from the backyard is customized with tall white cabinets and plenty of smart storage. Four generous bedrooms on the second floor. The owners' suite has a cathedral ceiling with lit fan, curio ledge, lavish bath with white double vanity, clear glass enclosed shower, jetted tub, water closet, white tile floor and shower surround, and plenty of space. Bedrooms 2 & 3 boast charming window seats with cabinets, custom bookcases with crown detail, and full walls of closets. Bedroom 4 is currently a Work-From-Home space with wall cabinets and shelves, hardwood floor and a walk-in closet. The finished basement provides great entertainment space with LVP flooring, recessed lights, half stone tile bath and gaming alcove. The other half of the basement is ideal for your hobbyist/ woodworker/ craftsman and/or abundant well-lit storage space. Covered walkway to THREE-CAR garage with new garage doors (2023) and concrete driveway. Additional garage bay built to accommodate a lift for fourth vehicle. (Lift excluded) Sublime outdoor living space with stone tile patio, knee wall, outdoor speakers and lush landscaping. New/newer: Roof - 2022; Sump pump and backup- 2024; Appliances - 2019; Unilock patio, walkways, hardscape - 2021; Unilock front walk and steps - 2022; Landscaping refresh - 2023. Original owners did not miss a trick when designing this special home and have maintained it to perfection. Great location for train, schools, shopping, parks, dining, theaters, & access roads.
Closed
$827,500
136 Ranney Ave, Vernon Hills, IL 60061
4beds
3,844sqft
Single Family Residence
Built in 2000
9,583 Square Feet Lot
$911,200 Zestimate®
$215/sqft
$5,298 Estimated rent
Home value
$911,200
$866,000 - $966,000
$5,298/mo
Zestimate® history
Owner options
List your home for rent
$5,298/mo
Rent Zestimate®
Find your next renter with Zillow Rental Manager. Plus, with online applications, you can quickly screen prospective tenants – for free.
$5,298/mo
Rent Zestimate®
Refinance and save
$5,481/mo
Est. payment
Refinancing to a lower rate could help reduce your monthly payments and save thousands over the life of the loan.
$5,481/mo
Est. payment
Explore your selling options
Work with a Zillow partner agent
Leverage their expertise and Zillow's premium Showcase listings to get your home seen by more buyers.
Get startedList with your own agent
Get your home in front of millions of buyers by listing it on Zillow.
Learn how to do itSell it yourself
Take full control of how buyers see your home on Zillow by listing For Sale by Owner (FSBO).
List your homeWhat's special
Zillow last checked:
Listing updated:
Listed by:
Lori Rowe 847-774-7464,
Coldwell Banker Realty
Bought with:
Dan Kaiser, GRI
RE/MAX Suburban
Source: MRED as distributed by MLS GRID,MLS#: 12145363
Facts & features
Interior
Bedrooms & bathrooms
- Bedrooms: 4
- Bathrooms: 4
- Full bathrooms: 2
- 1/2 bathrooms: 2
Rooms
- Room types: Eating Area, Family Room, Workshop, Storage, Foyer, Mud Room
Primary bedroom
- Features: Flooring (Hardwood), Bathroom (Full, Double Sink, Whirlpool & Sep Shwr)
- Level: Second
- Area: 225 Square Feet
- Dimensions: 15X15
Bedroom 2
- Features: Flooring (Hardwood)
- Level: Second
- Area: 156 Square Feet
- Dimensions: 13X12
Bedroom 3
- Features: Flooring (Carpet)
- Level: Second
- Area: 169 Square Feet
- Dimensions: 13X13
Bedroom 4
- Features: Flooring (Carpet)
- Level: Second
- Area: 180 Square Feet
- Dimensions: 15X12
Dining room
- Features: Flooring (Hardwood)
- Level: Main
- Area: 168 Square Feet
- Dimensions: 14X12
Eating area
- Features: Flooring (Hardwood)
- Level: Main
- Area: 80 Square Feet
- Dimensions: 10X8
Family room
- Features: Flooring (Hardwood)
- Level: Main
- Area: 437 Square Feet
- Dimensions: 23X19
Other
- Features: Flooring (Wood Laminate)
- Level: Basement
- Area: 504 Square Feet
- Dimensions: 36X14
Foyer
- Features: Flooring (Hardwood)
- Level: Main
- Area: 84 Square Feet
- Dimensions: 12X7
Kitchen
- Features: Kitchen (Eating Area-Breakfast Bar, Island, Pantry-Closet, Breakfast Room, SolidSurfaceCounter), Flooring (Hardwood)
- Level: Main
- Area: 437 Square Feet
- Dimensions: 23X19
Laundry
- Features: Flooring (Hardwood)
- Level: Main
- Area: 15 Square Feet
- Dimensions: 5X3
Living room
- Features: Flooring (Hardwood)
- Level: Main
- Area: 168 Square Feet
- Dimensions: 14X12
Mud room
- Features: Flooring (Ceramic Tile)
- Level: Main
- Area: 42 Square Feet
- Dimensions: 7X6
Storage
- Features: Flooring (Other)
- Level: Basement
- Area: 273 Square Feet
- Dimensions: 21X13
Other
- Features: Flooring (Other)
- Level: Basement
- Area: 168 Square Feet
- Dimensions: 14X12
Heating
- Natural Gas, Forced Air
Cooling
- Central Air
Appliances
- Included: Double Oven, Microwave, Dishwasher, Refrigerator, Washer, Dryer, Disposal, Stainless Steel Appliance(s), Oven, Gas Cooktop, Gas Oven, Humidifier, Gas Water Heater
- Laundry: Main Level, Gas Dryer Hookup, In Unit
Features
- Cathedral Ceiling(s), Dry Bar, Built-in Features, Walk-In Closet(s), Bookcases, Center Hall Plan, High Ceilings, Special Millwork, Separate Dining Room, Pantry, Workshop
- Flooring: Hardwood
- Windows: Screens, Drapes
- Basement: Finished,Full
- Attic: Full
- Number of fireplaces: 1
- Fireplace features: Gas Log, Gas Starter, Family Room
Interior area
- Total structure area: 0
- Total interior livable area: 3,844 sqft
Property
Parking
- Total spaces: 3
- Parking features: Concrete, Garage Door Opener, On Site, Garage Owned, Detached, Garage
- Garage spaces: 3
- Has uncovered spaces: Yes
Accessibility
- Accessibility features: No Disability Access
Features
- Stories: 2
- Patio & porch: Patio
Lot
- Size: 9,583 Square Feet
- Dimensions: 80 X 140
- Features: Corner Lot, Landscaped, Mature Trees
Details
- Additional structures: Workshop
- Parcel number: 15093101100000
- Special conditions: None
- Other equipment: TV-Cable, Ceiling Fan(s), Sump Pump, Sprinkler-Lawn, Backup Sump Pump;
Construction
Type & style
- Home type: SingleFamily
- Architectural style: Prairie
- Property subtype: Single Family Residence
Materials
- Vinyl Siding
- Foundation: Concrete Perimeter
- Roof: Asphalt
Condition
- New construction: No
- Year built: 2000
Details
- Builder model: FAULKNER
Utilities & green energy
- Electric: Circuit Breakers, Fuses
- Sewer: Public Sewer
- Water: Lake Michigan
Community & HOA
Community
- Features: Park, Lake, Curbs, Sidewalks, Street Lights, Street Paved
- Security: Carbon Monoxide Detector(s)
- Subdivision: Centennial Crossing
HOA
- Has HOA: Yes
- Services included: Insurance
- HOA fee: $190 quarterly
Location
- Region: Vernon Hills
Financial & listing details
- Price per square foot: $215/sqft
- Tax assessed value: $626,649
- Annual tax amount: $17,667
- Date on market: 8/23/2024
- Listing terms: Conventional
- Ownership: Fee Simple w/ HO Assn.
Price history
| Date | Event | Price |
|---|---|---|
| 10/17/2024 | Sold | $827,500$215/sqft |
Source:  MRED as distributed by MLS GRID #12145363 Report a problem MRED as distributed by MLS GRID #12145363 Report a problem | ||
| 10/7/2024 | Pending sale | $827,500$215/sqft |
Source: MRED as distributed by MLS GRID #12145363 Report a problem | ||
| 8/24/2024 | Contingent | $827,500$215/sqft |
Source: MRED as distributed by MLS GRID #12145363 Report a problem | ||
| 8/23/2024 | Listed for sale | $827,500+96.3%$215/sqft |
Source: MRED as distributed by MLS GRID #12145363 Report a problem | ||
| 12/28/2000 | Sold | $421,500$110/sqft |
Source: Public Record Report a problem | ||
Public tax history
| Year | Property taxes | Tax assessment |
|---|---|---|
| 2024 | $17,936 +1.5% | $225,992 +8.2% |
| 2023 | $17,668 +2.9% | $208,862 +6% |
| 2022 | $17,169 +3.3% | $197,077 +3.4% |
| 2021 | $16,620 +1.6% | $190,593 +0.7% |
| 2020 | $16,362 +2% | $189,181 +0.4% |
| 2019 | $16,048 +6.8% | $188,483 +4.3% |
| 2018 | $15,027 | $180,752 +2.4% |
| 2017 | $15,027 +4.5% | $176,533 +4.4% |
| 2016 | $14,386 +2% | $169,045 +6.9% |
| 2015 | $14,106 -0.7% | $158,090 +2.9% |
| 2014 | $14,204 +2% | $153,680 -0.2% |
| 2012 | $13,926 +0.3% | $153,988 -11.4% |
| 2011 | $13,877 +9.8% | $173,764 +2.8% |
| 2010 | $12,637 +7.5% | $169,111 -14.5% |
| 2009 | $11,753 -6.6% | $197,737 +3.8% |
| 2008 | $12,577 +14.7% | $190,457 +6.1% |
| 2006 | $10,969 +0.2% | $179,463 |
| 2005 | $10,951 +5% | -- |
| 2004 | $10,432 -1% | -- |
| 2003 | $10,541 +5.6% | -- |
| 2002 | $9,981 +3.4% | -- |
| 2001 | $9,656 +2771.3% | $126,995 +2864.4% |
| 2000 | $336 | $4,284 |
Find assessor info on the county website
Neighborhood: 60061
Nearby homes
- $785,2004 bd4 ba3.5k sqft144 Ranney Ave, Vernon Hills, IL 60061Off Market
- $780,0004 bd3 ba4.1k sqft152 Ranney Ave, Vernon Hills, IL 60061For Sale

- $689,7003 bd4 ba3.7k sqft105 Depot St, Vernon Hills, IL 60061Off Market
- $800,5004 bd3 ba2.9k sqft99 Depot St, Vernon Hills, IL 60061Off Market
- $704,800-- bd2 ba1.3k sqft93 Depot St, Vernon Hills, IL 60061Off Market
- $855,300-- bd3 ba3.4k sqft160 Ranney Ave, Vernon Hills, IL 60061Off Market
- $699,600-- bd2 ba2.6k sqft87 Depot St, Vernon Hills, IL 60061Off Market
- $841,3004 bd3 ba4k sqft111 Depot St, Vernon Hills, IL 60061Off Market
Nearby schools
GreatSchools rating
- 8/10Hawthorn Aspen Elementary SchoolGrades: 1-5Distance: 1.3 mi
- 5/10Hawthorn Middle School SouthGrades: 6-8Distance: 1.5 mi
- 8/10Vernon Hills High SchoolGrades: 9-12Distance: 0.9 mi
Schools provided by the listing agent
- Elementary: Aspen Elementary School
- Middle: Hawthorn Elementary School (Sout
- High: Vernon Hills High School
- District: 73
Source: MRED as distributed by MLS GRID. This data may not be complete. We recommend contacting the local school district to confirm school assignments for this home.
Get a cash offer in 3 minutes
Find out how much your home could sell for in as little as 3 minutes with a no-obligation cash offer.
Estimated market value
$911,200
Get a cash offer in 3 minutes
Find out how much your home could sell for in as little as 3 minutes with a no-obligation cash offer.
Estimated market value
$911,200
- Illinois
- Lake County
- Vernon Hills
- 60061
- 136 Ranney Ave
