Come take a look at this spacious 5-bedroom, 3-bath home in Buffalo Grove, flooded with natural light. The open floor plan invites you in, while the eat-in kitchen offers abundant cabinetry and storage. Enjoy the convenience of first-floor laundry and a full basement ready for your ideas. Spacious front and back yards complete the picture-bring your vision and make this your dream home. Ideally located near shops, restaurants, malls, expressways, and minutes from Stevenson High School.
Active
$920,000
2421 Chambourd Dr, Buffalo Grove, IL 60089
5beds
3,557sqft
:
Get pre-qualified$6,605/mo
Single Family Residence
Built in 1996
0.26 Acres Lot
$-- Zestimate®
$259/sqft
$8/mo HOA
What's special
Flooded with natural lightFirst-floor laundryOpen floor planEat-in kitchenAbundant cabinetry and storage
- 62 days |
- 505 |
- 13 |
Zillow last checked:
Listing updated:
Listed by:
Christopher Paul (224)699-5002,
Redfin Corporation
Source: MRED as distributed by MLS GRID,MLS#: 12654076
Facts & features
Interior
Bedrooms & bathrooms
- Bedrooms: 5
- Bathrooms: 3
- Full bathrooms: 3
Rooms
- Room types: Sitting Room, Bedroom 5, Office
Primary bedroom
- Features: Flooring (Carpet), Bathroom (Full)
- Level: Second
- Area: 252 Square Feet
- Dimensions: 14X18
Bedroom 2
- Features: Flooring (Carpet)
- Level: Second
- Area: 224 Square Feet
- Dimensions: 14X16
Bedroom 3
- Features: Flooring (Hardwood)
- Level: Second
- Area: 176 Square Feet
- Dimensions: 11X16
Bedroom 4
- Features: Flooring (Carpet)
- Level: Second
- Area: 120 Square Feet
- Dimensions: 12X10
Bedroom 5
- Features: Flooring (Carpet)
- Level: Main
- Area: 150 Square Feet
- Dimensions: 15X10
Dining room
- Features: Flooring (Carpet)
- Level: Main
- Area: 182 Square Feet
- Dimensions: 14X13
Family room
- Features: Flooring (Carpet)
- Level: Main
- Area: 308 Square Feet
- Dimensions: 28X11
Kitchen
- Features: Kitchen (Eating Area-Table Space, Pantry-Closet), Flooring (Ceramic Tile)
- Level: Main
- Area: 120 Square Feet
- Dimensions: 12X10
Laundry
- Features: Flooring (Ceramic Tile)
- Level: Main
- Area: 88 Square Feet
- Dimensions: 11X8
Living room
- Features: Flooring (Carpet)
- Level: Main
- Area: 506 Square Feet
- Dimensions: 23X22
Office
- Features: Flooring (Carpet)
- Level: Main
- Area: 224 Square Feet
- Dimensions: 14X16
Sitting room
- Features: Flooring (Carpet)
- Level: Main
- Area: 180 Square Feet
- Dimensions: 15X12
Heating
- Natural Gas, Forced Air
Cooling
- Central Air
Appliances
- Included: Range, Microwave, Dishwasher, Refrigerator, Washer, Dryer, Disposal
- Laundry: In Unit
Features
- Basement: Partially Finished,Full
Interior area
- Total structure area: 0
- Total interior livable area: 3,557 sqft
Property
Parking
- Total spaces: 2
- Parking features: Yes, Garage Owned, Attached, Garage
- Attached garage spaces: 2
Accessibility
- Accessibility features: No Disability Access
Features
- Stories: 2
- Patio & porch: Patio
Lot
- Size: 0.26 Acres
- Dimensions: 51x132x122x129
Details
- Parcel number: 15212080030000
- Special conditions: None
- Other equipment: Ceiling Fan(s)
Construction
Type & style
- Home type: SingleFamily
- Property subtype: Single Family Residence
Materials
- Vinyl Siding, Brick
Condition
- New construction: No
- Year built: 1996
Utilities & green energy
- Sewer: Public Sewer
- Water: Public
Community & HOA
Community
- Features: Park, Sidewalks, Street Lights
- Subdivision: Mirielle
HOA
- Has HOA: Yes
- Services included: Other
- HOA fee: $90 annually
Location
- Region: Buffalo Grove
Financial & listing details
- Price per square foot: $259/sqft
- Tax assessed value: $749,172
- Annual tax amount: $22,031
- Date on market: 5/27/2026
- Ownership: Fee Simple
Estimated market value
Not available
Estimated sales range
Not available
Not available
Price history
| Date | Event | Price |
|---|---|---|
| 5/27/2026 | Listed for sale | $920,000+60%$259/sqft |
Source:  MRED as distributed by MLS GRID #12654076 Report a problem MRED as distributed by MLS GRID #12654076 Report a problem | ||
| 5/15/2026 | Listing removed | $6,000$2/sqft |
Source: Zillow Rentals Report a problem | ||
| 5/11/2026 | Listed for rent | $6,000$2/sqft |
Source: Zillow Rentals Report a problem | ||
| 11/24/2015 | Sold | $575,000-4.2%$162/sqft |
Source: MRED as distributed by MLS GRID #08994380 Report a problem | ||
| 10/15/2015 | Pending sale | $599,900$169/sqft |
Source: Coldwell Banker Residential Brokerage - Deerfield #08994380 Report a problem | ||
| 9/21/2015 | Price change | $599,900-3.1%$169/sqft |
Source: Coldwell Banker Residential Brokerage - Deerfield #08994380 Report a problem | ||
| 8/14/2015 | Price change | $619,000-0.9%$174/sqft |
Source: Coldwell Banker Residential Brokerage - Deerfield #08994380 Report a problem | ||
| 7/28/2015 | Price change | $624,900-3.8%$176/sqft |
Source: Coldwell Banker Residential Brokerage - Deerfield #08994380 Report a problem | ||
| 7/6/2015 | Price change | $649,900-3.7%$183/sqft |
Source: Coldwell Banker Residential Brokerage - Deerfield #08946691 Report a problem | ||
| 6/26/2015 | Listed for sale | $675,000$190/sqft |
Source: Coldwell Banker Residential Brokerage - Deerfield #08946691 Report a problem | ||
| 6/20/2015 | Pending sale | $675,000$190/sqft |
Source: Coldwell Banker Residential Brokerage - Deerfield #08946691 Report a problem | ||
| 6/8/2015 | Listed for sale | $675,000+150.5%$190/sqft |
Source: Coldwell Banker Residential #08946691 Report a problem | ||
| 2/26/1996 | Sold | $269,500$76/sqft |
Source: Public Record Report a problem | ||
Public tax history
| Year | Property taxes | Tax assessment |
|---|---|---|
| 2024 | $22,056 +7.6% | $264,880 +6.1% |
| 2023 | $20,497 +14% | $249,699 +11.3% |
| 2022 | $17,973 +3.6% | $224,390 +13.4% |
| 2021 | $17,345 +2.3% | $197,804 +0.7% |
| 2020 | $16,959 +2.6% | $196,339 +0.4% |
| 2019 | $16,528 -1% | $195,615 -4.5% |
| 2018 | $16,698 | $204,920 +2.4% |
| 2017 | $16,698 -2.2% | $200,137 -3.5% |
| 2016 | $17,079 +4.4% | $207,344 +6.9% |
| 2015 | $16,359 +2.3% | $193,906 +7% |
| 2014 | $15,992 -0.1% | $181,177 -3.2% |
| 2012 | $16,016 +7.9% | $187,212 -11.1% |
| 2011 | $14,846 -0.4% | $210,587 +0.5% |
| 2010 | $14,899 +2.8% | $209,626 -5.2% |
| 2009 | $14,488 +8.2% | $221,241 +5.2% |
| 2008 | $13,384 +8.9% | $210,273 +1% |
| 2006 | $12,289 +14.2% | $208,234 |
| 2005 | $10,760 +6.1% | -- |
| 2004 | $10,140 +17.6% | -- |
| 2003 | $8,620 +9.1% | -- |
| 2002 | $7,901 +8% | -- |
| 2001 | $7,317 +4.6% | $133,903 +18.1% |
| 2000 | $6,997 | $113,398 |
Find assessor info on the county website
Monthly payment
Est. payment
Payment breakdown
Explore the cost of this home by adjusting the details. Changes won't be saved.Climate risks
Neighborhood: 60089
Nearby schools
GreatSchools rating
- 10/10Half Day SchoolGrades: 3-5Distance: 0.8 mi
- 9/10Daniel Wright Jr High SchoolGrades: 6-8Distance: 2.4 mi
- 9/10Adlai E Stevenson High SchoolGrades: 9-12Distance: 0.4 mi
Schools provided by the listing agent
- Elementary: Half Day School
- Middle: Daniel Wright Junior High School
- High: Adlai E Stevenson High School
- District: 103
Source: MRED as distributed by MLS GRID. This data may not be complete. We recommend contacting the local school district to confirm school assignments for this home.
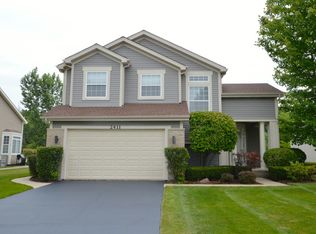
- $835,9004 bd3 ba2.4k sqft2411 Chambourd Dr, Buffalo Grove, IL 60089Off Market
- $1,009,800-- bd2 ba3.2k sqft2431 Chambourd Dr, Buffalo Grove, IL 60089Off Market
- $806,500-- bd2 ba2.6k sqft2440 Apple Hill Ln, Buffalo Grove, IL 60089Off Market
- $942,2005 bd3 ba3.4k sqft2401 Chambourd Dr, Buffalo Grove, IL 60089Off Market
- $830,5004 bd3 ba2.2k sqft2420 Apple Hill Ln, Buffalo Grove, IL 60089Off Market
- $908,600-- bd3 ba1.8k sqft2441 Chambourd Dr, Buffalo Grove, IL 60089Off Market
- $753,2003 bd3 ba2.1k sqft2420 Chambourd Dr, Buffalo Grove, IL 60089Off Market
- $971,0005 bd3 ba3.4k sqft2410 Chambourd Dr, Buffalo Grove, IL 60089Off Market
A local agent can set up tours, give advice and negotiate with sellers.
Similar homes
- $975,0005 bd4 ba5.1k sqft2188 Avalon Dr, Buffalo Grove, IL 60089New
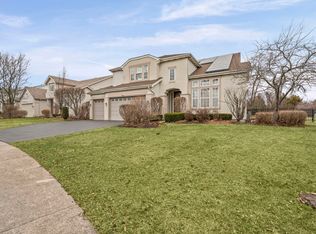 MLS ID #12716373, Sam Tousi, HomeSmart Connect. MRED as distributed by MLS GRID
 - $829,9004 bd3 ba2.9k sqft810 Edgemere Rd, Buffalo Grove, IL 60089Active
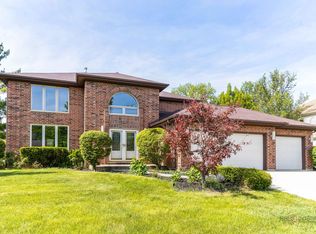 MLS ID #12679898, Grace Yu, RE/MAX Top Performers. MRED as distributed by MLS GRID
 - $819,9004 bd4 ba2.8k sqft5544 Oak Grove Dr, Long Grove, IL 60047Active
 MLS ID #12707080, Jane Lee, RE/MAX Top Performers. MRED as distributed by MLS GRID
 - $750,0004 bd4 ba2.8k sqft589 Marseilles Cir, Buffalo Grove, IL 60089Price Change
 MLS ID #12568650, Claudia Lopez, Smart Home Realty. MRED as distributed by MLS GRID
 - $925,0005 bd6 ba3.6k sqft941 Greenwood Ave, Deerfield, IL 60015ActiveMLS ID #12701961, Alan Berlow, Coldwell Banker Realty. MRED as distributed by MLS GRID
- $665,0004 bd4 ba2.4k sqft344 E Fox Hill Dr, Buffalo Grove, IL 60089ActiveMLS ID #12691728, Vijay Ghuge, Coldwell Banker Realty. MRED as distributed by MLS GRID
- $923,0005 bd4 ba3k sqft3856 Rutgers Ln, Northbrook, IL 60062ActiveMLS ID #12697789, Michael LaFido, LPT Realty. MRED as distributed by MLS GRID
- $800,0004 bd3 ba4.1k sqft152 Ranney Ave, Vernon Hills, IL 60061ActiveMLS ID #12685758, Derick Creasy, Redfin Corporation. MRED as distributed by MLS GRID
- $1,000,0004 bd5 ba4k sqft312 Camargo Ct, Vernon Hills, IL 60061ActiveMLS ID #12704480, Jane Lee, RE/MAX Top Performers. MRED as distributed by MLS GRID
- $624,9004 bd3 ba2.5k sqft750 Dunhill Dr, Buffalo Grove, IL 60089ActiveMLS ID #12676017, Vijay Ghuge, Coldwell Banker Realty. MRED as distributed by MLS GRID
- $565,0003 bd3 ba3k sqft287 Willow Pkwy, Buffalo Grove, IL 60089ActiveMLS ID #12712802, Henry Velez, RE/MAX Top Performers. MRED as distributed by MLS GRID
- $998,0005 bd4 ba2.7k sqft250 Wilshire Rd, Lake Forest, IL 60045ActiveMLS ID #12645941, Kimberly Shortsle, Jameson Sotheby's International Realty. MRED as distributed by MLS GRID
- $989,0005 bd4 ba3k sqft1309 S Pine Ave, Arlington Heights, IL 60005NewMLS ID #12711549, Holly Connors, @properties Christie's International Real Estate. MRED as distributed by MLS GRID
- $549,0004 bd3 ba2.6k sqft(Undisclosed Address), Buffalo Grove, IL 60089ActiveMLS ID #12661565, Hyacinth Levy, CSC, Baird & Warner. MRED as distributed by MLS GRID
- $775,0005 bd4 ba2.6k sqft802 Wilmot Rd, Deerfield, IL 60015ActiveMLS ID #12710535, Robin Blumenthal, @properties Christie's International Real Estate. MRED as distributed by MLS GRID
- $849,9005 bd5 ba4.7k sqft5572 Chancery Rd, Gurnee, IL 60031ActiveMLS ID #12708066, Jane Lee, RE/MAX Top Performers. MRED as distributed by MLS GRID
- $850,0005 bd5 ba3.6k sqft1605 Myrtle Park St, Roselle, IL 60172NewMLS ID #12711925, Peggy Sersen, Redfin Corporation. MRED as distributed by MLS GRID
- $724,5005 bd4 ba5k sqft556 Prescott Ln, Gurnee, IL 60031NewMLS ID #12690722, Peggy Cobrin, Coldwell Banker Realty. MRED as distributed by MLS GRID
- $675,0004 bd3 ba2.3k sqft3273 Merrimac Ln, Long Grove, IL 60047ActiveMLS ID #12677395, Dawn Galway, RE/MAX Plaza. MRED as distributed by MLS GRID
- $640,0003 bd2 ba2.1k sqft5 Middlesex Ct, Lincolnshire, IL 60069ActiveMLS ID #12668664, Tiho Mojsic, @properties Christie's International Real Estate. MRED as distributed by MLS GRID
