Welcome to this beautiful northeast-facing 4-bedroom, 3.5-bath home in one of Buffalo Grove's prominent neighborhoods, within the highly sought-after Stevenson High School district. Designed for spacious living and modern comfort, the home offers ample storage across all three levels and major exterior updates completed in 2021, including a new roof, siding, and gutters. The main level features an open layout that connects the family room, kitchen, dining area, and living spaces, creating an ideal flow for everyday living and entertaining. The bright kitchen includes 42-inch cabinets, granite countertops, and recessed lighting. The attached two-car garage includes a dedicated EV charging port, with driveway parking for three additional vehicles. Upstairs, hardwood floors extend through all bedrooms, including a spacious primary suite with a private sitting area, walk-in closet, and double-sink bath. The finished basement provides flexible living space with durable tile flooring, a large recreation room wired with high-definition cable for a home theater, a separate laundry room with a utility sink, generous storage, and potential for a fifth bedroom with a full bathroom. The fenced backyard adds outdoor appeal, with peach and cherry trees for summer BBQs. Within walking distance of the elementary school and minutes from parks, playgrounds, and tennis courts, this move-in-ready home is must-see!
Contingent
Price cut: $10K (7/17)
$665,000
344 E Fox Hill Dr, Buffalo Grove, IL 60089
4beds
2,450sqft
Single Family Residence
Built in 1987
7,139 Square Feet Lot
$-- Zestimate®
$271/sqft
$-- HOA
What's special
- 45 days |
- 883 |
- 22 |
Likely to sell faster than
Zillow last checked:
Listing updated:
Listed by:
Vijay Ghuge 847-541-5000,
Coldwell Banker Realty
Source: MRED as distributed by MLS GRID,MLS#: 12691728
Facts & features
Interior
Bedrooms & bathrooms
- Bedrooms: 4
- Bathrooms: 4
- Full bathrooms: 3
- 1/2 bathrooms: 1
Rooms
- Room types: Sitting Room, Eating Area, Recreation Room, Other Room
Primary bedroom
- Features: Flooring (Hardwood), Window Treatments (Aluminum Frames, Blinds), Bathroom (Full)
- Level: Second
- Area: 247 Square Feet
- Dimensions: 19X13
Bedroom 2
- Features: Flooring (Hardwood), Window Treatments (Aluminum Frames, Blinds)
- Level: Second
- Area: 192 Square Feet
- Dimensions: 16X12
Bedroom 3
- Features: Flooring (Hardwood), Window Treatments (Aluminum Frames, Blinds)
- Level: Second
- Area: 168 Square Feet
- Dimensions: 14X12
Bedroom 4
- Features: Flooring (Hardwood), Window Treatments (Aluminum Frames, Blinds)
- Level: Second
- Area: 130 Square Feet
- Dimensions: 13X10
Dining room
- Features: Flooring (Wood Laminate), Window Treatments (Aluminum Frames, Blinds)
- Level: Main
- Area: 130 Square Feet
- Dimensions: 13X10
Eating area
- Features: Flooring (Ceramic Tile)
- Level: Main
- Area: 117 Square Feet
- Dimensions: 13X9
Family room
- Features: Flooring (Hardwood)
- Level: Main
- Area: 234 Square Feet
- Dimensions: 18X13
Kitchen
- Features: Kitchen (Eating Area-Table Space), Flooring (Ceramic Tile), Window Treatments (Aluminum Frames, Blinds)
- Level: Main
- Area: 108 Square Feet
- Dimensions: 12X9
Laundry
- Features: Flooring (Ceramic Tile)
- Level: Basement
- Area: 117 Square Feet
- Dimensions: 13X9
Living room
- Features: Flooring (Wood Laminate), Window Treatments (Bay Window(s))
- Level: Main
- Area: 252 Square Feet
- Dimensions: 18X14
Other
- Level: Basement
- Area: 168 Square Feet
- Dimensions: 14X12
Recreation room
- Features: Flooring (Ceramic Tile)
- Level: Basement
- Area: 288 Square Feet
- Dimensions: 24X12
Sitting room
- Features: Flooring (Hardwood)
- Level: Second
- Area: 110 Square Feet
- Dimensions: 11X10
Heating
- Natural Gas, Forced Air
Cooling
- Central Air
Appliances
- Included: Range, Microwave, Dishwasher, Refrigerator, Washer, Dryer, Disposal, Oven, Humidifier
Features
- Granite Counters
- Flooring: Hardwood
- Basement: Finished,Partial
Interior area
- Total structure area: 1,056
- Total interior livable area: 2,450 sqft
Property
Parking
- Total spaces: 2
- Parking features: Concrete, Garage Door Opener, Yes, Garage Owned, Attached, Garage
- Attached garage spaces: 2
- Has uncovered spaces: Yes
Accessibility
- Accessibility features: No Disability Access
Features
- Stories: 2
- Patio & porch: Patio
- Exterior features: Outdoor Grill
Lot
- Size: 7,139 Square Feet
- Dimensions: 65X105
Details
- Parcel number: 15332150080000
- Special conditions: None
- Other equipment: Backup Sump Pump;
Construction
Type & style
- Home type: SingleFamily
- Property subtype: Single Family Residence
Materials
- Vinyl Siding, Brick
- Foundation: Concrete Perimeter
- Roof: Asphalt
Condition
- New construction: No
- Year built: 1987
Details
- Builder model: PRINCETON
Utilities & green energy
- Sewer: Public Sewer
- Water: Lake Michigan
Community & HOA
Community
- Subdivision: Astor Place
HOA
- Services included: None
Location
- Region: Buffalo Grove
Financial & listing details
- Price per square foot: $271/sqft
- Tax assessed value: $488,149
- Annual tax amount: $15,432
- Date on market: 7/2/2026
- Ownership: Fee Simple
Estimated market value
Not available
Estimated sales range
Not available
Not available
Price history
| Date | Event | Price |
|---|---|---|
| 7/31/2026 | Contingent | $665,000$271/sqft |
Source:  MRED as distributed by MLS GRID #12691728 Report a problem MRED as distributed by MLS GRID #12691728 Report a problem | ||
| 7/17/2026 | Price change | $665,000-1.5%$271/sqft |
Source: MRED as distributed by MLS GRID #12691728 Report a problem | ||
| 7/2/2026 | Listed for sale | $675,000+49.2%$276/sqft |
Source: MRED as distributed by MLS GRID #12691728 Report a problem | ||
| 5/21/2021 | Sold | $452,500-3.7%$185/sqft |
Source: MRED as distributed by MLS GRID #10980365 Report a problem | ||
| 3/18/2021 | Contingent | $470,000$192/sqft |
Source: MRED as distributed by MLS GRID #10980365 Report a problem | ||
| 3/4/2021 | Price change | $470,000-3.1%$192/sqft |
Source: MRED as distributed by MLS GRID #10980365 Report a problem | ||
| 1/27/2021 | Listed for sale | $484,900+6.6%$198/sqft |
Source: MRED as distributed by MLS GRID #10980365 Report a problem | ||
| 8/17/2007 | Sold | $455,000$186/sqft |
Source: MRED as distributed by MLS GRID #06419390 Report a problem | ||
Public tax history
| Year | Property taxes | Tax assessment |
|---|---|---|
| 2024 | $15,432 +3% | $172,593 +6.1% |
| 2023 | $14,988 +5.8% | $162,700 +6% |
| 2022 | $14,167 +3.7% | $153,520 +1.7% |
| 2021 | $13,665 +2% | $151,005 +0.7% |
| 2020 | $13,398 +2.7% | $149,885 +0.4% |
| 2019 | $13,043 +3.5% | $149,332 +2.2% |
| 2018 | $12,604 | $146,076 +2.4% |
| 2017 | $12,604 +5.7% | $142,667 +4.4% |
| 2016 | $11,926 +1.7% | $136,615 +6.9% |
| 2015 | $11,729 +1.3% | $127,761 +4% |
| 2014 | $11,580 +0.7% | $122,900 -0.2% |
| 2012 | $11,494 +0.4% | $123,147 -11% |
| 2011 | $11,444 +8.6% | $138,371 +0.5% |
| 2010 | $10,542 +3.2% | $137,679 -5.3% |
| 2009 | $10,220 -0.1% | $145,308 -2.9% |
| 2008 | $10,234 +22.4% | $149,579 +9.9% |
| 2006 | $8,362 +4.3% | $136,103 |
| 2005 | $8,016 +5.2% | -- |
| 2004 | $7,623 +7.9% | -- |
| 2003 | $7,062 +4.3% | -- |
| 2002 | $6,773 +125.4% | -- |
| 2001 | $3,005 -47.5% | $89,883 +7.9% |
| 2000 | $5,726 | $83,312 |
Find assessor info on the county website
Monthly payment
Est. payment
Payment breakdown
Explore the cost of this home by adjusting the details. Changes won't be saved.Climate risks
Neighborhood: 60089
Nearby schools
GreatSchools rating
- 9/10Tripp SchoolGrades: K-3Distance: 0.1 mi
- 8/10Aptakisic Junior High SchoolGrades: 6-8Distance: 0.6 mi
- 9/10Adlai E Stevenson High SchoolGrades: 9-12Distance: 2.2 mi
Schools provided by the listing agent
- Elementary: Tripp School
- Middle: Aptakisic Junior High School
- High: Adlai E Stevenson High School
- District: 102
Source: MRED as distributed by MLS GRID. This data may not be complete. We recommend contacting the local school district to confirm school assignments for this home.
- $653,900-- bd2 ba2.4k sqft342 E Fox Hill Dr, Buffalo Grove, IL 60089Off Market
- $582,900-- bd2 ba2k sqft807 Highland Grove Dr, Buffalo Grove, IL 60089Off Market
- $731,0004 bd3 ba2.8k sqft340 Hill Ct W, Buffalo Grove, IL 60089Off Market
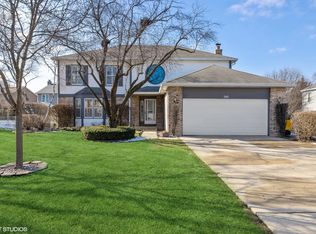
- $653,0004 bd2 ba2.2k sqft805 Highland Grove Dr, Buffalo Grove, IL 60089Off Market
- $540,0004 bd3 ba2.2k sqft337 E Fox Hill Dr, Buffalo Grove, IL 60089Sold
- $602,500-- bd2 ba1k sqft335 E Fox Hill Dr, Buffalo Grove, IL 60089Off Market
- $754,0004 bd2 ba2.8k sqft803 Highland Grove Dr, Buffalo Grove, IL 60089Off Market
- $632,300-- bd2 ba2k sqft338 Hill Ct W, Buffalo Grove, IL 60089Off Market
A local agent can set up tours, give advice and negotiate with sellers.
Similar homes
- $599,9004 bd3 ba2.2k sqft993 Knollwood Dr, Buffalo Grove, IL 60089New
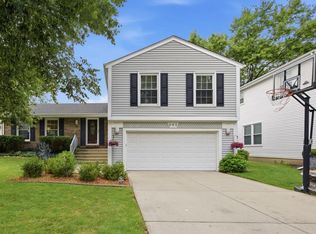 MLS ID #12734284, Ning Wang, Prosperity Homes Co.. MRED as distributed by MLS GRID
 - $611,0004 bd3 ba2.5k sqft750 Dunhill Dr, Buffalo Grove, IL 60089Active
 MLS ID #12676017, Vijay Ghuge, Coldwell Banker Realty. MRED as distributed by MLS GRID
 - $569,9004 bd3 ba2.1k sqft410 Lamont Ter, Buffalo Grove, IL 60089Active
 MLS ID #12727529, Nikit Tailor, Compass. MRED as distributed by MLS GRID
 - $579,9004 bd3 ba2.1k sqft301 Horatio Blvd, Buffalo Grove, IL 60089Active
 MLS ID #12676765, Lena Bondar, GRI,SFR, @properties Christie's International Real Estate. MRED as distributed by MLS GRID
 - $649,9004 bd3 ba2.1k sqft1384 Marble Hill Dr, Lake Zurich, IL 60047NewMLS ID #12731256, Venkateshwar Talari, Coldwell Banker Realty. MRED as distributed by MLS GRID
- $549,0004 bd3 ba2.6k sqft320 University Dr, Buffalo Grove, IL 60089ActiveMLS ID #12661565, Hyacinth Levy, CSC, Baird & Warner. MRED as distributed by MLS GRID
- $549,9004 bd3 ba1.7k sqft17 Whitehall Ct, Buffalo Grove, IL 60089ActiveMLS ID #12726626, Lena Straight, Kale Realty. MRED as distributed by MLS GRID
- $669,0004 bd2 ba2.2k sqft1108 E Oxford Ln, Arlington Heights, IL 60004ActiveMLS ID #12686864, Karen Gatta, Baird & Warner. MRED as distributed by MLS GRID
- $599,9004 bd3 ba2.5k sqft639 N Newkirk Ln, Palatine, IL 60074ActiveMLS ID #12725618, Caroline Starr, @properties Christie's International Real Estate. MRED as distributed by MLS GRID
- $750,0004 bd3 ba2.4k sqft6 Londonderry Ln, Lincolnshire, IL 60069ActiveMLS ID #12719149, Laurian Greenbury, @properties Christie's International Real Estate. MRED as distributed by MLS GRID
- $499,9003 bd3 ba1.9k sqft73 Woodstone Dr, Buffalo Grove, IL 60089ActiveMLS ID #12680599, Val Napadov, RE/MAX Premier Luxury Collection. MRED as distributed by MLS GRID
- $630,0004 bd3 ba2.5k sqft2326 W Weathersfield Way, Schaumburg, IL 60193NewMLS ID #12732606, Igor Shevchenko, Real People Realty. MRED as distributed by MLS GRID
- $699,9004 bd4 ba2.9k sqft811 Spring Cove Dr, Schaumburg, IL 60193NewMLS ID #12719766, Jessica Pluda, Berkshire Hathaway HomeServices Starck Real Estate. MRED as distributed by MLS GRID
- $549,9005 bd3 ba2.5k sqft219 W Appletree Ln, Arlington Heights, IL 60004Price ChangeMLS ID #12718471, Jay Reid, HomeSmart Connect LLC. MRED as distributed by MLS GRID
- $664,9994 bd2 ba3k sqft160 Aster Ln, Hoffman Estates, IL 60169ActiveMLS ID #12688147, Johnny Sarena, RE/MAX 1st Service. MRED as distributed by MLS GRID
- $725,0005 bd4 ba2.2k sqft812 W Kelly Ann Dr, Palatine, IL 60067ActiveMLS ID #12727109, Sang Han, Platinum Partners Realtors. MRED as distributed by MLS GRID
- $824,9004 bd3 ba2.6k sqft(Undisclosed Address), Deerfield, IL 60015NewMLS ID #12729185, Vicky Maurici, CRS, Coldwell Banker Realty. MRED as distributed by MLS GRID
- $575,0003 bd2 ba1.3k sqft1746 Richfield Ave, Highland Park, IL 60035NewMLS ID #12705272, Ellen Chukerman, Compass. MRED as distributed by MLS GRID
- $625,0003 bd4 ba2k sqft1 The Court Of Harbinger Fls, Northbrook, IL 60062ActiveMLS ID #12682298, Brian Sheu, Coldwell Banker Realty. MRED as distributed by MLS GRID
- $829,0004 bd3 ba2.4k sqft3150 Hemlock Ln, Northbrook, IL 60062Price ChangeMLS ID #12727504, Grace Ryu, SFR, Century 21 Utmost. MRED as distributed by MLS GRID
