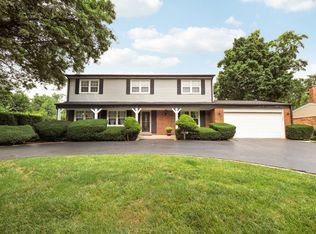
Rarely available 3-bedroom, 3.5-bath home in the highly sought-after Ancient Tree community of Northbrook. As you enter the home, you're greeted by a spacious living room to your left which boasts beautiful oak hardwood floors that run throughout most of the main level. As you continue through the first floor, you'll find a bright breakfast nook that flows seamlessly into the kitchen, featuring granite countertops, ample cabinet space, and stainless steel appliances. Beyond the kitchen, the home opens into a versatile dining and family room area, creating an inviting space for both everyday living and entertaining. A conveniently located powder room and first-floor laundry complete the main level. Upstairs, you'll find three generously sized bedrooms and two full bathrooms. The primary suite boasts an en-suite bathroom and separate his-and-her closets, providing both comfort and functionality. The recently refinished basement expands the living space even further, featuring a large open recreation area, a full bathroom, and a newly added playroom. This flexible space offers endless possibilities for entertainment, hobbies, fitness or a home office. Over the years, the home has benefited from numerous updates, including master bathroom renovation (2025), new roof (2024), furnace and auxiliary heater (2021), hot water heater (2024), dishwasher (2024), stove top (2024), garbage disposal (2023), and many replacement windows. Additional improvements include a 240V outlet for EV charging and fiber internet availability. Residents of Ancient Tree enjoy access to resort-style amenities, including a pool, tennis courts, and clubhouse. All of this is conveniently located near shopping, dining, parks, and highly regarded schools. Come see it before it's gone!
Price change
$599,000
1 The Court Of Harbinger Fls, Northbrook, IL 60062
3beds
2,000sqft
Single Family Residence
Built in 1977
5,000 Square Feet Lot
$-- Zestimate®
$300/sqft
$322/mo HOA
What's special
Recently refinished basementThree generously sized bedroomsFirst-floor laundryNewly added playroomConveniently located powder roomBright breakfast nookAmple cabinet space
- --
- 898
- views
- 49
- saves
Likely to sell faster than
Zillow last checked:
Listing updated:
Listed by:
Brian Sheu (847)544-8207,
Coldwell Banker Realty,
An Li 312-536-3716,
Coldwell Banker Realty
Source: MRED as distributed by MLS GRID,MLS#: 12735693
Facts & features
Interior
Bedrooms & bathrooms
- Bedrooms: 3
- Bathrooms: 4
- Full bathrooms: 3
- 1/2 bathrooms: 1
Rooms
- Room types: No additional rooms
Primary bedroom
- Features: Flooring (Hardwood), Bathroom (Full)
- Level: Second
- Area: 192 Square Feet
- Dimensions: 12X16
Bedroom 2
- Features: Flooring (Hardwood)
- Level: Second
- Area: 140 Square Feet
- Dimensions: 10X14
Bedroom 3
- Features: Flooring (Hardwood)
- Level: Second
- Area: 100 Square Feet
- Dimensions: 10X10
Dining room
- Features: Flooring (Hardwood)
- Level: Main
- Area: 120 Square Feet
- Dimensions: 10X12
Family room
- Features: Flooring (Hardwood)
- Level: Main
- Area: 180 Square Feet
- Dimensions: 12X15
Kitchen
- Features: Kitchen (Eating Area-Table Space, Pantry-Closet), Flooring (Ceramic Tile)
- Level: Main
- Area: 128 Square Feet
- Dimensions: 8X16
Laundry
- Features: Flooring (Vinyl)
- Level: Main
- Area: 24 Square Feet
- Dimensions: 4X6
Living room
- Features: Flooring (Hardwood)
- Level: Main
- Area: 221 Square Feet
- Dimensions: 13X17
Heating
- Natural Gas, Forced Air
Cooling
- Central Air
Appliances
- Included: Range, Microwave, Dishwasher, Refrigerator, Washer, Dryer, Disposal
Features
- Basement: Finished,Full
- Number of fireplaces: 1
- Fireplace features: Wood Burning, Family Room
Interior area
- Total structure area: 0
- Total interior livable area: 2,000 sqft
Property
Parking
- Total spaces: 2
- Parking features: Asphalt, Garage Door Opener, Yes, Garage Owned, Attached, Garage
- Attached garage spaces: 2
- Has uncovered spaces: Yes
Accessibility
- Accessibility features: No Disability Access
Features
- Stories: 2
- Patio & porch: Patio
Lot
- Size: 5,000 Square Feet
- Dimensions: 50X100
- Features: Cul-De-Sac, Landscaped
Details
- Parcel number: 04083110800000
- Special conditions: None
- Other equipment: Sump Pump
Construction
Type & style
- Home type: SingleFamily
- Architectural style: Colonial
- Property subtype: Single Family Residence
Materials
- Cedar
- Foundation: Concrete Perimeter
- Roof: Asphalt
Condition
- New construction: No
- Year built: 1977
Details
- Builder model: COLONIAL
Utilities & green energy
- Electric: 200+ Amp Service
- Sewer: Public Sewer
- Water: Lake Michigan
Community & HOA
Community
- Features: Clubhouse, Pool, Tennis Court(s), Lake, Curbs, Street Lights, Street Paved
- Security: Carbon Monoxide Detector(s)
- Subdivision: Ancient Tree
HOA
- Has HOA: Yes
- Services included: Clubhouse, Pool, Lawn Care, Snow Removal, Other
- HOA fee: $322 monthly
Location
- Region: Northbrook
Financial & listing details
- Price per square foot: $300/sqft
- Tax assessed value: $460,000
- Annual tax amount: $10,389
- Date on market: 8/18/2026
- Ownership: Fee Simple
Estimated market value
Not available
Estimated sales range
Not available
Not available
Price history
| Date | Event | Price |
|---|---|---|
| 8/18/2026 | Listing removed | $625,000$313/sqft |
Source:  MRED as distributed by MLS GRID #12682298 Report a problem MRED as distributed by MLS GRID #12682298 Report a problem | ||
| 7/22/2026 | Listed for sale | $625,000$313/sqft |
Source: MRED as distributed by MLS GRID #12682298 Report a problem | ||
| 7/2/2026 | Contingent | $625,000$313/sqft |
Source: MRED as distributed by MLS GRID #12682298 Report a problem | ||
| 6/25/2026 | Listed for sale | $625,000+71.2%$313/sqft |
Source: MRED as distributed by MLS GRID #12682298 Report a problem | ||
| 9/3/2013 | Sold | $365,000-2.1%$183/sqft |
Source: Public Record Report a problem | ||
| 4/1/2002 | Sold | $373,000+85.3%$187/sqft |
Source: Public Record Report a problem | ||
| 11/19/1993 | Sold | $201,333$101/sqft |
Source: Public Record Report a problem | ||
Public tax history
| Year | Property taxes | Tax assessment |
|---|---|---|
| 2024 | -- | $46,000 |
| 2023 | $9,956 +3.8% | $46,000 |
| 2022 | $9,593 +17.4% | $46,000 +29.2% |
| 2021 | $8,169 +0.8% | $35,599 |
| 2020 | $8,105 +2.5% | $35,599 -9% |
| 2019 | $7,909 -13.8% | $39,120 -5.8% |
| 2018 | $9,179 +2.7% | $41,521 |
| 2017 | $8,936 -0.1% | $41,521 -3.9% |
| 2016 | $8,946 +5% | $43,221 +15.1% |
| 2015 | $8,523 +2.3% | $37,539 |
| 2014 | $8,330 +3.1% | $37,539 |
| 2013 | $8,081 -10.1% | $37,539 -16.4% |
| 2012 | $8,991 +4.1% | $44,924 |
| 2011 | $8,637 +4.2% | $44,924 |
| 2010 | $8,288 +2.8% | $44,924 -13.8% |
| 2009 | $8,062 -6.1% | $52,143 -7% |
| 2008 | $8,589 +1.2% | $56,067 |
| 2007 | $8,489 +30.8% | $56,067 +40.5% |
| 2006 | $6,492 +2.6% | $39,899 |
| 2005 | $6,329 +2.7% | $39,899 |
| 2004 | $6,160 -1.5% | $39,899 +6.1% |
| 2003 | $6,253 +10.7% | $37,594 |
| 2002 | $5,648 +21.1% | $37,594 |
| 2001 | $4,666 +3.3% | $37,594 +25.3% |
| 2000 | $4,516 +2.5% | $30,012 |
| 1999 | $4,408 | $30,012 |
Find assessor info on the county website
Monthly payment
Est. payment
Payment breakdown
Explore the cost of this home by adjusting the details. Changes won't be saved.Climate risks
Neighborhood: 60062
Nearby schools
Schools provided by the listing agent
- Elementary: Hickory Point Elementary School
- Middle: Wood Oaks Junior High School
- High: Glenbrook North High School
- District: 27
Source: MRED as distributed by MLS GRID. This data may not be complete. We recommend contacting the local school district to confirm school assignments for this home.
- $620,3003 bd2 ba1.7k sqft2 The Court Of Harbinger Fls, Northbrook, IL 60062Off Market
- $668,8002 bd3 ba1.5k sqft12 The Court Of Harbinger Fls, Northbrook, IL 60062Off Market

- $649,2003 bd1 ba1.4k sqft3 The Court Of Harbinger Fls, Northbrook, IL 60062Off Market
- $581,8003 bd2 ba1.7k sqft11 The Court Of Harbinger Fls, Northbrook, IL 60062Off Market
Similar homes
- $660,0004 bd2 ba2.2k sqft3550 Tamarind Dr, Northbrook, IL 60062Active
 MLS ID #12744803, Linda Waldman, @properties Christie's International Real Estate. MRED as distributed by MLS GRID
 - $829,0004 bd3 ba2.4k sqft3150 Hemlock Ln, Northbrook, IL 60062Active
 MLS ID #12727504, Grace Ryu, SFR, Century 21 Utmost. MRED as distributed by MLS GRID
 - $549,0002 bd2 ba1.7k sqft3851 Mission Hills Rd APT 303, Northbrook, IL 60062Active
 MLS ID #12671340, Kirste Gaudet, @properties Christie's International Real Estate. MRED as distributed by MLS GRID
 - $494,9004 bd3 ba2.4k sqft3010 N Kennicott Ave, Arlington Heights, IL 60004New
 MLS ID #12749134, Lisa Kowalenko, Keller Williams Thrive. MRED as distributed by MLS GRID
