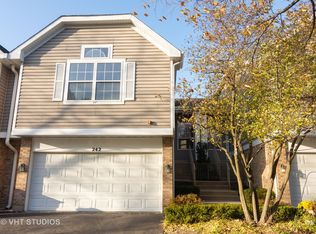
Impeccable 3-bedroom, 3-full-bath townhome offering nearly 2,400 square feet of beautiful living space in desirable Wheeling! This exceptional home has it all! From soaring vaulted ceilings and gorgeous hardwood floors to elegant granite countertops, (2024) Newer Refrigerator, (2024) Range oven, (2024) New flooring in both bedrooms on main level, New Vanities in both bathrooms, with toilets, (2024) New paint thru-out, every detail adds to its charm and appeal. Enjoy peaceful, serene views of lush green surroundings and nearby nature trails, while remaining conveniently close to shopping, restaurants, transportation, and everyday conveniences. The perfect combination of comfort, nature, and convenience! Whether you're relaxing at home or enjoying everything the surrounding community has to offer, this is a place your family will love to call home.
New
$479,000
240 Prairie View Ln, Wheeling, IL 60090
3beds
2,400sqft
Townhouse, Single Family Residence
Built in 1995
1,960 Square Feet Lot
$469,500 Zestimate®
$200/sqft
$225/mo HOA
What's special
- 3 days
- 320
- 33
Zillow last checked:
Listing updated:
Listed by:
Billy Kim 847-845-2226,
Williams Realty Group
Source: MRED as distributed by MLS GRID,MLS#: 12798162
Facts & features
Interior
Bedrooms & bathrooms
- Bedrooms: 3
- Bathrooms: 3
- Full bathrooms: 3
Rooms
- Room types: Breakfast Room, Deck
Primary bedroom
- Features: Flooring (Hardwood), Window Treatments (Blinds, Window Treatments), Bathroom (Full, Double Sink, Tub & Separate Shwr)
- Level: Main
- Area: 273 Square Feet
- Dimensions: 21X13
Bedroom 2
- Features: Flooring (Hardwood), Window Treatments (Blinds, Window Treatments)
- Level: Main
- Area: 100 Square Feet
- Dimensions: 10X10
Bedroom 3
- Features: Flooring (Wood Laminate), Window Treatments (Blinds, Window Treatments)
- Level: Lower
- Area: 132 Square Feet
- Dimensions: 12X11
Breakfast room
- Features: Flooring (Hardwood), Window Treatments (Blinds)
- Level: Main
- Area: 70 Square Feet
- Dimensions: 10X07
Deck
- Level: Main
- Area: 207 Square Feet
- Dimensions: 23X09
Dining room
- Features: Flooring (Hardwood), Window Treatments (Blinds, Window Treatments)
- Level: Main
- Area: 135 Square Feet
- Dimensions: 15X9
Family room
- Features: Flooring (Wood Laminate), Window Treatments (Curtains/Drapes)
- Level: Lower
- Area: 450 Square Feet
- Dimensions: 25X18
Kitchen
- Features: Kitchen (Eating Area-Table Space), Flooring (Hardwood), Window Treatments (Blinds, Window Treatments)
- Level: Main
- Area: 170 Square Feet
- Dimensions: 17X10
Laundry
- Features: Flooring (Ceramic Tile)
- Level: Lower
- Area: 120 Square Feet
- Dimensions: 12X10
Living room
- Features: Flooring (Hardwood), Window Treatments (Blinds, Window Treatments)
- Level: Main
- Area: 340 Square Feet
- Dimensions: 20X17
Heating
- Forced Air
Cooling
- Central Air
Appliances
- Included: Range, Microwave, Dishwasher, Refrigerator, Washer, Dryer
- Laundry: Gas Dryer Hookup, In Unit, Sink
Features
- Cathedral Ceiling(s), 1st Floor Bedroom, In-Law Floorplan, 1st Floor Full Bath, Storage, High Ceilings, Granite Counters
- Flooring: Hardwood, Wood
- Windows: Drapes
- Basement: None
- Number of fireplaces: 1
- Fireplace features: Wood Burning, Gas Log, Gas Starter, Living Room
Interior area
- Total structure area: 0
- Total interior livable area: 2,400 sqft
Property
Parking
- Total spaces: 2
- Parking features: Asphalt, Garage Door Opener, Yes, Garage Owned, Attached, Garage
- Attached garage spaces: 2
- Has uncovered spaces: Yes
Accessibility
- Accessibility features: No Disability Access
Features
- Patio & porch: Deck, Patio
Lot
- Size: 1,960 Square Feet
- Dimensions: 28X70
Details
- Parcel number: 03022010360000
- Special conditions: None
Construction
Type & style
- Home type: Townhouse
- Property subtype: Townhouse, Single Family Residence
Materials
- Vinyl Siding, Brick
- Foundation: Concrete Perimeter
- Roof: Asphalt
Condition
- New construction: No
- Year built: 1995
Utilities & green energy
- Sewer: Public Sewer
- Water: Lake Michigan, Public
Community & HOA
HOA
- Has HOA: Yes
- Services included: Insurance, Exterior Maintenance, Lawn Care, Scavenger, Snow Removal
- HOA fee: $225 monthly
Location
- Region: Wheeling
Financial & listing details
- Price per square foot: $200/sqft
- Tax assessed value: $310,000
- Annual tax amount: $12,038
- Date on market: 10/30/2026
- Ownership: Fee Simple w/ HO Assn.
Estimated market value
$469,500
$446,000 - $493,000
$3,263/mo
Price history
| Date | Event | Price |
|---|---|---|
| 10/30/2026 | Listed for sale | $479,000+12.6%$200/sqft |
Source:  MRED as distributed by MLS GRID #12798162 Report a problem | ||
| 5/31/2024 | Sold | $425,500+7.6%$177/sqft |
Source: MRED as distributed by MLS GRID #12032801 Report a problem | ||
| 4/23/2024 | Contingent | $395,555$165/sqft |
Source: MRED as distributed by MLS GRID #12032801 Report a problem | ||
| 4/18/2024 | Listed for sale | $395,555+66.2%$165/sqft |
Source: MRED as distributed by MLS GRID #12032801 Report a problem | ||
| 3/30/1999 | Sold | $238,000+12.3%$99/sqft |
Source: Public Record Report a problem | ||
| 5/27/1997 | Sold | $212,000$88/sqft |
Source: Public Record Report a problem | ||
Public tax history
| Year | Property taxes | Tax assessment |
|---|---|---|
| 2024 | $8,698 +3.7% | $31,000 +0% |
| 2023 | $8,389 +5.7% | $30,999 |
| 2022 | $7,940 +30.9% | $30,999 +38.6% |
| 2021 | $6,064 +0.2% | $22,362 |
| 2020 | $6,054 -1.9% | $22,362 -10.6% |
| 2019 | $6,174 -8.3% | $25,014 +1.5% |
| 2018 | $6,736 +9.3% | $24,641 |
| 2017 | $6,163 -9.3% | $24,641 |
| 2016 | $6,793 -14.5% | $24,641 +10.5% |
| 2015 | $7,949 +27.7% | $22,308 |
| 2014 | $6,223 -13.1% | $22,308 |
| 2013 | $7,159 -2.2% | $22,308 -22.5% |
| 2012 | $7,319 +1.4% | $28,785 |
| 2011 | $7,221 -0.9% | $28,785 |
| 2010 | $7,283 -0.6% | $28,785 -17.9% |
| 2009 | $7,328 +16.3% | $35,071 -7% |
| 2008 | $6,302 +15.7% | $37,711 |
| 2007 | $5,449 +5.1% | $37,711 +48.9% |
| 2006 | $5,186 +5.2% | $25,318 |
| 2005 | $4,929 +6.5% | $25,318 |
| 2004 | $4,630 -1.9% | $25,318 +6.7% |
| 2003 | $4,720 +5.6% | $23,725 |
| 2002 | $4,470 +41.1% | $23,725 |
| 2001 | $3,169 +1.4% | $23,725 +32.6% |
| 2000 | $3,126 +2.7% | $17,896 |
| 1999 | $3,043 | $17,896 |
Find assessor info on the county website
Monthly payment
Est. payment
Payment breakdown
Explore the cost of this home by adjusting the details. Changes won't be saved.Climate risks
Neighborhood: 60090
Nearby schools
Schools provided by the listing agent
- Elementary: Walt Whitman Elementary School
- Middle: Oliver W Holmes Middle School
- High: Wheeling High School
- District: 21
Source: MRED as distributed by MLS GRID. This data may not be complete. We recommend contacting the local school district to confirm school assignments for this home.
Similar homes
- $375,0003 bd3 ba1.9k sqft411 Hickory Dr, Wheeling, IL 60090Active
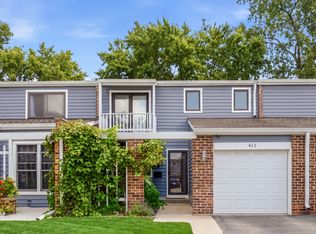 MLS ID #12794961, Matthew Messel, Compass. MRED as distributed by MLS GRID
- $474,9003 bd3 ba1.9k sqft73 Woodstone Dr, Buffalo Grove, IL 60089Active
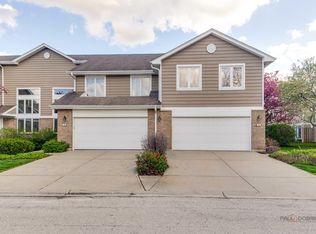 MLS ID #12789727, Val Napadov, RE/MAX Premier Luxury Collection. MRED as distributed by MLS GRID
- $460,0003 bd3 ba2.5k sqft737 Orleans Dr, Highland Park, IL 60035Active
 MLS ID #12786236, Beth Wexler, @properties Christie's International Real Estate. MRED as distributed by MLS GRID
- $458,7003 bd4 ba2.3k sqft443 Partridge Ln #443, Deerfield, IL 60015Active
 MLS ID #12688801, Jennifer Noone, Berkshire Hathaway HomeServices Chicago. MRED as distributed by MLS GRID
