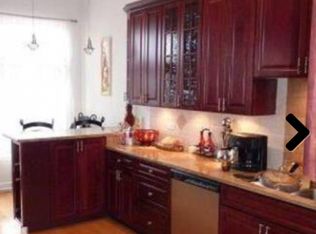
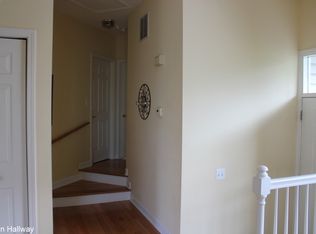
Nestled against a stunning forest preserve backdrop with direct access to the Des Plaines River Trail, this sun-drenched end-unit townhome combines peaceful privacy with unbeatable convenience. Located just moments from local shopping and vibrant dining along Milwaukee Avenue and Lake Cook Road, this home offers quick commuter access and an active lifestyle. Step inside to soaring vaulted ceilings, rich hardwood flooring, dramatic curved archways, and a striking central fireplace. Freshly painted throughout with newly updated light fixtures and stylish cabinet hardware, this home is completely move-in ready. The main level features a bright living room, a separate dining room, and an efficient kitchen with stainless steel appliances and granite countertops, opening to a private deck overlooking the woods. Upstairs offers two hardwood-floored bedrooms, a full bath, and a primary suite with a double-sink bath and walk-in closet. The walk-out lower level provides a spacious family room and a guest bedroom with a full bath, opening to a paver patio amidst natural scenery. Complete with an attached two car garage and main-floor laundry, this turnkey property delivers effortless suburban living.
New
$435,000
256 Prairie View Ln, Wheeling, IL 60090
3beds
2,008sqft
Townhouse, Single Family Residence
Built in 1995
1,960 Square Feet Lot
$-- Zestimate®
$217/sqft
$225/mo HOA
What's special
Striking central fireplaceHardwood-floored bedroomsDramatic curved archwaysAttached two car garageFreshly painted throughoutSpacious family roomMain-floor laundry
- 5 days
- 421
- 42
Zillow last checked:
Listing updated:
Listed by:
Elizabeth Silvis (847)912-5558,
Coldwell Banker Realty,
Dawn McKenna,
Coldwell Banker Realty
Source: MRED as distributed by MLS GRID,MLS#: 12793411
Facts & features
Interior
Bedrooms & bathrooms
- Bedrooms: 3
- Bathrooms: 3
- Full bathrooms: 3
Rooms
- Room types: Balcony/Porch/Lanai, Breakfast Room, Terrace
Primary bedroom
- Features: Flooring (Hardwood), Bathroom (Full)
- Area: 273 Square Feet
- Dimensions: 21X13
Bedroom 2
- Features: Flooring (Hardwood)
- Area: 110 Square Feet
- Dimensions: 11X10
Bedroom 3
- Features: Flooring (Carpet)
- Level: Lower
- Area: 143 Square Feet
- Dimensions: 11X13
Balcony porch lanai
- Features: Flooring (Other)
- Level: Main
- Area: 88 Square Feet
- Dimensions: 11X8
Breakfast room
- Features: Flooring (Porcelain Tile)
- Level: Main
- Area: 88 Square Feet
- Dimensions: 8X11
Dining room
- Features: Flooring (Hardwood)
- Level: Main
- Area: 154 Square Feet
- Dimensions: 11X14
Family room
- Features: Flooring (Carpet)
- Level: Lower
- Area: 450 Square Feet
- Dimensions: 25X18
Kitchen
- Features: Kitchen (Eating Area-Table Space, Pantry-Closet, Granite Counters), Flooring (Porcelain Tile)
- Level: Main
- Area: 154 Square Feet
- Dimensions: 14X11
Laundry
- Features: Flooring (Laminate)
- Level: Lower
- Area: 130 Square Feet
- Dimensions: 10X13
Living room
- Features: Flooring (Hardwood)
- Level: Main
- Area: 266 Square Feet
- Dimensions: 19X14
Other
- Features: Flooring (Pavers)
- Level: Lower
- Area: 195 Square Feet
- Dimensions: 13X15
Heating
- Forced Air
Cooling
- Central Air
Appliances
- Included: Range, Microwave, Dishwasher, Refrigerator, Washer, Dryer, Disposal, Stainless Steel Appliance(s), Gas Water Heater
- Laundry: Washer Hookup, In Unit
Features
- Cathedral Ceiling(s), 1st Floor Bedroom, Storage, Walk-In Closet(s), Open Floorplan, Granite Counters, Separate Dining Room
- Flooring: Hardwood, Carpet
- Windows: Skylight(s)
- Basement: Finished,Exterior Entry,Rec/Family Area,Walk-Up Access,Full,Walk-Out Access
- Number of fireplaces: 1
- Fireplace features: Gas Starter, Living Room
- Common walls with other units/homes: End Unit
Interior area
- Total structure area: 0
- Total interior livable area: 2,008 sqft
Property
Parking
- Total spaces: 2
- Parking features: Asphalt, Garage Door Opener, Yes, Garage Owned, Attached, Garage
- Attached garage spaces: 2
- Has uncovered spaces: Yes
Accessibility
- Accessibility features: No Disability Access
Features
- Patio & porch: Patio
- Exterior features: Balcony
Lot
- Size: 1,960 Square Feet
- Dimensions: 28x70
- Features: Forest Preserve Adjacent, Backs to Trees/Woods
Details
- Parcel number: 03022010430000
- Special conditions: None
- Other equipment: Ceiling Fan(s), Sump Pump
Construction
Type & style
- Home type: Townhouse
- Property subtype: Townhouse, Single Family Residence
Materials
- Vinyl Siding, Brick
Condition
- New construction: No
- Year built: 1995
Utilities & green energy
- Sewer: Public Sewer
- Water: Lake Michigan, Public
Community & HOA
Community
- Security: Fire Sprinkler System, Carbon Monoxide Detector(s)
HOA
- Has HOA: Yes
- Services included: Water, Insurance, Exterior Maintenance, Scavenger, Snow Removal
- HOA fee: $225 monthly
Location
- Region: Wheeling
Financial & listing details
- Price per square foot: $217/sqft
- Tax assessed value: $310,000
- Annual tax amount: $11,045
- Date on market: 10/28/2026
- Ownership: Fee Simple w/ HO Assn.
Estimated market value
Not available
Estimated sales range
Not available
Not available
Price history
| Date | Event | Price |
|---|---|---|
| 10/28/2026 | Listed for sale | $435,000+45%$217/sqft |
Source:  MRED as distributed by MLS GRID #12793411 Report a problem | ||
| 1/5/2021 | Listing removed | -- |
Source: Local MLS Report a problem | ||
| 1/5/2021 | Contingent | $299,999+0.3%$149/sqft |
Source:  Compass via MLS #10919131 Report a problem | ||
| 1/4/2021 | Sold | $299,000-0.3%$149/sqft |
Source: MRED as distributed by MLS GRID #10919131 Report a problem | ||
| 11/7/2020 | Pending sale | $299,999$149/sqft |
Source: Compass #10919131 Report a problem | ||
| 11/3/2020 | Listed for sale | $299,999-9.1%$149/sqft |
Source: Compass #10919131 Report a problem | ||
| 9/6/2019 | Listing removed | $329,900$164/sqft |
Source: Gold & Azen Realty #10398802 Report a problem | ||
| 5/31/2019 | Listed for sale | $329,900+39.2%$164/sqft |
Source: Gold & Azen Realty #10398802 Report a problem | ||
| 12/4/1998 | Sold | $237,000$118/sqft |
Source: Public Record Report a problem | ||
| 9/20/1996 | Sold | $237,000$118/sqft |
Source: Public Record Report a problem | ||
Public tax history
| Year | Property taxes | Tax assessment |
|---|---|---|
| 2024 | $9,613 +3.6% | $31,000 +0% |
| 2023 | $9,278 +5.3% | $30,999 |
| 2022 | $8,815 +6.4% | $30,999 +38.6% |
| 2021 | $8,285 +36.8% | $22,362 |
| 2020 | $6,054 -1.9% | $22,362 -10.6% |
| 2019 | $6,174 -15.8% | $25,014 -7.2% |
| 2018 | $7,333 -1.8% | $26,963 |
| 2017 | $7,467 +32.4% | $26,963 |
| 2016 | $5,640 -10.9% | $26,963 +20.9% |
| 2015 | $6,327 +4.7% | $22,308 |
| 2014 | $6,044 +5.8% | $22,308 |
| 2013 | $5,712 -27.2% | $22,308 -22.5% |
| 2012 | $7,851 +3.3% | $28,785 |
| 2011 | $7,603 +4.4% | $28,785 |
| 2010 | $7,283 -0.6% | $28,785 -17.9% |
| 2009 | $7,328 +16.3% | $35,071 -7% |
| 2008 | $6,302 +15.7% | $37,711 |
| 2007 | $5,449 +5.1% | $37,711 +48.9% |
| 2006 | $5,186 -6.2% | $25,318 |
| 2005 | $5,529 +19.4% | $25,318 |
| 2004 | $4,630 -1.9% | $25,318 +6.7% |
| 2003 | $4,720 +5.6% | $23,725 |
| 2002 | $4,470 +41.1% | $23,725 |
| 2001 | $3,169 +1.4% | $23,725 +32.6% |
| 2000 | $3,126 +2.7% | $17,896 |
| 1999 | $3,043 | $17,896 |
Find assessor info on the county website
Monthly payment
Est. payment
Payment breakdown
Explore the cost of this home by adjusting the details. Changes won't be saved.Climate risks
Neighborhood: 60090
Nearby schools
Schools provided by the listing agent
- Elementary: Walt Whitman Elementary School
- Middle: Oliver W Holmes Middle School
- High: Wheeling High School
- District: 21
Source: MRED as distributed by MLS GRID. This data may not be complete. We recommend contacting the local school district to confirm school assignments for this home.
Similar homes
- $479,0003 bd3 ba2.4k sqft240 Prairie View Ln, Wheeling, IL 60090New
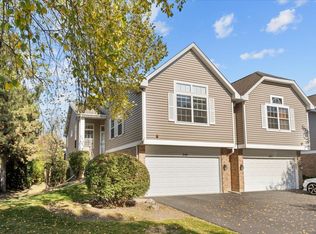 MLS ID #12798162, Billy Kim, Williams Realty Group. MRED as distributed by MLS GRID
- $419,9003 bd3 ba2k sqft121 Commons Ct, Wheeling, IL 60090New
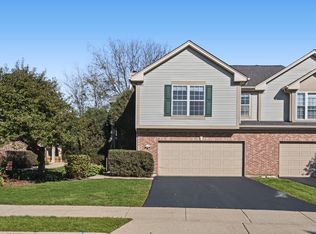 MLS ID #12790922, Richard Sakoda, SERHANT.. MRED as distributed by MLS GRID
- $375,0003 bd3 ba1.9k sqft411 Hickory Dr, Wheeling, IL 60090Active
 MLS ID #12794961, Matthew Messel, Compass. MRED as distributed by MLS GRID
- $399,0001 bd2 ba1.6k sqft231 N Milwaukee Ave, Wheeling, IL 60090New
 MLS ID #12797020, Jason Bitton, RE/MAX Suburban. MRED as distributed by MLS GRID
