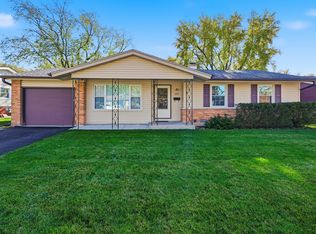
This original ranch style home has been wonderfully expanded to offer terrific added living space. Featuring three bedrooms on the main level, it offers a flex room upstairs complete with a gas log fireplace and balcony. This space is perfect for a family room or potential 4th bedroom. Primary bedroom offers private access to the powder room. Generously sized living room and dining room both feature terrific natural light. The spacious kitchen boasts abundant cabinet and countertop space. The lower level offers a terrific rec room, full bath, and laundry room. Plenty of room for tools and toys in the huge 2.5 car garage. Great space for yard equipment in a custom storage shed tucked in a corner of the beautifully landscaped, fenced backyard. Great Hollywood Ridge location with elementary school just down the street. Parks and shopping nearby. Easy access to expressways and Metra.
Contingent
$415,000
137 Saint Armand Ln, Wheeling, IL 60090
3beds
1,774sqft
Single Family Residence
Built in 1962
-- sqft lot
$-- Zestimate®
$234/sqft
$-- HOA
What's special
Gas log fireplaceFlex room upstairsBeautifully landscaped fenced backyard
- --
- 693
- views
- 53
- saves
Likely to sell faster than
Zillow last checked:
Listing updated:
Listed by:
Cindy Eich, GRI 847-721-5580,
RE/MAX Suburban,
Martin Eich,
RE/MAX Suburban
Source: MRED as distributed by MLS GRID,MLS#: 12795020
Facts & features
Interior
Bedrooms & bathrooms
- Bedrooms: 3
- Bathrooms: 3
- Full bathrooms: 2
- 1/2 bathrooms: 1
Rooms
- Room types: Recreation Room
Primary bedroom
- Features: Flooring (Carpet), Window Treatments (Shades), Bathroom (Half)
- Level: Main
- Area: 144 Square Feet
- Dimensions: 12X12
Bedroom 2
- Features: Flooring (Carpet), Window Treatments (Shades)
- Level: Main
- Area: 132 Square Feet
- Dimensions: 12X11
Bedroom 3
- Features: Flooring (Carpet), Window Treatments (Shades)
- Level: Main
- Area: 90 Square Feet
- Dimensions: 10X9
Dining room
- Features: Flooring (Carpet), Window Treatments (Bay Window(s))
- Level: Main
- Area: 120 Square Feet
- Dimensions: 12X10
Family room
- Features: Flooring (Carpet)
- Level: Second
- Area: 480 Square Feet
- Dimensions: 30X16
Kitchen
- Features: Kitchen (Eating Area-Table Space), Flooring (Laminate), Window Treatments (Double Pane Windows)
- Level: Main
- Area: 156 Square Feet
- Dimensions: 13X12
Laundry
- Features: Flooring (Porcelain Tile)
- Level: Lower
- Area: 56 Square Feet
- Dimensions: 8X7
Living room
- Features: Flooring (Carpet)
- Level: Main
- Area: 384 Square Feet
- Dimensions: 24X16
Recreation room
- Features: Flooring (Porcelain Tile)
- Level: Lower
- Area: 416 Square Feet
- Dimensions: 26X16
Heating
- Has Heating (Unspecified Type)
Cooling
- Central Air
Appliances
- Included: Range, Microwave, Dishwasher, Refrigerator, Washer, Dryer, Stainless Steel Appliance(s)
- Laundry: Gas Dryer Hookup, In Unit
Features
- 1st Floor Bedroom
- Basement: Partially Finished,Partial
- Number of fireplaces: 1
- Fireplace features: Gas Log, Master Bedroom
Interior area
- Total structure area: 0
- Total interior livable area: 1,774 sqft
Property
Parking
- Total spaces: 2.5
- Parking features: Concrete, Garage Door Opener, Yes, Garage Owned, Detached, Garage
- Garage spaces: 2.5
- Has uncovered spaces: Yes
Accessibility
- Accessibility features: No Disability Access
Features
- Levels: Split Level
- Stories: 1.5
- Patio & porch: Deck
- Fencing: Fenced
Lot
- Dimensions: 64.8X124.9X51.6X14.7X114.2
Details
- Parcel number: 03033020310000
- Special conditions: None
Construction
Type & style
- Home type: SingleFamily
- Architectural style: Split Level
- Property subtype: Single Family Residence
Materials
- Vinyl Siding
- Foundation: Concrete Perimeter
- Roof: Asphalt
Condition
- New construction: No
- Year built: 1962
Details
- Builder model: Expanded
Utilities & green energy
- Sewer: Public Sewer
- Water: Lake Michigan
Community & HOA
Community
- Subdivision: Hollywood Ridge
HOA
- Services included: None
Location
- Region: Wheeling
Financial & listing details
- Price per square foot: $234/sqft
- Tax assessed value: $260,000
- Annual tax amount: $7,878
- Date on market: 10/29/2026
- Ownership: Fee Simple
Estimated market value
Not available
Estimated sales range
Not available
Not available
Price history
Price history is unavailable.
Public tax history
| Year | Property taxes | Tax assessment |
|---|---|---|
| 2024 | $7,878 +3.6% | $26,000 +0% |
| 2023 | $7,602 +5.3% | $25,999 |
| 2022 | $7,217 +4.4% | $25,999 +18.2% |
| 2021 | $6,912 +1.4% | $21,987 |
| 2020 | $6,815 -1.7% | $21,987 -10.6% |
| 2019 | $6,935 -16.6% | $24,594 -6.2% |
| 2018 | $8,317 +1.8% | $26,226 |
| 2017 | $8,169 +3.2% | $26,226 |
| 2016 | $7,917 +4.6% | $26,226 +9.9% |
| 2015 | $7,570 +2.3% | $23,867 |
| 2014 | $7,403 +8.6% | $23,867 |
| 2013 | $6,815 -5% | $23,867 -10% |
| 2012 | $7,172 +3.1% | $26,513 |
| 2011 | $6,958 +9.3% | $26,513 |
| 2010 | $6,364 -2.9% | $26,513 -17.2% |
| 2009 | $6,556 +17.4% | $32,003 -7% |
| 2008 | $5,584 +23.3% | $34,411 |
| 2007 | $4,528 -3.8% | $34,411 +27.8% |
| 2006 | $4,705 +9.2% | $26,928 |
| 2005 | $4,307 +6.5% | $26,928 |
| 2004 | $4,046 -1.9% | $26,928 +28.5% |
| 2003 | $4,125 +5.6% | $20,963 |
| 2002 | $3,907 +39.4% | $20,963 |
| 2001 | $2,802 +1.4% | $20,963 +30.6% |
| 2000 | $2,764 | $16,057 |
| 1999 | $2,764 | $16,057 |
Find assessor info on the county website
Monthly payment
Est. payment
Payment breakdown
Explore the cost of this home by adjusting the details. Changes won't be saved.Climate risks
Neighborhood: 60090
Nearby schools
Schools provided by the listing agent
- Elementary: Eugene Field Elementary School
- Middle: Jack London Middle School
- High: Buffalo Grove High School
- District: 21
Source: MRED as distributed by MLS GRID. This data may not be complete. We recommend contacting the local school district to confirm school assignments for this home.
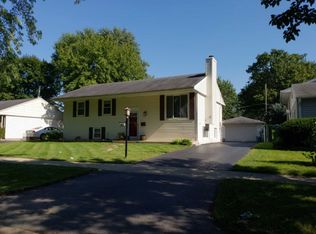
Similar homes
- $440,0004 bd2 ba1k sqft517 Longwood Dr, Buffalo Grove, IL 60089New
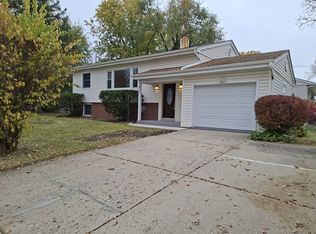 MLS ID #12807856, Antonio Amra, Chicago Residences. MRED as distributed by MLS GRID
- $449,9993 bd2 ba1.5k sqft1129 Bernard Dr, Buffalo Grove, IL 60089Active
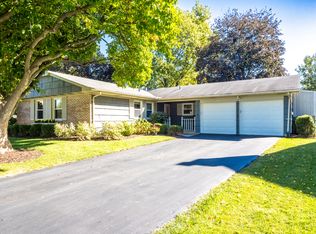 MLS ID #12800409, Matthew MacPherson, @properties Christie's International Real Estate. MRED as distributed by MLS GRID
- $494,9003 bd3 ba2k sqft941 Dunham Ln, Buffalo Grove, IL 60089Active
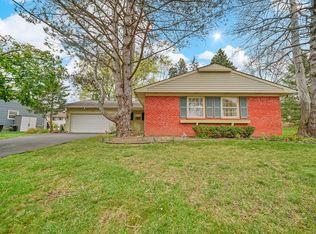 MLS ID #12796755, Vaseekaran Janarthanam, RE/MAX Plaza. MRED as distributed by MLS GRID
- $405,9004 bd2 ba1.5k sqft231 Clearmont Dr, Elk Grove Village, IL 60007New
 MLS ID #12804616, Kathy Roden, Berkshire Hathaway HomeServices American Heritage. MRED as distributed by MLS GRID
