Opportunity Knocks! Perfect location for this Spacious Ranch with Master Suite addition and rare, Partial Basement! Original owner home! This 3/4 bedroom, 2 Bath home with Partial Basement has been Lovingly Cared for and it's ready for someone to bring their ideas and make it their own! Versatile plan offers a third space as an office, sitting area or bedroom. Also, designed as a potential in-law arrangement with a full bath, room for bedroom, living/dining space and future kitchen area. Attached Garage with Workshop area/storage. Newer features: Roof, 2018. New 200 AMP Electric Panel, 2019. Main bath remodel, 2021. Sealed Crawlspace, 2023. Washer & Dryer, 2024. Newer Siding, Roof and Windows too! Ages approximate. Plus a great location steps to the Clearmont Elementary School and close to so many Elk Grove Village amenities! School Audubon Skate Park, Rainbow Falls Waterpark, Park District Pavilion, Library, Pirate's Cove, Restaurants, Shopping, Grocery, Alexian Bros. Hospital and quick access to the Busse Woods Forest Preserve Trails for biking or walking! Plus, nearby employment opportunities at the largest industrial/technology park in North America. All of this with easy access to O'Hare Airport and Expressways! If you're looking for a wonderful living experience, and a great location in Elk Grove Village.. come, take a look! The owner is not aware of any material defects or safety hazards.. home is being sold "as is". See it today.. and make your move!
Price change
$409,000
231 Clearmont Dr, Elk Grove Village, IL 60007
3beds
1,541sqft
Single Family Residence
Built in 1961
-- sqft lot
$-- Zestimate®
$265/sqft
$-- HOA
What's special
Spacious ranchMaster suite additionNewer sidingPartial basement
- --
- 1,050
- views
- 36
- saves
Likely to sell faster than
Zillow last checked:
Listing updated:
Listed by:
Michael Machlet 847-401-4040,
RE/MAX Liberty
Source: MRED as distributed by MLS GRID,MLS#: 12723894
Facts & features
Interior
Bedrooms & bathrooms
- Bedrooms: 3
- Bathrooms: 2
- Full bathrooms: 2
Rooms
- Room types: Office, Foyer, Storage
Primary bedroom
- Features: Flooring (Parquet), Window Treatments (All), Bathroom (Full)
- Level: Main
- Area: 209 Square Feet
- Dimensions: 19X11
Bedroom 2
- Features: Flooring (Parquet), Window Treatments (All)
- Level: Main
- Area: 90 Square Feet
- Dimensions: 10X9
Bedroom 3
- Features: Flooring (Carpet), Window Treatments (All)
- Level: Main
- Area: 130 Square Feet
- Dimensions: 13X10
Dining room
- Features: Flooring (Carpet), Window Treatments (All)
- Level: Main
- Area: 150 Square Feet
- Dimensions: 15X10
Foyer
- Features: Flooring (Slate), Window Treatments (All)
- Level: Main
- Area: 40 Square Feet
- Dimensions: 8X5
Kitchen
- Features: Kitchen (Galley, Pantry-Closet), Flooring (Ceramic Tile), Window Treatments (All)
- Level: Main
- Area: 117 Square Feet
- Dimensions: 13X9
Laundry
- Features: Flooring (Ceramic Tile)
- Level: Main
- Area: 30 Square Feet
- Dimensions: 6X5
Living room
- Features: Flooring (Carpet), Window Treatments (All)
- Level: Main
- Area: 192 Square Feet
- Dimensions: 16X12
Office
- Features: Flooring (Parquet), Window Treatments (All)
- Level: Main
- Area: 120 Square Feet
- Dimensions: 12X10
Storage
- Features: Flooring (Vinyl)
- Level: Main
- Area: 60 Square Feet
- Dimensions: 10X6
Heating
- Natural Gas
Cooling
- Central Air
Appliances
- Included: Range, Dishwasher, Refrigerator, Washer, Dryer, Range Hood, Electric Cooktop, Humidifier
- Laundry: Main Level, Gas Dryer Hookup, In Unit
Features
- 1st Floor Bedroom, 1st Floor Full Bath, Pantry
- Doors: Sliding Glass Door(s)
- Windows: All
- Basement: Unfinished,Crawl Space,Partial
Interior area
- Total structure area: 0
- Total interior livable area: 1,541 sqft
Property
Parking
- Total spaces: 3.5
- Parking features: Asphalt, Garage Door Opener, Yes, Garage Owned, Attached, Driveway, Owned, Garage
- Attached garage spaces: 1.5
- Has uncovered spaces: Yes
Accessibility
- Accessibility features: No Disability Access
Features
- Stories: 1
- Patio & porch: Porch
- Fencing: Fenced
Lot
- Dimensions: 72x111x79x108
Details
- Parcel number: 08333060200000
- Special conditions: None
Construction
Type & style
- Home type: SingleFamily
- Architectural style: Ranch
- Property subtype: Single Family Residence
Materials
- Vinyl Siding, Brick
- Foundation: Concrete Perimeter
- Roof: Asphalt
Condition
- New construction: No
- Year built: 1961
Details
- Builder model: RANCH
Utilities & green energy
- Sewer: Public Sewer
- Water: Lake Michigan
Community & HOA
Community
- Features: Park, Tennis Court(s), Curbs, Sidewalks, Street Lights, Street Paved
HOA
- Services included: None
Location
- Region: Elk Grove Village
Financial & listing details
- Price per square foot: $265/sqft
- Tax assessed value: $290,000
- Annual tax amount: $6,139
- Date on market: 8/6/2026
- Ownership: Fee Simple
Estimated market value
Not available
Estimated sales range
Not available
Not available
Price history
Price history is unavailable.
Public tax history
| Year | Property taxes | Tax assessment |
|---|---|---|
| 2024 | $6,139 +5% | $29,000 +0% |
| 2023 | $5,849 +4.8% | $28,999 |
| 2022 | $5,581 +58.1% | $28,999 +55% |
| 2021 | $3,530 +0.6% | $18,710 |
| 2020 | $3,510 -40.7% | $18,710 -38.7% |
| 2019 | $5,923 +23% | $30,501 +28.5% |
| 2018 | $4,817 +0.1% | $23,744 |
| 2017 | $4,812 +18.5% | $23,744 |
| 2016 | $4,060 -9.6% | $23,744 +11.7% |
| 2015 | $4,489 +0.8% | $21,260 |
| 2014 | $4,452 +3% | $21,260 |
| 2013 | $4,324 -2.8% | $21,260 -9.1% |
| 2012 | $4,449 +0.7% | $23,394 |
| 2011 | $4,419 +2.5% | $23,394 |
| 2010 | $4,311 +18.6% | $23,394 -13.3% |
| 2009 | $3,636 +13.7% | $26,986 -7% |
| 2008 | $3,197 +5.1% | $29,018 |
| 2007 | $3,042 -3.2% | $29,018 +17.4% |
| 2006 | $3,142 +8.2% | $24,721 |
| 2005 | $2,905 +4.5% | $24,721 |
| 2004 | $2,780 -0.6% | $24,721 +26.2% |
| 2003 | $2,797 +6.6% | $19,582 |
| 2002 | $2,623 +23.1% | $19,582 |
| 2001 | $2,132 +1.6% | $19,582 +21.1% |
| 2000 | $2,098 | $16,164 |
| 1999 | $2,098 | $16,164 |
Find assessor info on the county website
Monthly payment
Est. payment
Payment breakdown
Explore the cost of this home by adjusting the details. Changes won't be saved.Climate risks
Neighborhood: 60007
Nearby schools
Schools provided by the listing agent
- Elementary: Clearmont Elementary School
- Middle: Grove Junior High School
- High: Elk Grove High School
- District: 59
Source: MRED as distributed by MLS GRID. This data may not be complete. We recommend contacting the local school district to confirm school assignments for this home.
Similar homes
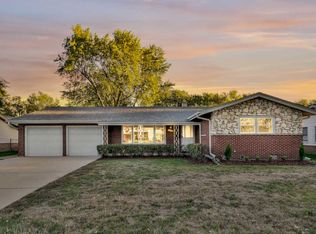
- $424,9004 bd2 ba1.8k sqft79 Eden Rd, Elk Grove Village, IL 60007Active
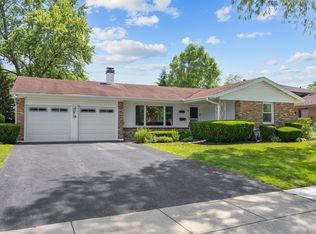 MLS ID #12686778, Lori Christensen, ABR,CRS,CSC,GRI,SRES, N. W. Village Realty, Inc.. MRED as distributed by MLS GRID
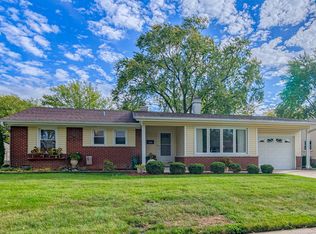
 - $425,0003 bd2 ba1.4k sqft680 Brantwood Ct, Elk Grove Village, IL 60007Price Change
 MLS ID #12702928, Tom Cunningham, Baird & Warner. MRED as distributed by MLS GRID
 - $475,0004 bd3 ba2k sqft1109 Lancaster Ave, Elk Grove Village, IL 60007Active
 MLS ID #12745769, Kristine Galazka, Compass. MRED as distributed by MLS GRID
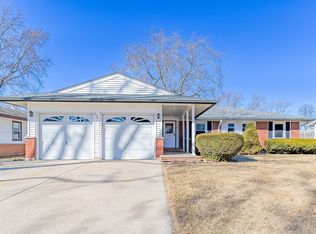
 - $419,0003 bd2 ba1.8k sqft2870 Alden Ln, Des Plaines, IL 60018Active
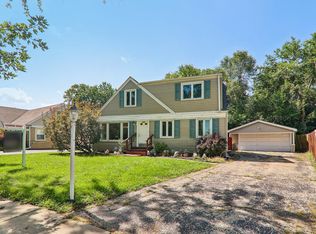 MLS ID #12747854, Kim Alden, Compass. MRED as distributed by MLS GRID
