Freestanding storefront building with finished living quarters upstairs, a paved parking lot and a detached garage. The property sits on 0.29 acre with 100 feet of frontage on Milwaukee Avenue (US 45). Vacant, immediate occupancy. The property is mixed-use and is not a single-family house. Cook County classifies it as Class 2-12 mixed-use commercial/residential, and the Village of Wheeling zones it B-3 General Commercial and Office District. Buyer to verify residential occupancy of the second floor, and every intended use, with the Village of Wheeling. Main floor: the front door opens to a front room on the left and a larger room on the right. Both have large street-facing display windows. Behind them is a kitchen area with sink and a small pantry. A half bath sits by the stairs. Upstairs: an open room leads back to a bedroom, a full bath with tub and shower, and a laundry room. A door opens to the balcony over the entry. The balcony has its own exterior stair down to the parking lot. Central air, boiler heat, partial basement. The sale includes the adjoining paved side lot. Together, the two parcels total 12,596 SF of land. B-3 zoning allows retail, restaurant, personal service, medical and dental office, general office and artist studio uses by right. IDOT counted 24,300 vehicles a day on Milwaukee Avenue at the property in 2025. A Pace bus stop (Routes 272 and 234) is at the property. Walgreens, Fresh Farms International Market, Chase, Benihana, Scooter's Coffee and the Dundee Road restaurant cluster are within a quarter mile. The Wheeling Metra station is 1.8 miles away and I-294 at Lake Cook Road 3.9 miles. The building parcel is outside the FEMA Special Flood Hazard Area (Cook County parcel data, 2024). Buyers using residential (FHA or conventional) financing should confirm eligibility with their lender before writing an offer. Building size (1,648 SF, Cook County Assessor), lot size and all other figures are from public record or the seller and must be verified by the buyer, including real estate taxes and the 2025 Cook County reassessment.
New
$399,000
231 N Milwaukee Ave, Wheeling, IL 60090
1beds
1,648sqft
Single Family Residence
Built in 1971
0.27 Acres Lot
$467,600 Zestimate®
$242/sqft
$-- HOA
What's special
Boiler heatDetached garageLarge street-facing display windowsFinished living quarters upstairsFreestanding storefront buildingPartial basementCentral air
- 1 day
- 85
- 1
Zillow last checked:
Listing updated:
Listed by:
Jason Bitton 847-858-2909,
RE/MAX Suburban
Source: MRED as distributed by MLS GRID,MLS#: 12797020
Facts & features
Interior
Bedrooms & bathrooms
- Bedrooms: 1
- Bathrooms: 2
- Full bathrooms: 1
- 1/2 bathrooms: 1
Rooms
- Room types: Loft
Primary bedroom
- Area: 225 Square Feet
- Dimensions: 15X15
Dining room
- Level: Main
- Area: 48 Square Feet
- Dimensions: 8X6
Family room
- Level: Main
- Area: 144 Square Feet
- Dimensions: 12X12
Kitchen
- Level: Main
- Area: 72 Square Feet
- Dimensions: 9X8
Laundry
- Area: 70 Square Feet
- Dimensions: 10X7
Living room
- Level: Main
- Area: 255 Square Feet
- Dimensions: 15X17
Loft
- Area: 300 Square Feet
- Dimensions: 20X15
Heating
- Has Heating (Unspecified Type)
Cooling
- Central Air
Features
- Basement: Unfinished,Partial
Interior area
- Total structure area: 0
- Total interior livable area: 1,648 sqft
Property
Parking
- Total spaces: 5
- Parking features: Yes, Detached, Garage
- Garage spaces: 1
Accessibility
- Accessibility features: No Disability Access
Features
- Stories: 2
Lot
- Size: 0.27 Acres
- Dimensions: 100x130
Details
- Additional parcels included: 03024050030000
- Parcel number: 03024050030000
- Special conditions: None
Construction
Type & style
- Home type: SingleFamily
- Property subtype: Single Family Residence
Materials
- Vinyl Siding
Condition
- New construction: No
- Year built: 1971
Utilities & green energy
- Sewer: Public Sewer
- Water: Public
Community & HOA
HOA
- Services included: None
Location
- Region: Wheeling
Financial & listing details
- Price per square foot: $242/sqft
- Tax assessed value: $18,560
- Annual tax amount: $7,995
- Date on market: 11/1/2026
- Ownership: Fee Simple
Estimated market value
$467,600
$444,000 - $491,000
$2,685/mo
Price history
| Date | Event | Price |
|---|---|---|
| 11/1/2026 | Listed for sale | $399,000-16.9%$242/sqft |
Source: MRED as distributed by MLS GRID #12797020 Report a problem | ||
| 10/29/2026 | Listing removed | $480,000$291/sqft |
Source: MRED as distributed by MLS GRID #12765323 Report a problem | ||
| 9/21/2026 | Listed for sale | $480,000+11.9%$291/sqft |
Source:  MRED as distributed by MLS GRID #12765323 Report a problem | ||
| 8/28/2024 | Listing removed | $429,000$260/sqft |
Source: MRED as distributed by MLS GRID #12144248 Report a problem | ||
| 8/22/2024 | Listed for sale | $429,000+19.2%$260/sqft |
Source: MRED as distributed by MLS GRID #12144248 Report a problem | ||
| 9/29/2023 | Listing removed | -- |
Source: MRED as distributed by MLS GRID #11640651 Report a problem | ||
| 9/7/2023 | Price change | $360,000-8.2%$218/sqft |
Source: MRED as distributed by MLS GRID #11640651 Report a problem | ||
| 6/11/2023 | Price change | $392,000$238/sqft |
Source: MRED as distributed by MLS GRID #11640651 Report a problem | ||
| 6/10/2023 | Listed for sale | -- |
Source: MRED as distributed by MLS GRID #11640651 Report a problem | ||
| 9/28/2022 | Listed for sale | $392,000+20.6%$238/sqft |
Source: MRED as distributed by MLS GRID #11640651 Report a problem | ||
| 10/18/2020 | Listing removed | $325,000$197/sqft |
Source: RE/MAX Suburban #10742164 Report a problem | ||
| 6/10/2020 | Listed for sale | $325,000+103.1%$197/sqft |
Source: RE/MAX Suburban #10742164 Report a problem | ||
| 3/30/2017 | Sold | $160,000-11.1%$97/sqft |
Source: Public Record Report a problem | ||
| 11/23/2016 | Price change | $179,900-5.3%$109/sqft |
Source: RE/MAX United #09473159 Report a problem | ||
| 10/20/2016 | Price change | $189,900-5%$115/sqft |
Source: RE/MAX United #09473159 Report a problem | ||
| 6/13/2016 | Listed for sale | $199,900$121/sqft |
Source: RE/MAX United #09473159 Report a problem | ||
Public tax history
| Year | Property taxes | Tax assessment |
|---|---|---|
| 2024 | $644 +3.6% | $1,856 +0.1% |
| 2023 | $622 +4.9% | $1,855 |
| 2022 | $593 -55.4% | $1,855 -48.3% |
| 2021 | $1,329 +2.7% | $3,587 |
| 2020 | $1,294 +10.1% | $3,587 |
| 2019 | $1,175 +3.4% | $3,587 +15.2% |
| 2018 | $1,136 +2.1% | $3,114 |
| 2017 | $1,113 +7.2% | $3,114 |
| 2016 | $1,039 +4.2% | $3,114 +11.3% |
| 2015 | $997 +2.5% | $2,799 |
| 2014 | $973 +8.3% | $2,799 |
| 2013 | $898 -3.4% | $2,799 -10.1% |
| 2012 | $930 +5.1% | $3,114 |
| 2011 | $885 -57.7% | $3,114 -58.6% |
| 2010 | $2,092 -10.2% | $7,529 -18.7% |
| 2009 | $2,330 -7.5% | $9,266 -20% |
| 2008 | $2,519 -5.3% | $11,583 -9.1% |
| 2007 | $2,659 -8.4% | $12,742 -3.1% |
| 2006 | $2,904 -6.6% | $13,144 -7.7% |
| 2005 | $3,109 +5.5% | $14,239 |
| 2004 | $2,946 -12.6% | $14,239 -8.9% |
| 2003 | $3,370 -4% | $15,632 -9.1% |
| 2002 | $3,510 +50.5% | $17,195 |
| 2001 | $2,332 +1.5% | $17,195 +47.2% |
| 2000 | $2,297 +2.3% | $11,683 |
| 1999 | $2,246 | $11,683 |
Find assessor info on the county website
Monthly payment
Est. payment
Payment breakdown
Explore the cost of this home by adjusting the details. Changes won't be saved.Climate risks
Neighborhood: 60090
Nearby schools
Schools provided by the listing agent
- High: Wheeling High School
- District: 21
Source: MRED as distributed by MLS GRID. This data may not be complete. We recommend contacting the local school district to confirm school assignments for this home.
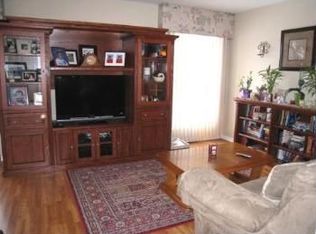
Similar homes
- $579,9003 bd4 ba2.1k sqft300 6th St, Wheeling, IL 60090New
 MLS ID #12797841, Jane Lee, RE/MAX Top Performers. MRED as distributed by MLS GRID
- $--3 bd1 ba1.4k sqft135 Glendale St, Wheeling, IL 60090Auction
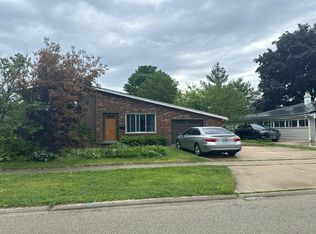 Auction.com 2
- $419,0004 bd2 ba1.4k sqft333 12th St, Wheeling, IL 60090Active
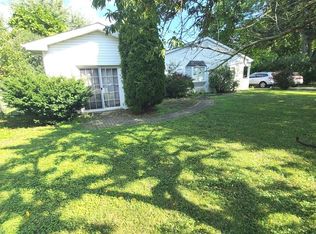 MLS ID #12740346, Ginger Cox, HomeSmart Connect LLC. MRED as distributed by MLS GRID
- $419,9003 bd3 ba2k sqft121 Commons Ct, Wheeling, IL 60090New
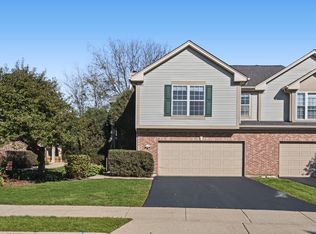 MLS ID #12790922, Richard Sakoda, SERHANT.. MRED as distributed by MLS GRID
