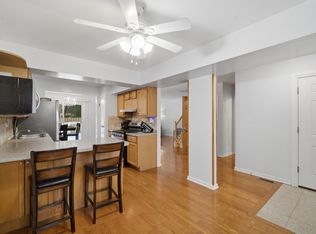
Welcome to this beautifully updated townhome in sought-after Harmony Village! One of the largest floor plans in the community, this 3-bedroom, 2.1-bath home offers an open layout with hardwood flooring throughout, abundant natural light, and a full finished basement with a full bath, family room, and dedicated office workspace. The main level features a living room and kitchen with an eat-in area and appliances replaced in 2024. The primary suite includes a private balcony, perfect for morning coffee or unwinding in the evening. Enjoy the outdoors from the newly painted deck or private front porch, complete with a charming garden featuring grapes and tomatoes. Numerous updates include windows replaced by the HOA in 2024, roof replaced in 2023, new exterior doors, energy-efficient furnace and HVAC system with GVAC updated in 2024 and heat exchanger replaced in 2025, new water heater, new siding, updated bathrooms with double-sink vanities, new washer and dryer, and updated first-floor lighting in 2026. Additional features include a working home security system, updated metal stair banisters, freshly painted first floor, second floor painted in 2025, updated basement vents, and newly painted basement ceiling. The attached garage and extra-long driveway provide excellent parking and storage. Ideally located on a quiet cul-de-sac with open green space just outside your door, Harmony Village offers beautifully maintained grounds and an array of amenities, including a community pool, clubhouse, playground, neighborhood pond views, and walking paths. Enjoy easy access to Downtown Wheeling's Restaurant Row, featuring a variety of local restaurants, coffee shops, and breweries. Nearby attractions include Heritage Park, a 100+ acre nature and recreation area featuring a sports complex, performance pavilion, lake, walking paths, and gathering spaces. The Wheeling Metra station and major roadways offer convenient commuting, while O'Hare International Airport is approximately 20-25 minutes away. This is also an investor-friendly community with rentals allowed, offering an excellent opportunity for both homeowners and investors!
Active
$375,000
411 Hickory Dr, Wheeling, IL 60090
3beds
1,900sqft
Townhouse, Single Family Residence
Built in 1974
-- sqft lot
$-- Zestimate®
$197/sqft
$351/mo HOA
What's special
Updated basement ventsAbundant natural lightBeautifully updated townhomeAttached garageBeautifully maintained groundsNewly painted basement ceilingFreshly painted first floor
- --
- 298
- views
- 27
- saves
Zillow last checked:
Listing updated:
Listed by:
Matthew Messel (847)420-1269,
Compass,
Nicholas Blackshaw,
Compass
Source: MRED as distributed by MLS GRID,MLS#: 12745921
Facts & features
Interior
Bedrooms & bathrooms
- Bedrooms: 3
- Bathrooms: 3
- Full bathrooms: 2
- 1/2 bathrooms: 1
Rooms
- Room types: Family Room, Foyer, Storage, Balcony/Porch/Lanai
Primary bedroom
- Features: Flooring (Hardwood)
- Level: Second
- Area: 255 Square Feet
- Dimensions: 17X15
Bedroom 2
- Features: Flooring (Hardwood)
- Level: Second
- Area: 182 Square Feet
- Dimensions: 14X13
Bedroom 3
- Features: Flooring (Hardwood)
- Level: Second
- Area: 156 Square Feet
- Dimensions: 13X12
Balcony porch lanai
- Features: Flooring (Other)
- Level: Second
- Area: 24 Square Feet
- Dimensions: 6X4
Dining room
- Features: Flooring (Hardwood), Window Treatments (Blinds)
- Level: Main
- Area: 90 Square Feet
- Dimensions: 10X09
Family room
- Features: Flooring (Hardwood), Window Treatments (Blinds)
- Level: Main
- Area: 120 Square Feet
- Dimensions: 12X10
Other
- Features: Flooring (Carpet)
- Level: Basement
- Area: 260 Square Feet
- Dimensions: 20X13
Foyer
- Features: Flooring (Hardwood)
- Level: Main
- Area: 30 Square Feet
- Dimensions: 5X6
Kitchen
- Features: Kitchen (Eating Area-Table Space), Flooring (Hardwood)
- Level: Main
- Area: 90 Square Feet
- Dimensions: 10X09
Laundry
- Features: Flooring (Carpet)
- Level: Basement
- Area: 72 Square Feet
- Dimensions: 09X08
Living room
- Features: Flooring (Hardwood), Window Treatments (Blinds)
- Level: Main
- Area: 255 Square Feet
- Dimensions: 17X15
Storage
- Features: Flooring (Carpet)
- Level: Basement
- Area: 24 Square Feet
- Dimensions: 08X03
Heating
- Natural Gas
Cooling
- Central Air
Appliances
- Included: Range, Microwave, Dishwasher, Refrigerator, Washer, Dryer, Disposal, Stainless Steel Appliance(s)
- Laundry: In Unit, Sink
Features
- Walk-In Closet(s), Dining Combo
- Flooring: Hardwood
- Doors: Pocket Door(s), Sliding Glass Door(s)
- Windows: Screens, Drapes
- Basement: Finished,Full
Interior area
- Total structure area: 0
- Total interior livable area: 1,900 sqft
Video & virtual tour
Property
Parking
- Total spaces: 1
- Parking features: Asphalt, Garage Door Opener, Yes, Garage Owned, Attached, Garage
- Attached garage spaces: 1
- Has uncovered spaces: Yes
Accessibility
- Accessibility features: No Disability Access
Features
- Patio & porch: Deck
- Exterior features: Balcony
Lot
- Features: Cul-De-Sac, Garden
Details
- Additional structures: None
- Parcel number: 03123021100000
- Special conditions: None
Construction
Type & style
- Home type: Townhouse
- Property subtype: Townhouse, Single Family Residence
Materials
- Vinyl Siding, Brick
- Foundation: Concrete Perimeter
- Roof: Asphalt
Condition
- New construction: No
- Year built: 1974
- Major remodel year: 2024
Utilities & green energy
- Electric: Circuit Breakers
- Sewer: Public Sewer
- Water: Lake Michigan
Community & HOA
Community
- Features: Street Lights
- Subdivision: Harmony Village
HOA
- Has HOA: Yes
- Amenities included: Park, Pool, Clubhouse
- Services included: Insurance, Pool, Exterior Maintenance, Lawn Care, Scavenger, Snow Removal
- HOA fee: $351 monthly
Location
- Region: Wheeling
Financial & listing details
- Price per square foot: $197/sqft
- Tax assessed value: $220,000
- Annual tax amount: $6,490
- Date on market: 8/28/2026
- Ownership: Condo
Estimated market value
Not available
Estimated sales range
Not available
Not available
Price history
| Date | Event | Price |
|---|---|---|
| 8/21/2024 | Sold | $300,000-4.8%$158/sqft |
Source:  MRED as distributed by MLS GRID #12102995 Report a problem MRED as distributed by MLS GRID #12102995 Report a problem | ||
| 7/16/2024 | Contingent | $315,000$166/sqft |
Source: MRED as distributed by MLS GRID #12102995 Report a problem | ||
| 7/6/2024 | Listed for sale | $315,000+115.8%$166/sqft |
Source: MRED as distributed by MLS GRID #12102995 Report a problem | ||
| 1/5/2001 | Sold | $146,000$77/sqft |
Source: Public Record Report a problem | ||
Public tax history
| Year | Property taxes | Tax assessment |
|---|---|---|
| 2024 | $6,490 +3.6% | $22,000 |
| 2023 | $6,262 +5.5% | $22,000 |
| 2022 | $5,938 +2.7% | $22,000 +16.1% |
| 2021 | $5,785 +1.2% | $18,943 |
| 2020 | $5,716 -2.2% | $18,943 -10.9% |
| 2019 | $5,843 +37.7% | $21,261 +41.1% |
| 2018 | $4,243 +1.6% | $15,063 |
| 2017 | $4,178 -0.3% | $15,063 |
| 2016 | $4,192 +10.2% | $15,063 +13.2% |
| 2015 | $3,806 +2% | $13,304 |
| 2014 | $3,731 +8.9% | $13,304 |
| 2013 | $3,426 -6.9% | $13,304 -10.2% |
| 2012 | $3,680 +1.2% | $14,818 |
| 2011 | $3,636 +0.6% | $14,818 |
| 2010 | $3,613 -9.6% | $14,818 -32.1% |
| 2009 | $3,997 +24.7% | $21,828 -7% |
| 2008 | $3,206 +15.4% | $23,471 |
| 2007 | $2,778 -3.8% | $23,471 +21.3% |
| 2006 | $2,886 +9.2% | $19,356 |
| 2005 | $2,642 +6.5% | $19,356 |
| 2004 | $2,482 -1.9% | $19,356 +42.7% |
| 2003 | $2,530 -8.6% | $13,567 |
| 2002 | $2,769 +101.9% | $13,567 |
| 2001 | $1,371 +2.8% | $13,567 +4.9% |
| 2000 | $1,334 +0% | $12,937 |
| 1999 | $1,334 | $12,937 |
Find assessor info on the county website
Monthly payment
Est. payment
Payment breakdown
Explore the cost of this home by adjusting the details. Changes won't be saved.Climate risks
Neighborhood: 60090
Nearby schools
Schools provided by the listing agent
- Elementary: Walt Whitman Elementary School
- Middle: Oliver W Holmes Middle School
- High: Wheeling High School
- District: 21
Source: MRED as distributed by MLS GRID. This data may not be complete. We recommend contacting the local school district to confirm school assignments for this home.
Similar homes
- $359,0002 bd2 ba1.4k sqft2138 Rugen Rd APT A, Glenview, IL 60026Price Change
 MLS ID #12677865, Nasimul Chowdhury, Keller Williams ONEChicago. MRED as distributed by MLS GRID
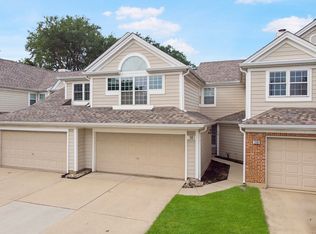
 - $379,9002 bd3 ba1.4k sqft218 Woodstone Dr, Buffalo Grove, IL 60089Active
 MLS ID #12731636, Jolita Vilimiene, eXp Realty. MRED as distributed by MLS GRID
 - $414,9003 bd3 ba1.7k sqft105 W Dover Dr, Mount Prospect, IL 60056Active
 MLS ID #12767548, David Moreno, Redfin Corporation. MRED as distributed by MLS GRID
 - $355,0003 bd3 ba1.6k sqft626 Pleasure Dr, Mundelein, IL 60060New
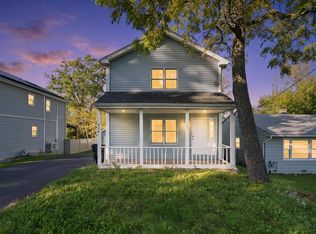 MLS ID #12783174, Rafay Qamar, Real Broker LLC. MRED as distributed by MLS GRID
