New roof just installed!! Welcome home to this beautifully updated fee-simple townhome tucked away in a secluded courtyard setting in Evanston. Offering three finished levels of comfortable living space, this home combines modern updates with a warm and inviting atmosphere. The main level features hardwood floors, a spacious living room and dining area, and an eat-in kitchen with granite countertops, stainless steel appliances, and plenty of space for casual dining. Upstairs, you'll find three generously sized bedrooms and a full bath, creating the perfect retreat for family, guests, or a home office. Convenient first floor powder room and direct access to a large private patio-ideal for outdoor dining, entertaining friends, or simply relaxing with your morning coffee. The lower level provides a cozy family room, perfect for movie nights or additional living space, along with a full-size laundry room for added convenience. Located within a charming and peaceful courtyard community, this home offers a rare combination of privacy and accessibility. An assigned parking space is included, and the low-maintenance fee-simple ownership makes this an excellent opportunity for first-time homebuyers, downsizers, or anyone seeking comfortable living in a desirable Evanston location.
Active
$400,000
215 Dodge Ave Unit F, Evanston, IL 60202
3beds
1,700sqft
Townhouse, Duplex, Single Family Residence
Built in 1968
2,971 Square Feet Lot
$396,900 Zestimate®
$235/sqft
$-- HOA
What's special
First floor powder roomThree generously sized bedroomsCozy family roomSecluded courtyard settingHardwood floorsStainless steel appliancesFull-size laundry room
- 10 days
- 410
- 34
Likely to sell faster than
Zillow last checked:
Listing updated:
Listed by:
Daryl Nelson 773-793-1109,
Core Realty & Investments Inc.
Source: MRED as distributed by MLS GRID,MLS#: 12780641
Facts & features
Interior
Bedrooms & bathrooms
- Bedrooms: 3
- Bathrooms: 2
- Full bathrooms: 1
- 1/2 bathrooms: 1
Rooms
- Room types: Terrace, Utility Room-Lower Level, Storage
Primary bedroom
- Features: Flooring (Hardwood)
- Level: Second
- Area: 154 Square Feet
- Dimensions: 14X11
Bedroom 2
- Features: Flooring (Hardwood)
- Level: Second
- Area: 154 Square Feet
- Dimensions: 14X11
Bedroom 3
- Features: Flooring (Hardwood)
- Level: Second
- Area: 120 Square Feet
- Dimensions: 12X10
Dining room
- Features: Flooring (Hardwood), Window Treatments (Curtains/Drapes)
- Level: Main
- Area: 156 Square Feet
- Dimensions: 13X12
Family room
- Features: Flooring (Wood Laminate)
- Level: Lower
- Area: 300 Square Feet
- Dimensions: 20X15
Kitchen
- Features: Kitchen (Eating Area-Table Space), Flooring (Hardwood), Window Treatments (Curtains/Drapes)
- Level: Main
- Area: 144 Square Feet
- Dimensions: 9X16
Laundry
- Features: Flooring (Other)
- Level: Lower
- Area: 60 Square Feet
- Dimensions: 6X10
Living room
- Features: Flooring (Hardwood), Window Treatments (Curtains/Drapes)
- Level: Main
- Area: 224 Square Feet
- Dimensions: 16X14
Storage
- Level: Second
- Area: 40 Square Feet
- Dimensions: 5X8
Other
- Level: Lower
- Area: 120 Square Feet
- Dimensions: 6X20
Other
- Level: Basement
- Area: 120 Square Feet
- Dimensions: 12X10
Heating
- Natural Gas, Forced Air
Cooling
- Central Air
Appliances
- Included: Range, Microwave, Dishwasher, Refrigerator
- Laundry: Washer Hookup
Features
- Flooring: Hardwood
- Basement: Finished,Full
- Common walls with other units/homes: End Unit
Interior area
- Total structure area: 0
- Total interior livable area: 1,700 sqft
Property
Parking
- Total spaces: 1
- Parking features: Asphalt, Assigned, Off Alley, Yes
Accessibility
- Accessibility features: No Disability Access
Features
- Patio & porch: Patio
Lot
- Size: 2,971 Square Feet
Details
- Parcel number: 10252130590000
- Special conditions: None
Construction
Type & style
- Home type: Townhouse
- Property subtype: Townhouse, Duplex, Single Family Residence
Materials
- Brick
- Roof: Asphalt
Condition
- New construction: No
- Year built: 1968
- Major remodel year: 2018
Utilities & green energy
- Electric: Circuit Breakers
- Sewer: Public Sewer
- Water: Lake Michigan
Community & HOA
HOA
- Amenities included: None
- Services included: None
Location
- Region: Evanston
Financial & listing details
- Price per square foot: $235/sqft
- Tax assessed value: $305,000
- Annual tax amount: $7,727
- Date on market: 10/9/2026
- Ownership: Fee Simple
Estimated market value
$396,900
$377,000 - $417,000
$2,742/mo
Price history
| Date | Event | Price |
|---|---|---|
| 10/9/2026 | Listed for sale | $400,000$235/sqft |
Source: MRED as distributed by MLS GRID #12780641 Report a problem | ||
| 9/30/2026 | Listing removed | $400,000$235/sqft |
Source: MRED as distributed by MLS GRID #12681966 Report a problem | ||
| 8/17/2026 | Listed for sale | $400,000$235/sqft |
Source:  MRED as distributed by MLS GRID #12681966 Report a problem MRED as distributed by MLS GRID #12681966 Report a problem | ||
| 8/11/2026 | Contingent | $400,000$235/sqft |
Source: MRED as distributed by MLS GRID #12681966 Report a problem | ||
| 8/4/2026 | Listed for sale | $400,000$235/sqft |
Source: MRED as distributed by MLS GRID #12681966 Report a problem | ||
| 7/19/2026 | Contingent | $400,000$235/sqft |
Source: MRED as distributed by MLS GRID #12681966 Report a problem | ||
| 6/20/2026 | Listed for sale | $400,000+73.2%$235/sqft |
Source: MRED as distributed by MLS GRID #12681966 Report a problem | ||
| 3/14/2019 | Listing removed | $2,100$1/sqft |
Source: Zillow Rental Manager Report a problem | ||
| 2/14/2019 | Price change | $2,100-16%$1/sqft |
Source: Zillow Rental Network Report a problem | ||
| 2/2/2019 | Listed for rent | $2,500$1/sqft |
Source: Zillow Rental Network Report a problem | ||
| 1/14/2019 | Sold | $231,000+95.8%$136/sqft |
Source: MRED as distributed by MLS GRID #10138374 Report a problem | ||
| 7/27/1994 | Sold | $118,000$69/sqft |
Source: Public Record Report a problem | ||
Public tax history
| Year | Property taxes | Tax assessment |
|---|---|---|
| 2024 | $7,727 +3.3% | $30,500 +0% |
| 2023 | $7,481 +4.2% | $30,499 |
| 2022 | $7,176 +25.7% | $30,499 +43.7% |
| 2021 | $5,707 +1.4% | $21,221 |
| 2020 | $5,630 +17.1% | $21,221 -10.4% |
| 2019 | $4,808 -19.1% | $23,685 -4.7% |
| 2018 | $5,946 +2.4% | $24,855 |
| 2017 | $5,806 +1.3% | $24,855 |
| 2016 | $5,731 +28.5% | $24,855 +30.7% |
| 2015 | $4,460 +0.6% | $19,023 |
| 2014 | $4,432 +2.7% | $19,023 |
| 2013 | $4,313 -5% | $19,023 -11.3% |
| 2012 | $4,540 +2.2% | $21,448 |
| 2011 | $4,442 -0.5% | $21,448 |
| 2010 | $4,465 -6.9% | $21,448 -25.6% |
| 2009 | $4,796 +26% | $28,823 -4% |
| 2008 | $3,807 +6.1% | $30,024 |
| 2007 | $3,589 -9.7% | $30,024 +31.4% |
| 2006 | $3,974 +9.8% | $22,848 |
| 2005 | $3,618 +3.5% | $22,848 |
| 2004 | $3,496 -6.8% | $22,848 +22.7% |
| 2003 | $3,750 +2.8% | $18,622 |
| 2002 | $3,647 +11.8% | $18,622 |
| 2001 | $3,261 +1.7% | $18,622 +21.3% |
| 2000 | $3,207 +2.7% | $15,346 |
| 1999 | $3,124 | $15,346 |
Find assessor info on the county website
Monthly payment
Est. payment
Payment breakdown
Explore the cost of this home by adjusting the details. Changes won't be saved.Climate risks
Neighborhood: Howard Street
Nearby schools
Schools provided by the listing agent
- District: 65
Source: MRED as distributed by MLS GRID. This data may not be complete. We recommend contacting the local school district to confirm school assignments for this home.


Similar homes
- $399,9993 bd2 ba1.6k sqft1234 Elmwood Ave APT 2F, Evanston, IL 60202Active
 MLS ID #12783818, Morgan Sage, Berkshire Hathaway HomeServices Chicago. MRED as distributed by MLS GRID
 - $575,0003 bd2 ba1.8k sqft2009 Keeney St, Evanston, IL 60202Active
 MLS ID #12783943, Mary Tolford, Baird & Warner. MRED as distributed by MLS GRID
 - $330,0002 bd1 ba1.1k sqft738 Dodge Ave, Evanston, IL 60202Active
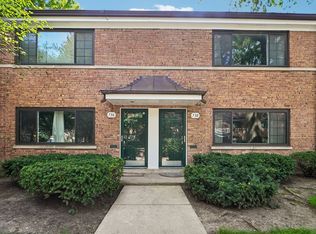 MLS ID #12772174, Sara Sogol, Redfin Corporation. MRED as distributed by MLS GRID
 - $400,0002 bd2 ba1k sqft8130 Kilbourn Ave, Skokie, IL 60076New
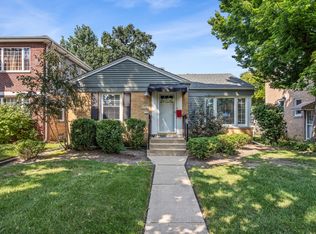 MLS ID #12788880, Mike Stern, Coldwell Banker Realty. MRED as distributed by MLS GRID
