Don't miss this opportunity to show your buyers a spacious and meticulously maintained 4-bedroom, 2.5-bath duplex located in one of Des Plaines. From the moment you step inside, you'll notice the pride of ownership throughout. The home features a bright, open layout with fresh paint, modern touches, and plenty of natural light. Key big-ticket updates have already been taken care of, including new windows installed in 2017, a roof that's only 2 years old, and gutters replaced in 2023-giving your buyers peace of mind. The driveway was freshly coated and sealed in summer 2023, and the backyard concrete patio, completed in 2020, creates the perfect outdoor space for entertaining or relaxing. Inside, the kitchen and laundry areas have been refreshed with a 2-year-old dishwasher, washer, and dryer. The bathroom vanity was replaced approximately 3 years ago, adding a contemporary feel to the baths. All bedroom closets now feature modern sensor lighting, offering both style and convenience. With generous room sizes, an ideal layout, and a fantastic location, this is the kind of property that sells itself-but only if your buyers get in the door. Bring them by before it's gone! Just 15 minutes from O'Hare Airport and close to major highways, shopping, and dining.
Closed
$410,000
9135 Hollyberry Ave, Des Plaines, IL 60016
4beds
2,040sqft
Townhouse, Single Family Residence
Built in 1967
2,970 Square Feet Lot
$431,600 Zestimate®
$201/sqft
$3,371 Estimated rent
Home value
$431,600
$388,000 - $479,000
$3,371/mo
Zestimate® history
Owner options
List your home for rent
$3,371/mo
Rent Zestimate®
Find your next renter with Zillow Rental Manager. Plus, with online applications, you can quickly screen prospective tenants – for free.
$3,371/mo
Rent Zestimate®
Refinance and save
$2,921/mo
Est. payment
Refinancing to a lower rate could help reduce your monthly payments and save thousands over the life of the loan.
$2,921/mo
Est. payment
Explore your selling options
Work with a Zillow partner agent
Leverage their expertise and Zillow's premium Showcase listings to get your home seen by more buyers.
Get startedList with your own agent
Get your home in front of millions of buyers by listing it on Zillow.
Learn how to do itSell it yourself
Take full control of how buyers see your home on Zillow by listing For Sale by Owner (FSBO).
List your homeWhat's special
Modern touchesPlenty of natural lightFresh paintBright open layoutGenerous room sizes
Zillow last checked:
Listing updated:
Listed by:
Japtej Singh 630-276-9729,
Statewide Home Realty Inc,
Guljit Singh, CSC,SFR,
Statewide Home Realty Inc
Bought with:
Non Member
NON MEMBER
Source: MRED as distributed by MLS GRID,MLS#: 12391078
Facts & features
Interior
Bedrooms & bathrooms
- Bedrooms: 4
- Bathrooms: 3
- Full bathrooms: 2
- 1/2 bathrooms: 1
Rooms
- Room types: Foyer
Primary bedroom
- Features: Flooring (Wood Laminate), Bathroom (Full)
- Level: Second
- Area: 180 Square Feet
- Dimensions: 15X12
Bedroom 2
- Features: Flooring (Wood Laminate)
- Level: Second
- Area: 132 Square Feet
- Dimensions: 12X11
Bedroom 3
- Features: Flooring (Wood Laminate)
- Level: Second
- Area: 144 Square Feet
- Dimensions: 12X12
Bedroom 4
- Features: Flooring (Wood Laminate)
- Level: Second
- Area: 108 Square Feet
- Dimensions: 12X9
Dining room
- Features: Flooring (Hardwood)
- Level: Main
- Area: 216 Square Feet
- Dimensions: 18X12
Family room
- Features: Flooring (Hardwood)
- Level: Lower
- Area: 264 Square Feet
- Dimensions: 24X11
Foyer
- Features: Flooring (Ceramic Tile)
- Level: Main
- Area: 50 Square Feet
- Dimensions: 10X5
Kitchen
- Features: Kitchen (Eating Area-Breakfast Bar, Pantry-Closet), Flooring (Ceramic Tile)
- Level: Main
- Area: 132 Square Feet
- Dimensions: 12X11
Laundry
- Level: Basement
- Area: 189 Square Feet
- Dimensions: 21X9
Living room
- Features: Flooring (Hardwood)
- Level: Main
- Area: 220 Square Feet
- Dimensions: 20X11
Heating
- Natural Gas
Cooling
- Central Air
Appliances
- Included: Range, Microwave, Dishwasher, Refrigerator, Washer, Dryer, Stainless Steel Appliance(s)
Features
- Dry Bar
- Flooring: Hardwood
- Basement: Finished,Full
- Common walls with other units/homes: End Unit
Interior area
- Total structure area: 0
- Total interior livable area: 2,040 sqft
Property
Parking
- Total spaces: 2
- Parking features: Asphalt, Garage Door Opener, On Site, Attached, Driveway, Garage
- Attached garage spaces: 1
- Has uncovered spaces: Yes
Accessibility
- Accessibility features: No Disability Access
Features
- Patio & porch: Patio
Lot
- Size: 2,970 Square Feet
Details
- Parcel number: 09152190140000
- Special conditions: None
- Other equipment: Ceiling Fan(s)
Construction
Type & style
- Home type: Townhouse
- Property subtype: Townhouse, Single Family Residence
Materials
- Aluminum Siding, Brick, Frame
- Foundation: Concrete Perimeter
- Roof: Asphalt
Condition
- New construction: No
- Year built: 1967
Utilities & green energy
- Sewer: Public Sewer
- Water: Public
Community & HOA
Community
- Security: Carbon Monoxide Detector(s)
HOA
- Amenities included: Park
- Services included: None
Location
- Region: Des Plaines
Financial & listing details
- Price per square foot: $201/sqft
- Tax assessed value: $293,770
- Annual tax amount: $7,062
- Date on market: 6/14/2025
- Listing terms: Conventional
- Ownership: Fee Simple
Price history
| Date | Event | Price |
|---|---|---|
| 9/23/2025 | Sold | $410,000+1.2%$201/sqft |
Source:  MRED as distributed by MLS GRID #12391078 Report a problem MRED as distributed by MLS GRID #12391078 Report a problem | ||
| 8/13/2025 | Contingent | $405,000$199/sqft |
Source: MRED as distributed by MLS GRID #12391078 Report a problem | ||
| 8/8/2025 | Listed for sale | $405,000-1.2%$199/sqft |
Source: MRED as distributed by MLS GRID #12391078 Report a problem | ||
| 7/25/2025 | Contingent | $410,000$201/sqft |
Source: MRED as distributed by MLS GRID #12391078 Report a problem | ||
| 7/15/2025 | Listed for sale | $410,000$201/sqft |
Source: MRED as distributed by MLS GRID #12391078 Report a problem | ||
| 7/1/2025 | Contingent | $410,000$201/sqft |
Source: MRED as distributed by MLS GRID #12391078 Report a problem | ||
| 6/14/2025 | Listed for sale | $410,000-2.4%$201/sqft |
Source: MRED as distributed by MLS GRID #12391078 Report a problem | ||
| 10/1/2024 | Listing removed | -- |
Source: Owner Report a problem | ||
| 9/4/2024 | Listed for sale | $420,000+53.8%$206/sqft |
Source: Owner Report a problem | ||
| 4/21/2017 | Sold | $273,000-0.7%$134/sqft |
Source: MRED as distributed by MLS GRID #09559697 Report a problem | ||
| 3/15/2017 | Pending sale | $274,999$135/sqft |
Source: Redfin Corporation #09559697 Report a problem | ||
| 3/9/2017 | Listed for sale | $274,999-12.7%$135/sqft |
Source: Redfin Corporation #09559697 Report a problem | ||
| 12/13/2005 | Sold | $315,000+128.3%$154/sqft |
Source: Public Record Report a problem | ||
| 10/24/1996 | Sold | $138,000$68/sqft |
Source: Public Record Report a problem | ||
Public tax history
| Year | Property taxes | Tax assessment |
|---|---|---|
| 2024 | $7,223 +2.3% | $29,377 +0% |
| 2023 | $7,063 -0.6% | $29,376 -5.2% |
| 2022 | $7,108 +26.1% | $30,998 +45.7% |
| 2021 | $5,636 +1.1% | $21,279 |
| 2020 | $5,575 +2.2% | $21,279 -10% |
| 2019 | $5,454 -21.1% | $23,644 +5.2% |
| 2018 | $6,909 +19.3% | $22,469 |
| 2017 | $5,790 +2.4% | $22,469 |
| 2016 | $5,652 -2.5% | $22,469 +5.1% |
| 2015 | $5,797 +3.3% | $21,376 |
| 2014 | $5,610 +2% | $21,376 |
| 2013 | $5,501 +2.3% | $21,376 -9.7% |
| 2012 | $5,377 +1.8% | $23,669 |
| 2011 | $5,284 +9.8% | $23,669 |
| 2010 | $4,811 +14.5% | $23,669 -4.4% |
| 2009 | $4,203 +12.8% | $24,766 -12% |
| 2008 | $3,725 +7.6% | $28,144 |
| 2007 | $3,463 -4.7% | $28,144 +16.4% |
| 2006 | $3,634 +10.6% | $24,175 |
| 2005 | $3,286 +5.5% | $24,175 |
| 2004 | $3,114 -0.6% | $24,175 +31.3% |
| 2003 | $3,134 0% | $18,414 |
| 2002 | $3,134 +6.3% | $18,414 |
| 2001 | $2,949 +1.2% | $18,414 +11.6% |
| 2000 | $2,915 +1.5% | $16,494 |
| 1999 | $2,872 | $16,494 |
Find assessor info on the county website
Neighborhood: 60016
Nearby homes
- $315,0003 bd2 ba1.6k sqft857 Beau Dr, Des Plaines, IL 60016Sold

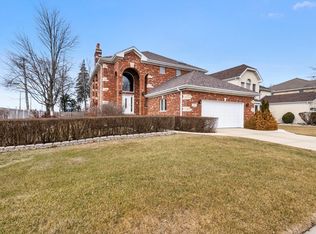
- $725,0004 bd4 ba3k sqft694 Albany Ln, Des Plaines, IL 60016Sold
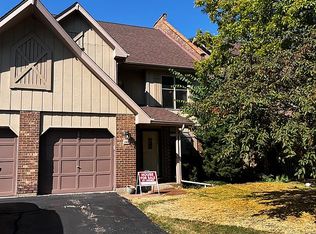
- $350,0003 bd2 ba1.3k sqft102 Country Ln, Des Plaines, IL 60016Sold
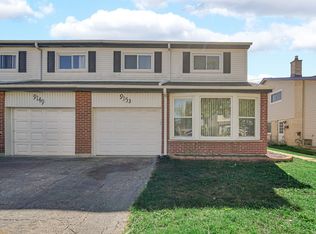
- $426,0004 bd3 ba2k sqft9153 W Oaks Ave, Des Plaines, IL 60016Sold
- $404,4004 bd3 ba1.7k sqft9045 W Emerson St, Des Plaines, IL 60016Off Market
- $335,5002 bd2 ba1.4k sqft820 Graceland Ave APT 606, Des Plaines, IL 60016Sold
- $417,1803 bd2 ba1.4k sqft1515 Campbell Ave, Des Plaines, IL 60016Sold
- $730,0006 bd5 ba4.5k sqft747 Meadow Dr, Des Plaines, IL 60016Off Market
Nearby schools
GreatSchools rating
- 5/10North Elementary SchoolGrades: K-5Distance: 0.8 mi
- 7/10Chippewa Middle SchoolGrades: 6-8Distance: 0.9 mi
- 9/10Maine West High SchoolGrades: 9-12Distance: 2.4 mi
Schools provided by the listing agent
- Elementary: Mark Twain Elementary School
- Middle: Gemini Junior High School
- High: Maine East High School
- District: 63
Source: MRED as distributed by MLS GRID. This data may not be complete. We recommend contacting the local school district to confirm school assignments for this home.
Get a cash offer in 3 minutes
Find out how much your home could sell for in as little as 3 minutes with a no-obligation cash offer.
Estimated market value
$431,600
Get a cash offer in 3 minutes
Find out how much your home could sell for in as little as 3 minutes with a no-obligation cash offer.
Estimated market value
$431,600
- Illinois
- Cook County
- Des Plaines
- 60016
- 9135 Hollyberry Ave
Nearby cities
Nearby zip codes
Other Des Plaines Topics
