Introducing a beautifully remodeled four-bedroom, two-and-a-half-bath home offering approximately 2,040 sq. ft. of thoughtfully designed living space. This property is the perfect blend of modern upgrades, timeless appeal, and true move-in readiness. Step inside to find a completely updated interior-featuring a brand-new kitchen with contemporary finishes, new flooring throughout, and new fans and lighting in every room. Every detail has been carefully refreshed to provide comfort, style, and functionality. Major improvements include a new roof and sleek new siding, enhancing both curb appeal and long-term durability. The furnace and AC were serviced this year, ensuring year-round comfort and peace of mind. The exterior offers even more value with a well-maintained storage shed and a garage equipped with custom storage solutions, adding both convenience and organization. Located just 15 minutes from Rosemont Mall and 13 minutes from O'Hare Airport, this home delivers exceptional accessibility and convenience. This property is in excellent condition and ready for its next owners-a true standout in today's market. Schedule a showing today and let this home speak for itself!
Closed
$426,000
9153 W Oaks Ave, Des Plaines, IL 60016
4beds
2,040sqft
Duplex, Single Family Residence
Built in 1968
-- sqft lot
$441,700 Zestimate®
$209/sqft
$2,435 Estimated rent
Home value
$441,700
$398,000 - $490,000
$2,435/mo
Zestimate® history
Owner options
List your home for rent
$2,435/mo
Rent Zestimate®
Find your next renter with Zillow Rental Manager. Plus, with online applications, you can quickly screen prospective tenants – for free.
$2,435/mo
Rent Zestimate®
Refinance and save
$3,045/mo
Est. payment
Refinancing to a lower rate could help reduce your monthly payments and save thousands over the life of the loan.
$3,045/mo
Est. payment
Explore your selling options
Work with a Zillow partner agent
Leverage their expertise and Zillow's premium Showcase listings to get your home seen by more buyers.
Get startedList with your own agent
Get your home in front of millions of buyers by listing it on Zillow.
Learn how to do itSell it yourself
Take full control of how buyers see your home on Zillow by listing For Sale by Owner (FSBO).
List your homeWhat's special
Contemporary finishesThoughtfully designed living spaceCompletely updated interiorBrand-new kitchenRemodeled four-bedroomNew roof
Zillow last checked:
Listing updated:
Listed by:
Biju Jacob 847-840-5532,
Hometown Real Estate Group
Bought with:
Chirag Patel
Hometown Real Estate Group LLC
Source: MRED as distributed by MLS GRID,MLS#: 12497808
Facts & features
Interior
Bedrooms & bathrooms
- Bedrooms: 4
- Bathrooms: 3
- Full bathrooms: 2
- 1/2 bathrooms: 1
Rooms
- Room types: No additional rooms
Primary bedroom
- Features: Flooring (Wood Laminate), Window Treatments (Blinds), Bathroom (Full)
- Level: Second
- Area: 144 Square Feet
- Dimensions: 12X12
Bedroom 2
- Features: Flooring (Wood Laminate), Window Treatments (Blinds)
- Level: Second
- Area: 100 Square Feet
- Dimensions: 10X10
Bedroom 3
- Features: Flooring (Wood Laminate), Window Treatments (Blinds)
- Level: Second
- Area: 100 Square Feet
- Dimensions: 10X10
Bedroom 4
- Features: Flooring (Wood Laminate), Window Treatments (Blinds)
- Level: Second
- Area: 64 Square Feet
- Dimensions: 8X8
Dining room
- Features: Flooring (Wood Laminate), Window Treatments (Blinds)
- Level: Main
- Area: 120 Square Feet
- Dimensions: 12X10
Family room
- Features: Flooring (Wood Laminate), Window Treatments (Blinds)
- Level: Main
- Area: 100 Square Feet
- Dimensions: 10X10
Kitchen
- Features: Kitchen (Eating Area-Table Space), Flooring (Wood Laminate), Window Treatments (Blinds)
- Level: Main
- Area: 144 Square Feet
- Dimensions: 12X12
Laundry
- Level: Basement
- Area: 64 Square Feet
- Dimensions: 8X8
Living room
- Features: Flooring (Wood Laminate), Window Treatments (Blinds)
- Level: Main
- Area: 240 Square Feet
- Dimensions: 20X12
Heating
- Natural Gas, Forced Air
Cooling
- Central Air
Appliances
- Included: Range, Microwave, Dishwasher, Refrigerator, Freezer, Disposal, Stainless Steel Appliance(s)
Features
- Beamed Ceilings
- Basement: Finished,Full
Interior area
- Total structure area: 0
- Total interior livable area: 2,040 sqft
Property
Parking
- Total spaces: 1
- Parking features: Concrete, Yes, Garage Owned, Attached, Garage
- Attached garage spaces: 1
Accessibility
- Accessibility features: No Disability Access
Lot
- Size: 3,069 Square Feet
Details
- Parcel number: 09152141450000
- Special conditions: None
- Other equipment: Ceiling Fan(s)
Construction
Type & style
- Home type: MultiFamily
- Property subtype: Duplex, Single Family Residence
Materials
- Other
Condition
- New construction: No
- Year built: 1968
Utilities & green energy
- Sewer: Public Sewer
- Water: Public
Community & HOA
HOA
- Services included: None
Location
- Region: Des Plaines
Financial & listing details
- Price per square foot: $209/sqft
- Tax assessed value: $309,970
- Annual tax amount: $7,062
- Date on market: 10/17/2025
- Listing terms: Conventional
- Ownership: Fee Simple
Price history
| Date | Event | Price |
|---|---|---|
| 11/21/2025 | Sold | $426,000+1.5%$209/sqft |
Source:  MRED as distributed by MLS GRID #12497808 Report a problem MRED as distributed by MLS GRID #12497808 Report a problem | ||
| 10/20/2025 | Contingent | $419,900$206/sqft |
Source: MRED as distributed by MLS GRID #12497808 Report a problem | ||
| 10/15/2025 | Price change | $419,900+0.2%$206/sqft |
Source: MRED as distributed by MLS GRID #12492379 Report a problem | ||
| 9/5/2025 | Listed for sale | $419,000+67.6%$205/sqft |
Source: Owner Report a problem | ||
| 12/29/2022 | Listing removed | -- |
Source: Zillow Rentals Report a problem | ||
| 12/28/2022 | Listed for rent | $2,500+28.2%$1/sqft |
Source: Zillow Rentals Report a problem | ||
| 3/24/2021 | Listing removed | -- |
Source: Owner Report a problem | ||
| 12/26/2019 | Listing removed | $1,950$1/sqft |
Source: Owner Report a problem | ||
| 12/7/2019 | Price change | $1,950-4.9%$1/sqft |
Source: Owner Report a problem | ||
| 10/28/2019 | Price change | $2,050-6.8%$1/sqft |
Source: Owner Report a problem | ||
| 10/9/2019 | Listed for rent | $2,200$1/sqft |
Source: Owner Report a problem | ||
| 9/10/2004 | Sold | $250,000-1.4%$123/sqft |
Source: Public Record Report a problem | ||
| 5/7/2004 | Sold | $253,500+67.3%$124/sqft |
Source: Public Record Report a problem | ||
| 11/24/1997 | Sold | $151,500+19.3%$74/sqft |
Source: Public Record Report a problem | ||
| 8/1/1994 | Sold | $127,000$62/sqft |
Source: Public Record Report a problem | ||
Public tax history
| Year | Property taxes | Tax assessment |
|---|---|---|
| 2024 | $7,671 +2.3% | $30,997 |
| 2023 | $7,502 +5.5% | $30,997 |
| 2022 | $7,108 +25.6% | $30,997 +45.1% |
| 2021 | $5,661 +1.1% | $21,356 |
| 2020 | $5,599 +2.2% | $21,356 -10% |
| 2019 | $5,477 -3.1% | $23,729 +8.7% |
| 2018 | $5,653 +1.1% | $21,820 |
| 2017 | $5,594 +2.3% | $21,820 |
| 2016 | $5,469 +6.1% | $21,820 +13.1% |
| 2015 | $5,152 +3.3% | $19,291 |
| 2014 | $4,989 +2% | $19,291 |
| 2013 | $4,889 -7.5% | $19,291 -17.3% |
| 2012 | $5,287 +1.7% | $23,317 |
| 2011 | $5,198 -0.2% | $23,317 |
| 2010 | $5,210 +0.1% | $23,317 -7.1% |
| 2009 | $5,206 +8.9% | $25,106 -12% |
| 2008 | $4,781 +6.4% | $28,529 |
| 2007 | $4,492 +3.3% | $28,529 +19.2% |
| 2006 | $4,347 +2.3% | $23,926 |
| 2005 | $4,247 -3.4% | $23,926 |
| 2004 | $4,396 +28.6% | $23,926 +32.3% |
| 2003 | $3,418 +0% | $18,086 |
| 2002 | $3,417 +17.4% | $18,086 |
| 2001 | $2,911 +1.2% | $18,086 +10.9% |
| 2000 | $2,877 +1.5% | $16,309 |
| 1999 | $2,835 | $16,309 |
Find assessor info on the county website
Neighborhood: 60016
Nearby homes
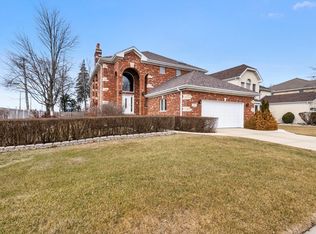
- $315,0003 bd2 ba1.6k sqft857 Beau Dr, Des Plaines, IL 60016Sold

- $725,0004 bd4 ba3k sqft694 Albany Ln, Des Plaines, IL 60016Sold
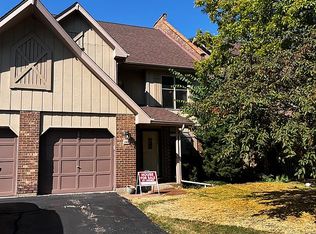
- $350,0003 bd2 ba1.3k sqft102 Country Ln, Des Plaines, IL 60016Sold
- $407,7004 bd3 ba1.7k sqft9045 W Emerson St, Des Plaines, IL 60016Off Market
- $410,0004 bd3 ba2k sqft9135 Hollyberry Ave, Des Plaines, IL 60016Sold
- $335,5002 bd2 ba1.4k sqft820 Graceland Ave APT 606, Des Plaines, IL 60016Sold
- $417,1803 bd2 ba1.4k sqft1515 Campbell Ave, Des Plaines, IL 60016Sold
- $730,0006 bd5 ba4.5k sqft747 Meadow Dr, Des Plaines, IL 60016Off Market
Nearby schools
GreatSchools rating
- 5/10North Elementary SchoolGrades: K-5Distance: 0.8 mi
- 7/10Chippewa Middle SchoolGrades: 6-8Distance: 0.9 mi
- 9/10Maine West High SchoolGrades: 9-12Distance: 2.4 mi
Schools provided by the listing agent
- Elementary: Mark Twain Elementary School
- Middle: Gemini Junior High School
- High: Maine East High School
- District: 63
Source: MRED as distributed by MLS GRID. This data may not be complete. We recommend contacting the local school district to confirm school assignments for this home.
Get a cash offer in 3 minutes
Find out how much your home could sell for in as little as 3 minutes with a no-obligation cash offer.
Estimated market value
$441,700
Get a cash offer in 3 minutes
Find out how much your home could sell for in as little as 3 minutes with a no-obligation cash offer.
Estimated market value
$441,700
- Illinois
- Cook County
- Des Plaines
- 60016
- 9153 W Oaks Ave
Nearby cities
Nearby zip codes
Other Des Plaines Topics
