NO HOA FEES! RENTALBE PROPERTY! Discover the perfect blend of comfort, charm, and opportunity in this spacious 3-bedroom, 2-bathroom duplex. From the moment you enter, you'll notice the beautiful hardwood floors that stretch throughout the home, lending warmth and sophistication to every corner. The vaulted and cathedral ceilings elevate the living spaces, creating an open and airy atmosphere filled with natural light. The well-designed layout includes a large living area that flows effortlessly into the dining space and kitchen, making it ideal for both relaxing and entertaining. The 3 generously sized bedrooms provide plenty of space for rest and retreat, while the 2 bathrooms are tastefully designed with classic finishes. Whether you're looking for a home to live in or a property with rental income potential, this duplex is investor-friendly and full of possibilities. Its prime location, close to schools, shopping, parks, and public transportation, ensures it's as practical as it is beautiful. Freshly painted interiors, this home is ready for you to move in or start generating income. Don't miss this rare opportunity to own a property that combines space, style, and investment potential-schedule your tour today!
Closed
Tax assessed value
$315,000
857 Beau Dr, Des Plaines, IL 60016
3beds
1,600sqft
Townhouse, Single Family Residence
Built in 1968
3,875 Square Feet Lot
$336,400 Zestimate®
$197/sqft
$2,796 Estimated rent
Home value
$336,400
$299,000 - $377,000
$2,796/mo
Zestimate® history
Owner options
List your home for rent
$2,796/mo
Rent Zestimate®
Find your next renter with Zillow Rental Manager. Plus, with online applications, you can quickly screen prospective tenants – for free.
$2,796/mo
Rent Zestimate®
Refinance and save
$2,258/mo
Est. payment
Refinancing to a lower rate could help reduce your monthly payments and save thousands over the life of the loan.
$2,258/mo
Est. payment
Explore your selling options
Work with a Zillow partner agent
Leverage their expertise and Zillow's premium Showcase listings to get your home seen by more buyers.
Get startedList with your own agent
Get your home in front of millions of buyers by listing it on Zillow.
Learn how to do itSell it yourself
Take full control of how buyers see your home on Zillow by listing For Sale by Owner (FSBO).
List your homeWhat's special
Generously sized bedroomsWell-designed layoutNatural lightFreshly painted interiorsVaulted and cathedral ceilingsBeautiful hardwood floors
Zillow last checked:
Listing updated:
Listed by:
Mike Musa 708-549-2886,
Keller Williams Preferred Rlty
Bought with:
Hosnia Qader
American International Realty Corp.
Source: MRED as distributed by MLS GRID,MLS#: 12330566
Facts & features
Interior
Bedrooms & bathrooms
- Bedrooms: 3
- Bathrooms: 2
- Full bathrooms: 1
- 1/2 bathrooms: 1
Rooms
- Room types: No additional rooms
Primary bedroom
- Features: Flooring (Hardwood)
- Level: Third
- Area: 192 Square Feet
- Dimensions: 16X12
Bedroom 2
- Features: Flooring (Hardwood)
- Level: Third
- Area: 160 Square Feet
- Dimensions: 16X10
Bedroom 3
- Features: Flooring (Hardwood)
- Level: Third
- Area: 140 Square Feet
- Dimensions: 14X10
Dining room
- Features: Flooring (Ceramic Tile)
- Level: Main
- Area: 140 Square Feet
- Dimensions: 14X10
Family room
- Features: Flooring (Ceramic Tile)
- Level: Main
- Area: 192 Square Feet
- Dimensions: 16X12
Kitchen
- Features: Flooring (Ceramic Tile)
- Level: Main
- Area: 120 Square Feet
- Dimensions: 12X10
Living room
- Features: Flooring (Hardwood)
- Level: Second
- Area: 240 Square Feet
- Dimensions: 16X15
Heating
- Natural Gas
Cooling
- Central Air
Features
- Cathedral Ceiling(s)
- Flooring: Hardwood
- Basement: Finished,Partial
Interior area
- Total structure area: 350
- Total interior livable area: 1,600 sqft
Property
Parking
- Total spaces: 1
- Parking features: On Site, Attached, Garage
- Attached garage spaces: 1
Accessibility
- Accessibility features: No Disability Access
Lot
- Size: 3,875 Square Feet
- Dimensions: 31X125
Details
- Parcel number: 08241040200000
- Special conditions: None
Construction
Type & style
- Home type: Townhouse
- Property subtype: Townhouse, Single Family Residence
Materials
- Vinyl Siding, Brick
Condition
- New construction: No
- Year built: 1968
Utilities & green energy
- Sewer: Public Sewer
- Water: Lake Michigan
Community & HOA
HOA
- Services included: None
Location
- Region: Des Plaines
Financial & listing details
- Price per square foot: $197/sqft
- Tax assessed value: $315,000
- Annual tax amount: $7,631
- Date on market: 4/5/2025
- Listing terms: Conventional
- Ownership: Fee Simple
Price history
| Date | Event | Price |
|---|---|---|
| 5/30/2025 | Sold | $315,000-4.5%$197/sqft |
Source:  MRED as distributed by MLS GRID #12330566 Report a problem MRED as distributed by MLS GRID #12330566 Report a problem | ||
| 5/6/2025 | Contingent | $329,900$206/sqft |
Source: MRED as distributed by MLS GRID #12330566 Report a problem | ||
| 4/22/2025 | Listed for sale | $329,900$206/sqft |
Source: MRED as distributed by MLS GRID #12330566 Report a problem | ||
| 4/16/2025 | Contingent | $329,900$206/sqft |
Source: MRED as distributed by MLS GRID #12330566 Report a problem | ||
| 4/5/2025 | Listed for sale | $329,900-1.5%$206/sqft |
Source: MRED as distributed by MLS GRID #12330566 Report a problem | ||
| 4/3/2025 | Contingent | $334,900$209/sqft |
Source: MRED as distributed by MLS GRID #12288621 Report a problem | ||
| 3/25/2025 | Listed for sale | $334,900$209/sqft |
Source: MRED as distributed by MLS GRID #12288621 Report a problem | ||
| 3/24/2025 | Contingent | $334,900$209/sqft |
Source: MRED as distributed by MLS GRID #12288621 Report a problem | ||
| 2/11/2025 | Price change | $334,900-1.5%$209/sqft |
Source: MRED as distributed by MLS GRID #12288621 Report a problem | ||
| 1/14/2025 | Price change | $339,900-1.5%$212/sqft |
Source: MRED as distributed by MLS GRID #12270701 Report a problem | ||
| 12/5/2024 | Listed for sale | $345,000+165.4%$216/sqft |
Source: MRED as distributed by MLS GRID #12221383 Report a problem | ||
| 3/31/1997 | Sold | $130,000$81/sqft |
Source: Public Record Report a problem | ||
Public tax history
| Year | Property taxes | Tax assessment |
|---|---|---|
| 2024 | $8,350 +4.6% | $31,500 0% |
| 2023 | $7,981 +4.6% | $31,501 |
| 2022 | $7,631 +45.1% | $31,501 +66.4% |
| 2021 | $5,259 +2.2% | $18,929 |
| 2020 | $5,144 +18.2% | $18,929 -10% |
| 2019 | $4,352 +0.2% | $21,033 +10.8% |
| 2018 | $4,345 +1.5% | $18,982 |
| 2017 | $4,282 +0.6% | $18,982 |
| 2016 | $4,255 +15.9% | $18,982 +19% |
| 2015 | $3,671 +0.7% | $15,945 |
| 2014 | $3,645 +2.6% | $15,945 |
| 2013 | $3,551 -13.5% | $15,945 -19.3% |
| 2012 | $4,105 +1.6% | $19,754 |
| 2011 | $4,041 +11.4% | $19,754 |
| 2010 | $3,628 +17.4% | $19,754 -20.4% |
| 2009 | $3,091 -2.6% | $24,815 -7% |
| 2008 | $3,174 -30.7% | $26,682 |
| 2007 | $4,582 +23.5% | $26,682 +31.2% |
| 2006 | $3,708 +1.6% | $20,330 |
| 2005 | $3,651 +3.8% | $20,330 |
| 2004 | $3,517 +29% | $20,330 +33% |
| 2003 | $2,727 +6.3% | $15,291 |
| 2002 | $2,564 +4.1% | $15,291 |
| 2001 | $2,464 +18.8% | $15,291 +8.6% |
| 2000 | $2,075 +3.3% | $14,076 |
| 1999 | $2,009 | $14,076 |
Find assessor info on the county website
Neighborhood: 60016
Nearby homes
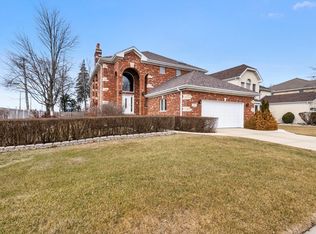
- $725,0004 bd4 ba3k sqft694 Albany Ln, Des Plaines, IL 60016Sold
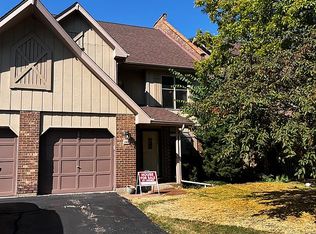
- $350,0003 bd2 ba1.3k sqft102 Country Ln, Des Plaines, IL 60016Sold
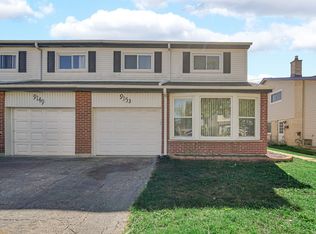
- $426,0004 bd3 ba2k sqft9153 W Oaks Ave, Des Plaines, IL 60016Sold
- $407,7004 bd3 ba1.7k sqft9045 W Emerson St, Des Plaines, IL 60016Off Market
- $410,0004 bd3 ba2k sqft9135 Hollyberry Ave, Des Plaines, IL 60016Sold
- $335,5002 bd2 ba1.4k sqft820 Graceland Ave APT 606, Des Plaines, IL 60016Sold
- $417,1803 bd2 ba1.4k sqft1515 Campbell Ave, Des Plaines, IL 60016Sold
- $730,0006 bd5 ba4.5k sqft747 Meadow Dr, Des Plaines, IL 60016Off Market
Nearby schools
GreatSchools rating
- 5/10North Elementary SchoolGrades: K-5Distance: 0.8 mi
- 7/10Chippewa Middle SchoolGrades: 6-8Distance: 0.9 mi
- 9/10Maine West High SchoolGrades: 9-12Distance: 2.4 mi
Schools provided by the listing agent
- Elementary: Devonshire Elementary School
- Middle: Friendship Junior High School
- High: Elk Grove High School
- District: 68
Source: MRED as distributed by MLS GRID. This data may not be complete. We recommend contacting the local school district to confirm school assignments for this home.
Get a cash offer in 3 minutes
Find out how much your home could sell for in as little as 3 minutes with a no-obligation cash offer.
Estimated market value
$336,400
Get a cash offer in 3 minutes
Find out how much your home could sell for in as little as 3 minutes with a no-obligation cash offer.
Estimated market value
$336,400
- Illinois
- Cook County
- Des Plaines
- 60016
- 857 Beau Dr
Nearby cities
Nearby zip codes
Other Des Plaines Topics
