Welcome to 2009 Keeney Street, a beautifully maintained 3 bedroom, 2 bath brick home for sale in Evanston, IL, on one of the city's charming tree-lined streets. Freshly painted in 2026 and move-in ready, this Evanston single-family home features gleaming hardwood floors, sun-filled living spaces, and a flexible layout designed for today's lifestyle. The gracious living room showcases a large bay window, while the adjoining dining room flows into a refreshed kitchen with stainless steel appliances, including a new refrigerator (2026) and dishwasher (2024). A first-floor bedroom and fully remodeled bath (2026) offer an ideal arrangement for guests, multigenerational living, a home office, or convenient single-level living. The family room features heated floors, a dramatic floor-to-ceiling stone fireplace, and a rich wood-beamed plank ceiling. Upstairs, two spacious bedrooms include a light-filled primary bedroom with a skylight and a beautifully remodeled full bath (2025). The full unfinished basement offers excellent storage and future potential for a gym, workshop, or additional living space. Recent improvements include newer family room windows (2025) and a new privacy fence (2026). Outside, enjoy a private backyard retreat with mature landscaping, perennial gardens, and a paver patio. This Evanston home is near the new Robert Crown Community Center, offering a fitness center, indoor walking track, library, ice rinks, and sports facilities. Beginning in 2027, Evanston beaches will be free for residents. Conveniently located near parks, shopping, dining, public transportation, Northwestern University, and Evanston's beautiful lakefront, this home offers comfort, flexibility, and an exceptional community lifestyle. Don't miss it - schedule your showing today!
Re-activated
Price cut: $10K (8/11)
$585,000
2009 Keeney St, Evanston, IL 60202
3beds
1,866sqft
Single Family Residence
Built in 1950
4,051 Square Feet Lot
$582,500 Zestimate®
$314/sqft
$-- HOA
What's special
Charming tree-lined streetsMature landscapingFirst-floor bedroomRich wood-beamed plank ceilingNew privacy fencePerennial gardensLarge bay window
- 111 days
- 1,069
- 62
Zillow last checked:
Listing updated:
Listed by:
Mary Tolford 847-738-8089,
Baird & Warner
Source: MRED as distributed by MLS GRID,MLS#: 12683349
Facts & features
Interior
Bedrooms & bathrooms
- Bedrooms: 3
- Bathrooms: 2
- Full bathrooms: 2
Rooms
- Room types: No additional rooms
Primary bedroom
- Features: Flooring (Carpet)
- Level: Second
- Area: 300 Square Feet
- Dimensions: 20X15
Bedroom 2
- Features: Flooring (Carpet)
- Level: Second
- Area: 209 Square Feet
- Dimensions: 19X11
Bedroom 3
- Features: Flooring (Hardwood)
- Level: Main
- Area: 132 Square Feet
- Dimensions: 11X12
Dining room
- Features: Flooring (Hardwood)
- Level: Main
- Area: 121 Square Feet
- Dimensions: 11X11
Family room
- Features: Flooring (Carpet), Window Treatments (Blinds)
- Level: Main
- Area: 667 Square Feet
- Dimensions: 29X23
Kitchen
- Features: Flooring (Hardwood)
- Level: Main
- Area: 121 Square Feet
- Dimensions: 11X11
Laundry
- Features: Flooring (Other)
- Level: Basement
- Area: 253 Square Feet
- Dimensions: 23X11
Living room
- Features: Flooring (Hardwood), Window Treatments (Blinds, Curtains/Drapes)
- Level: Main
- Area: 264 Square Feet
- Dimensions: 11X24
Heating
- Natural Gas, Radiant Floor
Cooling
- Central Air
Appliances
- Included: Range, Microwave, Dishwasher, Refrigerator, Washer, Dryer, Disposal
Features
- Vaulted Ceiling(s), 1st Floor Bedroom, 1st Floor Full Bath, High Ceilings, Beamed Ceilings
- Flooring: Hardwood, Carpet
- Windows: Skylight(s)
- Basement: Unfinished,Full
- Number of fireplaces: 1
- Fireplace features: Wood Burning, Family Room
Interior area
- Total structure area: 0
- Total interior livable area: 1,866 sqft
Video & virtual tour
Property
Accessibility
- Accessibility features: No Disability Access
Features
- Stories: 2
- Patio & porch: Patio
- Fencing: Fenced
Lot
- Size: 4,051 Square Feet
- Dimensions: 33x129x33x129
- Features: Landscaped
Details
- Parcel number: 10243140150000
- Special conditions: None
Construction
Type & style
- Home type: SingleFamily
- Architectural style: Cape Cod
- Property subtype: Single Family Residence
Materials
- Brick
- Roof: Asphalt
Condition
- New construction: No
- Year built: 1950
- Major remodel year: 2021
Utilities & green energy
- Sewer: Public Sewer
- Water: Lake Michigan
Community & HOA
Community
- Features: Park, Curbs, Sidewalks, Street Lights, Street Paved
HOA
- Services included: None
Location
- Region: Evanston
Financial & listing details
- Price per square foot: $314/sqft
- Tax assessed value: $420,000
- Annual tax amount: $9,489
- Date on market: 6/20/2026
- Ownership: Fee Simple
Estimated market value
$582,500
$553,000 - $612,000
$3,466/mo
Price history
| Date | Event | Price |
|---|---|---|
| 10/6/2026 | Listed for sale | $585,000$314/sqft |
Source:  MRED as distributed by MLS GRID #12683349 Report a problem MRED as distributed by MLS GRID #12683349 Report a problem | ||
| 9/21/2026 | Contingent | $585,000$314/sqft |
Source: MRED as distributed by MLS GRID #12683349 Report a problem | ||
| 9/1/2026 | Listed for sale | $585,000$314/sqft |
Source: MRED as distributed by MLS GRID #12683349 Report a problem | ||
| 8/26/2026 | Contingent | $585,000$314/sqft |
Source: MRED as distributed by MLS GRID #12683349 Report a problem | ||
| 8/11/2026 | Price change | $585,000-1.7%$314/sqft |
Source: MRED as distributed by MLS GRID #12683349 Report a problem | ||
| 6/20/2026 | Listed for sale | $595,000$319/sqft |
Source: MRED as distributed by MLS GRID #12683349 Report a problem | ||
Public tax history
| Year | Property taxes | Tax assessment |
|---|---|---|
| 2024 | $8,319 -12.3% | $42,000 +0% |
| 2023 | $9,489 +4.5% | $41,999 |
| 2022 | $9,078 +28.7% | $41,999 +42.1% |
| 2021 | $7,054 +0.5% | $29,557 |
| 2020 | $7,018 +0.2% | $29,557 -10.3% |
| 2019 | $7,007 -2.2% | $32,951 +12.7% |
| 2018 | $7,165 +2.5% | $29,244 |
| 2017 | $6,993 +2% | $29,244 |
| 2016 | $6,856 +2.4% | $29,244 +7.3% |
| 2015 | $6,696 +0.7% | $27,247 |
| 2014 | $6,647 +11.1% | $27,247 |
| 2013 | $5,983 -22.3% | $27,247 -21.6% |
| 2012 | $7,702 +18.7% | $34,733 |
| 2011 | $6,489 +5% | $34,733 |
| 2010 | $6,177 -5.6% | $34,733 -6.6% |
| 2009 | $6,547 +14.7% | $37,180 -4% |
| 2008 | $5,709 +15.4% | $38,730 |
| 2007 | $4,948 +1.8% | $38,730 +28.1% |
| 2006 | $4,861 -23.1% | $30,244 |
| 2005 | $6,322 +38% | $30,244 |
| 2004 | $4,580 +2.8% | $30,244 +38.9% |
| 2003 | $4,455 -5.8% | $21,780 |
| 2002 | $4,728 +61.1% | $21,780 |
| 2001 | $2,935 +1.7% | $21,780 +55.4% |
| 2000 | $2,886 +2.7% | $14,012 |
| 1999 | $2,810 | $14,012 |
Find assessor info on the county website
Monthly payment
Est. payment
Payment breakdown
Explore the cost of this home by adjusting the details. Changes won't be saved.Climate risks
Neighborhood: 60202
Nearby schools
Schools provided by the listing agent
- Elementary: Dawes Elementary School
- Middle: Chute Middle School
- High: Evanston Twp High School
- District: 65
Source: MRED as distributed by MLS GRID. This data may not be complete. We recommend contacting the local school district to confirm school assignments for this home.
Similar homes
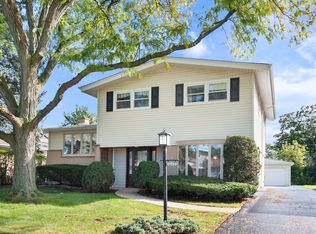
- $549,9003 bd2 ba1.2k sqft8157 N Root Ct, Niles, IL 60714New
 MLS ID #12781597, Kenneth Welter, CCIM, RE/MAX Properties Northwest. MRED as distributed by MLS GRID
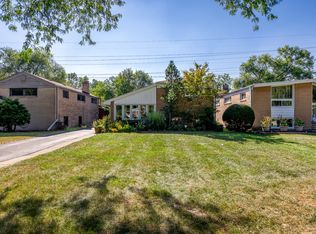
 - $550,0003 bd3 ba1.5k sqft9429 Ozark Ave, Morton Grove, IL 60053New
 MLS ID #12776248, Michael Lohens, RE/MAX Properties Northwest. MRED as distributed by MLS GRID
 - $549,9003 bd2 ba1.8k sqft6542 N Kenneth Ave, Lincolnwood, IL 60712Active
 MLS ID #12760375, Harris Ali, Sky High Real Estate Inc.. MRED as distributed by MLS GRID
 - $620,0003 bd3 ba2.2k sqft319 Leclaire Ave, Wilmette, IL 60091Active
 MLS ID #12761868, Daniel Cozzi, Compass. MRED as distributed by MLS GRID
