BEAUTIFULLY UPDATED BRICK AND STONE BI-LEVEL IN ONE OF THE MOST SOUGHT-AFTER NEIGHBORHOODS IN NILES WITHIN THE HIGHLY RATED PARK RIDGE SCHOOLS AND PARK DISTRICT WITH THE BENEFIT OF LOWER NILES REAL ESTATE TAXES! THIS INVITING HOME FEATURES GLEAMING HARDWOOD FLOORING, AN UPDATED KITCHEN WITH 42-INCH CABINETRY, GRANITE COUNTERTOPS, ALL STAINLESS STEEL APPLIANCES, A BREAKFAST NOOK AND AN INCLUDED ISLAND FOR ADDITIONAL SEATING. THE UPDATED BATHROOMS OFFER MODERN FINISHES AND ADDED CONVENIENCE. THE COMFORTABLE FAMILY ROOM FEATURES A COZY FIREPLACE, CREATING THE PERFECT SPACE FOR RELAXING OR ENTERTAINING. ADDITIONAL UPDATES INCLUDE A 30-YEAR ARCHITECTURAL SHINGLE ROOF, NEW FURNACE AND CENTRAL AIR CONDITIONING, NEW WINDOWS AND EXTERIOR DOORS, SECURITY SYSTEM, CONCRETE CRAWL SPACE FOR EXTRA STORAGE. ENJOY A LARGE FENCED-IN BACKYARD WITH PATIO AND VEGETABLE GARDEN AND A GAS HOOK-UP FOR GAS GRILL, IDEAL FOR OUTDOOR GATHERINGS, PLAY OR SIMPLY RELAXING! LOCATED CLOSE TO SCHOOLS, SHOPPING, DINING, PARKS AND TRANSPORTATION! THIS HOME COMBINES MODERN UPDATES, A DESIRABLE LOCATION AND COMFORTABLE LIVING! EASY TO SHOW - SCHEDULE YOUR PRIVATE TOUR TODAY!
Contingent
$549,900
8157 N Root Ct, Niles, IL 60714
3beds
1,225sqft
Single Family Residence
Built in 1967
6,960 Square Feet Lot
$-- Zestimate®
$449/sqft
$-- HOA
What's special
Cozy fireplaceBrick and stone bi-levelVegetable gardenBreakfast nookUpdated kitchenAll stainless steel appliancesComfortable family room
- --
- 346
- views
- 15
- saves
Likely to sell faster than
Zillow last checked:
Listing updated:
Listed by:
Kenneth Welter, CCIM (847)489-7653,
RE/MAX Properties Northwest
Source: MRED as distributed by MLS GRID,MLS#: 12781597
Facts & features
Interior
Bedrooms & bathrooms
- Bedrooms: 3
- Bathrooms: 2
- Full bathrooms: 2
Rooms
- Room types: No additional rooms
Primary bedroom
- Features: Flooring (Hardwood)
- Level: Second
- Area: 154 Square Feet
- Dimensions: 14X11
Bedroom 2
- Features: Flooring (Hardwood)
- Level: Second
- Area: 132 Square Feet
- Dimensions: 12X11
Bedroom 3
- Features: Flooring (Hardwood)
- Level: Second
- Area: 121 Square Feet
- Dimensions: 11X11
Dining room
- Features: Flooring (Hardwood)
- Level: Main
- Area: 120 Square Feet
- Dimensions: 12X10
Family room
- Features: Flooring (Carpet)
- Level: Lower
- Area: 484 Square Feet
- Dimensions: 22X22
Kitchen
- Features: Kitchen (Eating Area-Table Space, Island, Granite Counters, Updated Kitchen), Flooring (Ceramic Tile)
- Level: Main
- Area: 154 Square Feet
- Dimensions: 14X11
Laundry
- Features: Flooring (Other)
- Level: Lower
- Area: 176 Square Feet
- Dimensions: 16X11
Living room
- Features: Flooring (Hardwood)
- Level: Main
- Area: 228 Square Feet
- Dimensions: 19X12
Heating
- Natural Gas, Forced Air
Cooling
- Central Air
Appliances
- Included: Range, Dishwasher, Refrigerator, Washer, Dryer, Disposal, Stainless Steel Appliance(s), Gas Water Heater
- Laundry: Gas Dryer Hookup, Electric Dryer Hookup, In Unit
Features
- Granite Counters
- Flooring: Hardwood, Carpet
- Doors: Storm Door(s)
- Windows: Screens, Drapes, Insulated Windows
- Basement: Partially Finished,Daylight
- Number of fireplaces: 1
- Fireplace features: Electric, Family Room
Interior area
- Total structure area: 0
- Total interior livable area: 1,225 sqft
Property
Parking
- Total spaces: 2
- Parking features: Concrete, Garage Door Opener, Yes, Garage Owned, Attached, Garage
- Attached garage spaces: 2
- Has uncovered spaces: Yes
Accessibility
- Accessibility features: No Disability Access
Features
- Levels: Bi-Level
- Stories: 1.5
- Patio & porch: Patio
- Fencing: Fenced,Chain Link
Lot
- Size: 6,960 Square Feet
- Dimensions: 58X120
- Features: Corner Lot, Garden
Details
- Parcel number: 09234060630000
- Special conditions: None
- Other equipment: Backup Sump Pump;
Construction
Type & style
- Home type: SingleFamily
- Architectural style: Bi-Level
- Property subtype: Single Family Residence
Materials
- Brick, Stone
- Foundation: Concrete Perimeter
- Roof: Asphalt
Condition
- New construction: No
- Year built: 1967
Utilities & green energy
- Electric: Circuit Breakers, 100 Amp Service
- Sewer: Public Sewer
- Water: Lake Michigan
Community & HOA
Community
- Features: Sidewalks, Street Lights
- Security: Security System, Carbon Monoxide Detector(s)
- Subdivision: Kathleens
HOA
- Services included: None
Location
- Region: Niles
Financial & listing details
- Price per square foot: $449/sqft
- Tax assessed value: $380,000
- Date on market: 10/9/2026
- Ownership: Fee Simple
Estimated market value
Not available
Estimated sales range
Not available
Not available
Price history
| Date | Event | Price |
|---|---|---|
| 10/9/2026 | Listing removed | $559,900$457/sqft |
Source: MRED as distributed by MLS GRID #12775467 Report a problem | ||
| 10/2/2026 | Listed for sale | $559,900-1.8%$457/sqft |
Source:  MRED as distributed by MLS GRID #12775467 Report a problem MRED as distributed by MLS GRID #12775467 Report a problem | ||
| 10/2/2026 | Listing removed | $569,900$465/sqft |
Source: MRED as distributed by MLS GRID #12766315 Report a problem | ||
| 9/22/2026 | Listed for sale | $569,900-4.9%$465/sqft |
Source: MRED as distributed by MLS GRID #12766315 Report a problem | ||
| 9/22/2026 | Listing removed | $599,500$489/sqft |
Source: MRED as distributed by MLS GRID #12748506 Report a problem | ||
| 9/1/2026 | Listed for sale | $599,500+67.9%$489/sqft |
Source: MRED as distributed by MLS GRID #12748506 Report a problem | ||
| 11/16/2016 | Sold | $357,000-3.4%$291/sqft |
Source: MRED as distributed by MLS GRID #09259513 Report a problem | ||
| 9/16/2016 | Pending sale | $369,500$302/sqft |
Source: Prello Realty Inc. #09259513 Report a problem | ||
| 8/11/2016 | Price change | $369,500-0.9%$302/sqft |
Source: Prello Realty Inc. #09259513 Report a problem | ||
| 8/2/2016 | Price change | $373,000-2.6%$304/sqft |
Source: Prello Realty Inc. #09259513 Report a problem | ||
| 7/13/2016 | Price change | $383,000-4%$313/sqft |
Source: Prello Realty Inc. #09259513 Report a problem | ||
| 6/16/2016 | Listed for sale | $399,000+33.4%$326/sqft |
Source: Prello Realty Inc. #09259513 Report a problem | ||
| 4/29/2011 | Listing removed | $299,000$244/sqft |
Source: RE/MAX City Report a problem | ||
| 4/8/2011 | Price change | $299,000-3.5%$244/sqft |
Source: RE/MAX City Report a problem | ||
| 3/24/2011 | Listed for sale | $309,900-8.6%$253/sqft |
Source: RE/MAX City Report a problem | ||
| 9/24/2010 | Price change | $339,000-8.1%$277/sqft |
Source: Coldwell Banker Martin & Marbry #07585206 Report a problem | ||
| 7/21/2010 | Listed for sale | $369,000+11.8%$301/sqft |
Source: Coldwell Banker Martin & Marbry Inc. #07585206 Report a problem | ||
| 10/21/2003 | Sold | $330,000$269/sqft |
Source: Public Record Report a problem | ||
Public tax history
| Year | Property taxes | Tax assessment |
|---|---|---|
| 2024 | -- | $38,000 |
| 2023 | -- | $38,000 |
| 2022 | -- | $38,000 +46.8% |
| 2021 | -- | $25,889 |
| 2020 | -- | $25,889 -21% |
| 2019 | -- | $32,771 +22.8% |
| 2018 | -- | $26,693 |
| 2017 | -- | $26,693 |
| 2016 | $7,052 +5.6% | $26,693 +16.6% |
| 2015 | $6,681 +2.8% | $22,886 |
| 2014 | $6,502 +2.8% | $22,886 |
| 2013 | $6,324 -13.7% | $22,886 -25.6% |
| 2012 | $7,328 +4.7% | $30,760 |
| 2011 | $6,998 +1.3% | $30,760 |
| 2010 | $6,907 -5.4% | $30,760 -11.5% |
| 2009 | $7,303 +1.3% | $34,766 -12% |
| 2008 | $7,209 +0.2% | $39,507 |
| 2007 | $7,194 +12.8% | $39,507 +17.9% |
| 2006 | $6,376 +34.2% | $33,501 |
| 2005 | $4,751 +6.7% | $33,501 |
| 2004 | $4,452 -4% | $33,501 +21.8% |
| 2003 | $4,638 +64.9% | $27,513 |
| 2002 | $2,812 -16.1% | $27,513 |
| 2001 | $3,350 +2.7% | $27,513 -6.5% |
| 2000 | $3,261 | $29,428 |
| 1999 | $3,261 | $29,428 |
Find assessor info on the county website
Monthly payment
Est. payment
Payment breakdown
Explore the cost of this home by adjusting the details. Changes won't be saved.Climate risks
Neighborhood: Emerson Place
Nearby schools
Schools provided by the listing agent
- Elementary: Eugene Field Elementary School
- Middle: Emerson Middle School
- High: Maine South High School
- District: 64
Source: MRED as distributed by MLS GRID. This data may not be complete. We recommend contacting the local school district to confirm school assignments for this home.

Similar homes
- $550,0003 bd3 ba1.5k sqft9429 Ozark Ave, Morton Grove, IL 60053Active
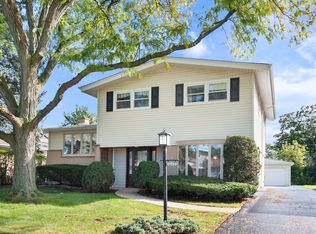 MLS ID #12776248, Michael Lohens, RE/MAX Properties Northwest. MRED as distributed by MLS GRID
 - $499,9003 bd2 ba1k sqft840 Fair Ln, Northbrook, IL 60062Re-activated
 MLS ID #12761956, Mario DiLorenzo, E-PRO,GRI, Keller Williams ONEChicago. MRED as distributed by MLS GRID
 - $599,9003 bd3 ba1.5k sqft6631 N Caldwell Ave, Chicago, IL 60646New
 MLS ID #12783975, Kenneth Welter, CCIM, RE/MAX Properties Northwest. MRED as distributed by MLS GRID
 - $545,0004 bd2 ba1.7k sqft2170 Laura Ln, Des Plaines, IL 60018Active
 MLS ID #12751968, BJ Tregoning, Redfin Corporation. MRED as distributed by MLS GRID
