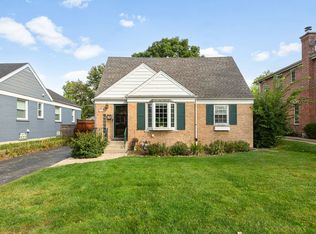
Welcome to this spacious 4-bedroom, 2-bathroom home in desirable Morton Grove, featuring a private in-ground swimming pool-a rare and highly desirable amenity that makes this property stand out! The backyard is perfect for summer entertaining, relaxing, and creating memories with family and friends, offering your own private outdoor retreat right at home. Inside, the home features a beautifully updated kitchen with white cabinetry, stainless steel appliances, and quartz countertops, creating a bright and modern space for cooking and entertaining. With four generously sized bedrooms and two full bathrooms, there is plenty of room for family, guests, or a home office. The completely finished basement adds even more versatility and includes a second kitchen, making it ideal for extended family, guests, recreation, entertaining, or additional living space. A convenient 2-car garage provides ample parking and storage, while the large backyard and in-ground pool create an exceptional setting for outdoor enjoyment. Located in a desirable Morton Grove neighborhood close to schools, parks, shopping, dining, and transportation, this home offers a fantastic combination of spacious living, modern updates, and one of the area's most sought-after features-a private in-ground pool. A unique opportunity to own a home where you can truly enjoy indoor and outdoor living all summer long!
Active
$625,000
8315 Parkside Ave, Morton Grove, IL 60053
4beds
2,200sqft
Single Family Residence
Built in 1956
7,020 Square Feet Lot
$609,100 Zestimate®
$284/sqft
$-- HOA
What's special
Four generously sized bedroomsPrivate in-ground swimming poolPrivate outdoor retreat
- 34 days
- 701
- 32
Zillow last checked:
Listing updated:
Listed by:
Al Kolovic 773-465-4200,
Century 21 Circle
Source: MRED as distributed by MLS GRID,MLS#: 12754607
Facts & features
Interior
Bedrooms & bathrooms
- Bedrooms: 4
- Bathrooms: 2
- Full bathrooms: 2
Rooms
- Room types: Recreation Room, Sun Room
Primary bedroom
- Level: Main
- Area: 176 Square Feet
- Dimensions: 16X11
Bedroom 2
- Level: Main
- Area: 132 Square Feet
- Dimensions: 12X11
Bedroom 3
- Level: Main
- Area: 99 Square Feet
- Dimensions: 11X9
Bedroom 4
- Level: Main
- Area: 99 Square Feet
- Dimensions: 11X9
Dining room
- Level: Main
- Area: 117 Square Feet
- Dimensions: 13X9
Kitchen
- Level: Main
- Area: 169 Square Feet
- Dimensions: 13X13
Laundry
- Level: Lower
- Area: 60 Square Feet
- Dimensions: 10X6
Living room
- Level: Main
- Area: 209 Square Feet
- Dimensions: 19X11
Recreation room
- Level: Lower
- Area: 738 Square Feet
- Dimensions: 41X18
Sun room
- Level: Main
- Area: 130 Square Feet
- Dimensions: 13X10
Heating
- Natural Gas, Forced Air
Cooling
- Central Air
Features
- Basement: Finished,Full,Daylight
Interior area
- Total structure area: 2,200
- Total interior livable area: 2,200 sqft
Property
Parking
- Total spaces: 2
- Parking features: Concrete, Yes, Detached, Garage
- Garage spaces: 2
Accessibility
- Accessibility features: No Disability Access
Features
- Stories: 1
Lot
- Size: 7,020 Square Feet
- Dimensions: 60x117
Details
- Additional parcels included: 02040502000000
- Parcel number: 10204050190000
- Special conditions: None
Construction
Type & style
- Home type: SingleFamily
- Property subtype: Single Family Residence
Materials
- Brick
Condition
- New construction: No
- Year built: 1956
- Major remodel year: 2018
Utilities & green energy
- Sewer: Public Sewer
- Water: Lake Michigan, Public
Community & HOA
HOA
- Services included: None
Location
- Region: Morton Grove
Financial & listing details
- Price per square foot: $284/sqft
- Tax assessed value: $165,620
- Annual tax amount: $10,770
- Date on market: 9/9/2026
- Ownership: Fee Simple
Estimated market value
$609,100
$579,000 - $640,000
$3,671/mo
Price history
| Date | Event | Price |
|---|---|---|
| 9/9/2026 | Listed for sale | $625,000-7.4%$284/sqft |
Source: MRED as distributed by MLS GRID #12754607 Report a problem | ||
| 9/4/2026 | Listing removed | $675,000$307/sqft |
Source:  MRED as distributed by MLS GRID #12745383 Report a problem MRED as distributed by MLS GRID #12745383 Report a problem | ||
| 8/28/2026 | Listed for sale | $675,000$307/sqft |
Source: MRED as distributed by MLS GRID #12745383 Report a problem | ||
Public tax history
| Year | Property taxes | Tax assessment |
|---|---|---|
| 2024 | $4,907 +8.4% | $16,562 |
| 2023 | $4,528 +2% | $16,562 |
| 2022 | $4,440 +58.9% | $16,562 +61% |
| 2021 | $2,794 -1.7% | $10,286 |
| 2020 | $2,843 +0% | $10,286 -11% |
| 2019 | $2,842 -30% | $11,558 +6.9% |
| 2018 | $4,059 +21.8% | $10,816 -9.1% |
| 2017 | $3,331 -11.3% | $11,893 |
| 2016 | $3,756 +21% | $11,893 +23.3% |
| 2015 | $3,104 +1.7% | $9,642 |
| 2014 | $3,051 +0.6% | $9,642 |
| 2013 | $3,032 -11% | $9,642 -15.4% |
| 2012 | $3,408 -12% | $11,397 -13.3% |
| 2011 | $3,871 +13.2% | $13,147 |
| 2010 | $3,420 -1.5% | $13,147 -13.4% |
| 2009 | $3,471 +4.9% | $15,186 -19.1% |
| 2008 | $3,309 -20% | $18,777 |
| 2007 | $4,134 +23.7% | $18,777 +33.2% |
| 2006 | $3,341 +5.7% | $14,101 |
| 2005 | $3,160 +13.9% | $14,101 |
| 2004 | $2,775 +34.8% | $14,101 +40.8% |
| 2003 | $2,059 +6% | $10,014 |
| 2002 | $1,942 +20.8% | $10,014 |
| 2001 | $1,608 +2.5% | $10,014 +10.2% |
| 2000 | $1,569 +2.3% | $9,086 |
| 1999 | $1,534 | $9,086 |
Find assessor info on the county website
Monthly payment
Est. payment
Payment breakdown
Explore the cost of this home by adjusting the details. Changes won't be saved.Climate risks
Neighborhood: 60053
Nearby schools
Schools provided by the listing agent
- Elementary: Thomas Edison Elementary School
- Middle: Lincoln Junior High School
- High: Niles West High School
- District: 69
Source: MRED as distributed by MLS GRID. This data may not be complete. We recommend contacting the local school district to confirm school assignments for this home.
Similar homes
- $575,0003 bd2 ba1.8k sqft2009 Keeney St, Evanston, IL 60202New
 MLS ID #12783943, Mary Tolford, Baird & Warner. MRED as distributed by MLS GRID
 - $620,0004 bd2 ba1.5k sqft2140 Walnut Ct, Glenview, IL 60025Active
 MLS ID #12763299, Marlon Siler, Coldwell Banker Realty. MRED as distributed by MLS GRID
 - $549,9003 bd2 ba1.2k sqft8157 N Root Ct, Niles, IL 60714New
 MLS ID #12781597, Kenneth Welter, CCIM, RE/MAX Properties Northwest. MRED as distributed by MLS GRID
 - $639,9006 bd3 ba2k sqft6039 W Montrose Ave, Chicago, IL 60634Active
 MLS ID #12693442, Jenny Park, Baird & Warner. MRED as distributed by MLS GRID
