**NEW ROOF coming Oct 10**Charming Expanded One-Story Ranch on a Beautiful Quiet Street! Tucked on a peaceful, tree-lined street between downtown Arlington Heights and Mt. Prospect. This one-story ranch sits on an extra-wide fenced in lot and offers the best of both worlds - small-town charm with easy access to two vibrant downtowns. Inside, an open floor plan connects the updated eat-in kitchen, dining room, and family room with fireplace. A 4-season sunroom addition brings in natural light year-round and adds flexible living space - perfect for morning coffee, unwinding in the evening, or entertaining. The main level also offers 3 bedrooms and a large full bathroom with double sinks. Downstairs, the full finished basement adds even more room to spread out, with a rec room, wet bar, office/bedroom, and a full bathroom with large walk-in shower. Enjoy the fully fenced yard with a deck perfect for outdoor living. 2 car attached garage with storage and workbench area, and extra storage shed in the backyard. You'll love the location within award-winning District 25 and District 214 schools (Windsor/South/Prospect), plus multiple parks within walking distance. Just minutes in either direction, enjoy all that downtown Arlington Heights and Mt. Prospect have to offer: the library, Metra, farmers markets, restaurants, Arlington Alfresco, and more. A rare find - space, character, and an unbeatable location, all on one level.
Contingent
$550,000
419 S Phelps Ave, Arlington Heights, IL 60004
4beds
2,751sqft
Single Family Residence
Built in 1958
8,450 Square Feet Lot
$-- Zestimate®
$200/sqft
$-- HOA
What's special
Family room with fireplaceFull finished basementFully fenced yardExtra-wide fenced in lotNatural light year-roundOpen floor planWet bar
- --
- 1,362
- views
- 74
- saves
Likely to sell faster than
Zillow last checked:
Listing updated:
Listed by:
Sarah Dienhart, CSC (847)280-0431,
Coldwell Banker Realty
Source: MRED as distributed by MLS GRID,MLS#: 12779500
Facts & features
Interior
Bedrooms & bathrooms
- Bedrooms: 4
- Bathrooms: 2
- Full bathrooms: 2
Rooms
- Room types: Eating Area, Heated Sun Room
Primary bedroom
- Features: Flooring (Hardwood)
- Level: Main
- Area: 143 Square Feet
- Dimensions: 13X11
Bedroom 2
- Features: Flooring (Hardwood)
- Level: Main
- Area: 130 Square Feet
- Dimensions: 13X10
Bedroom 3
- Features: Flooring (Hardwood)
- Level: Main
- Area: 110 Square Feet
- Dimensions: 11X10
Bedroom 4
- Level: Basement
- Area: 90 Square Feet
- Dimensions: 10X9
Dining room
- Features: Flooring (Hardwood)
- Level: Main
- Area: 72 Square Feet
- Dimensions: 9X8
Eating area
- Features: Flooring (Ceramic Tile)
- Level: Main
- Area: 60 Square Feet
- Dimensions: 6X10
Family room
- Level: Basement
- Area: 1118 Square Feet
- Dimensions: 43X26
Other
- Features: Flooring (Ceramic Tile)
- Level: Main
- Area: 224 Square Feet
- Dimensions: 16X14
Kitchen
- Features: Kitchen (Eating Area-Table Space), Flooring (Ceramic Tile)
- Level: Main
- Area: 150 Square Feet
- Dimensions: 15X10
Laundry
- Level: Basement
- Area: 80 Square Feet
- Dimensions: 10X8
Living room
- Features: Flooring (Hardwood)
- Level: Main
- Area: 352 Square Feet
- Dimensions: 22X16
Heating
- Natural Gas
Cooling
- Central Air
Appliances
- Included: Range, Dishwasher, Refrigerator
Features
- Basement: Finished,Full
- Number of fireplaces: 2
- Fireplace features: Wood Burning, Living Room, Basement
Interior area
- Total structure area: 2,751
- Total interior livable area: 2,751 sqft
- Finished area below ground: 1,175
Property
Parking
- Total spaces: 2
- Parking features: Yes, Garage Owned, Attached, Garage
- Attached garage spaces: 2
Accessibility
- Accessibility features: No Disability Access
Features
- Stories: 1
- Fencing: Fenced
Lot
- Size: 8,450 Square Feet
- Dimensions: 65X130
Details
- Parcel number: 03331150270000
- Special conditions: None
Construction
Type & style
- Home type: SingleFamily
- Architectural style: Ranch
- Property subtype: Single Family Residence
Materials
- Combination
Condition
- New construction: No
- Year built: 1958
Utilities & green energy
- Sewer: Public Sewer, Storm Sewer
- Water: Lake Michigan
Community & HOA
HOA
- Services included: None
Location
- Region: Arlington Heights
Financial & listing details
- Price per square foot: $200/sqft
- Tax assessed value: $340,340
- Annual tax amount: $9,929
- Date on market: 10/7/2026
- Ownership: Fee Simple
Estimated market value
Not available
Estimated sales range
Not available
Not available
Price history
| Date | Event | Price |
|---|---|---|
| 10/7/2026 | Listing removed | $579,000$210/sqft |
Source:  MRED as distributed by MLS GRID #12755807 Report a problem | ||
| 9/18/2026 | Listed for sale | $579,000+99.7%$210/sqft |
Source: MRED as distributed by MLS GRID #12755807 Report a problem | ||
| 4/15/2010 | Sold | $290,000$105/sqft |
Source: MRED as distributed by MLS GRID #07396302 Report a problem | ||
Public tax history
| Year | Property taxes | Tax assessment |
|---|---|---|
| 2024 | $8,849 +5.2% | $34,034 |
| 2023 | $8,410 +4.2% | $34,034 |
| 2022 | $8,072 +8.5% | $34,034 +21.3% |
| 2021 | $7,441 +1.7% | $28,051 |
| 2020 | $7,316 +0.1% | $28,051 -10.3% |
| 2019 | $7,310 -12.3% | $31,272 -2.3% |
| 2018 | $8,334 +1% | $31,993 |
| 2017 | $8,253 +4% | $31,993 |
| 2016 | $7,933 +8.8% | $31,993 +17.2% |
| 2015 | $7,289 +2.8% | $27,308 |
| 2014 | $7,091 +2.8% | $27,308 |
| 2013 | $6,896 -7.2% | $27,308 -12.3% |
| 2012 | $7,430 -3.6% | $31,149 |
| 2011 | $7,708 +0.4% | $31,149 |
| 2010 | $7,679 +11.7% | $31,149 -13.6% |
| 2009 | $6,872 +4.3% | $36,064 -7% |
| 2008 | $6,586 +2.8% | $38,779 |
| 2007 | $6,408 -6.7% | $38,779 +23.3% |
| 2006 | $6,868 +239% | $31,453 |
| 2005 | $2,026 -55.9% | $31,453 |
| 2004 | $4,596 +96.1% | $31,453 +28.3% |
| 2003 | $2,344 +3.6% | $24,511 |
| 2002 | $2,262 -17% | $24,511 |
| 2001 | $2,724 +3.1% | $24,511 +25.3% |
| 2000 | $2,642 +0% | $19,565 |
| 1999 | $2,642 | $19,565 |
Find assessor info on the county website
Monthly payment
Est. payment
Payment breakdown
Explore the cost of this home by adjusting the details. Changes won't be saved.Climate risks
Neighborhood: 60004
Nearby schools
Schools provided by the listing agent
- Elementary: Windsor Elementary School
- Middle: South Middle School
- High: Prospect High School
- District: 25
Source: MRED as distributed by MLS GRID. This data may not be complete. We recommend contacting the local school district to confirm school assignments for this home.
- $1,255,9004 bd4 ba3.7k sqft413 S Phelps Ave, Arlington Heights, IL 60004Off Market
- $462,2003 bd2 ba1.1k sqft425 S Phelps Ave, Arlington Heights, IL 60004Off Market

- $415,3003 bd1 ba1k sqft416 S Waterman Ave, Arlington Heights, IL 60004Off Market
- $415,0004 bd2 ba-- sqft420 S Waterman Ave, Arlington Heights, IL 60004Sold

Similar homes
- $549,0004 bd3 ba1.9k sqft1108 S Cherrywood Dr, Mount Prospect, IL 60056New
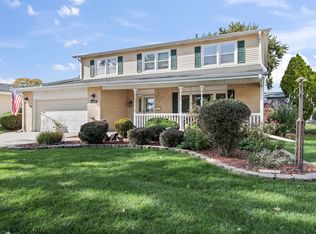 MLS ID #12783630, Cynthia Lang, Century 21 Integra. MRED as distributed by MLS GRID
- $480,0003 bd2 ba1.4k sqft606 S Dryden Pl, Arlington Heights, IL 60005Active
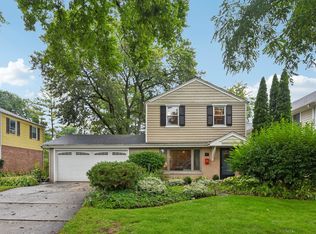 MLS ID #12782968, Holly Murguia, Redfin Corporation. MRED as distributed by MLS GRID
- $440,0004 bd2 ba1.4k sqft520 N Eastwood Ave, Mount Prospect, IL 60056Active
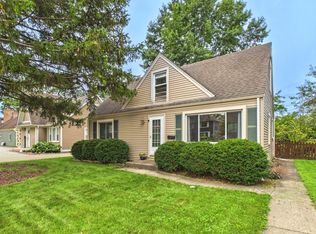 MLS ID #12787181, Jack Tornabene, PSA, Coldwell Banker Realty. MRED as distributed by MLS GRID
- $525,0004 bd3 ba2.4k sqft1476 Worden Way, Elk Grove Village, IL 60007Active
 MLS ID #12787080, Janine Sasso, CSC, Coldwell Banker Realty. MRED as distributed by MLS GRID
