Skip main navigation
Contingent
  • $1,050,000

    409 S Phelps Ave, Arlington Heights, IL 60004

    4beds
    3,706sqft
    : 
    Loading
    Get pre-qualified
    Single Family Residence
    Built in 2003
    8,842 Square Feet Lot
    $-- Zestimate®
    $283/sqft
    $-- HOA

    What's special

    Stately gas fireplaceBeautifully landscaped groundsFlexible first-floor layoutSpacious bedroom or officeFour generously sized bedroomsRich architectural detailsFully cedar-fenced backyard
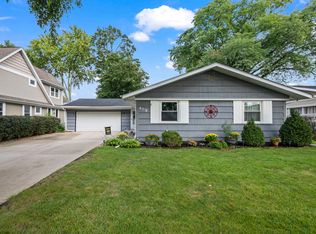
    Stunning all-brick custom home nestled in the heart of Arlington Heights. Thoughtfully designed with quality craftsmanship throughout, the home welcomes you with a dramatic, soaring two-story foyer and rich architectural details, including 9-ft main floor ceilings, distinctive moldings, and tray ceilings. The flexible first-floor layout features a spacious bedroom or office, conveniently located adjacent to a full bath. The large gourmet kitchen boasts a center work island, breakfast bar, custom cabinetry, an extra-deep Elkay sink, and a sunny breakfast room. Additional storage in the large pantry. The kitchen opens to the family room, featuring a stately gas fireplace and built-in stereo speakers. Upstairs, four generously sized bedrooms all offer walk-in closets. The primary suite is a true retreat, with a luxurious en-suite bath featuring a whirlpool, walk-in shower, double-bowl vanity, and two walk-in closets. An attached flex space offers even more versatility. Use it as a workout room, home office, or expansive additional closet. The full, unfinished basement offers 9-ft ceilings and rough-in for a bath. It offers plenty of storage and has a great layout for anyone wanting to finish it out in the future. The oversized two-car garage provides ample room for vehicles and extra storage. Outside, beautifully landscaped grounds deliver outstanding curb appeal with brick paver walks, a welcoming porch, and patio. The fully cedar-fenced backyard includes a deck, perfect for outdoor relaxing, plus an underground Hunter Pro-C sprinkler system. HVAC (2015) with two high-efficiency Lennox furnaces and two Lennox A/C units, two Healthy Climate humidifiers and air cleaners, a 75-gallon hot water system with recirculation, and a hardwired Honeywell security system. Upgraded 40 year composite roof (2003). Enjoy this fantastic location. Close to downtown Arlington Heights and downtown Mount Prospect. Windsor, South and Prospect HS.
    --
    on Zillow
    |
    1,132
    views
    |
    24
    saves
    |

    Likely to sell faster than

    Zillow last checked:

    Listed by:

    Lindsey Kaplan 415-215-0077,

    @properties Christie's International Real Estate,

    Anne Kaplan 847-401-7904,

    @properties Christie's International Real Estate

    Source: MRED as distributed by MLS GRID,MLS#: 12690250MLS Logo

      Facts & features

      Interior

      Bedrooms & bathrooms
      • Bedrooms: 4
      • Bathrooms: 3
      • Full bathrooms: 3
      Rooms
      • Room types: Office, Bonus Room, Foyer
      Primary bedroom
      • Features: Flooring (Carpet), Bathroom (Full, Double Sink, Tub & Separate Shwr)
      • Level: Second
      • Area: 324 Square Feet
      • Dimensions: 18X18
      Bedroom 2
      • Features: Flooring (Carpet), Window Treatments (All)
      • Level: Second
      • Area: 240 Square Feet
      • Dimensions: 15X16
      Bedroom 3
      • Features: Flooring (Carpet), Window Treatments (All)
      • Level: Second
      • Area: 208 Square Feet
      • Dimensions: 13X16
      Bedroom 4
      • Features: Flooring (Carpet), Window Treatments (All)
      • Level: Second
      • Area: 221 Square Feet
      • Dimensions: 13X17
      Bonus room
      • Features: Flooring (Carpet)
      • Level: Second
      • Area: 187 Square Feet
      • Dimensions: 11X17
      Dining room
      • Features: Flooring (Hardwood), Window Treatments (All)
      • Level: Main
      • Area: 225 Square Feet
      • Dimensions: 15X15
      Family room
      • Features: Flooring (Hardwood)
      • Level: Main
      • Area: 304 Square Feet
      • Dimensions: 19X16
      Foyer
      • Features: Flooring (Hardwood)
      • Level: Main
      • Area: 112 Square Feet
      • Dimensions: 14X8
      Kitchen
      • Features: Kitchen (Eating Area-Breakfast Bar, Breakfast Room, SolidSurfaceCounter, Updated Kitchen), Flooring (Hardwood)
      • Level: Main
      • Area: 330 Square Feet
      • Dimensions: 22X15
      Laundry
      • Features: Flooring (Hardwood)
      • Level: Main
      • Area: 104 Square Feet
      • Dimensions: 13X8
      Living room
      • Features: Flooring (Hardwood), Window Treatments (All)
      • Level: Main
      • Area: 221 Square Feet
      • Dimensions: 17X13
      Office
      • Features: Flooring (Hardwood)
      • Level: Main
      • Area: 154 Square Feet
      • Dimensions: 14X11
      Heating
      • Natural Gas, Forced Air
      Cooling
      • Central Air
      Appliances
      • Included: Range, Microwave, Dishwasher, Refrigerator, High End Refrigerator, Freezer, Washer, Dryer, Disposal, Humidifier, Multiple Water Heaters
      • Laundry: Main Level
      Features
      • Vaulted Ceiling(s), 1st Floor Bedroom, 1st Floor Full Bath, Walk-In Closet(s), High Ceilings
      • Flooring: Hardwood
      • Windows: Screens
      • Basement: Unfinished,Bath/Stubbed,9 ft + pour,Full
      • Number of fireplaces: 1
      • Fireplace features: Gas Log, Gas Starter, Masonry, Family Room
      Interior area
      • Total structure area: 0
      • Total interior livable area: 3,706 sqft

      Property

      Parking
      • Total spaces: 2
      • Parking features: Garage Door Opener, Yes, Garage Owned, Attached, Garage
      • Attached garage spaces: 2
      • Has uncovered spaces: Yes
      Accessibility
      • Accessibility features: No Disability Access
      Features
      • Stories: 2
      • Patio & porch: Patio
      • Fencing: Fenced,Wood
      Lot
      • Size: 8,842 Square Feet
      • Dimensions: 132x68x132x68
      • Features: Landscaped
      Details
      • Parcel number: 03331150340000
      • Special conditions: None
      • Other equipment: Sump Pump, Sprinkler-Lawn, Air Purifier, Backup Sump Pump;

      Construction

      Type & style
      • Home type: SingleFamily
      • Architectural style: Colonial
      • Property subtype: Single Family Residence
      Materials
      • Brick
      Condition
      • New construction: No
      • Year built: 2003

      Utilities & green energy

      • Sewer: Public Sewer
      • Water: Public

      Community & HOA

      Community
      • Features: Sidewalks
      • Security: Security System, Carbon Monoxide Detector(s)
      HOA
      • Services included: None
      Location
      • Region: Arlington Heights

      Financial & listing details

      • Price per square foot: $283/sqft
      • Tax assessed value: $740,000
      • Annual tax amount: $20,353
      • Ownership: Fee Simple

        Estimated market value

        Not available

        Estimated sales range

        Not available

        Not available

        Price history

        DateEventPrice
        6/11/2003Sold$680,000+261.7%$183/sqft
        Source: Public Record Report a problem
        6/14/2000Sold$188,000$51/sqft
        Source: Public Record Report a problem

        Public tax history

        YearProperty taxesTax assessment
        2024-- $74,000
        2023$19,351 +4%$74,000
        2022$18,609 -5.6%$74,000 +7.5%
        2021$19,713 +2.3%$68,819
        2020$19,270 +0.1%$68,819 -10.3%
        2019$19,243 +6.6%$76,722 +17.5%
        2018$18,051 +1.1%$65,294
        2017$17,857 +5.7%$65,294
        2016$16,890 +2.1%$65,294 +11.3%
        2015$16,548 +2.9%$58,667
        2014$16,080 +2.7%$58,667
        2013$15,659 -9.9%$58,667 -15.6%
        2012$17,376 +4%$69,507
        2011$16,700 +4.4%$69,507
        2010$15,994 +9.5%$69,507 -1.6%
        2009$14,607 +5.9%$70,653 -7%
        2008$13,792 +5.4%$75,971
        2007$13,088 +10.6%$75,971 +35.6%
        2006$11,833 +1.1%$56,036
        2005$11,704 +6%$56,036
        2004$11,039 +166.7%$56,036 +167.5%
        2003$4,139 -5.8%$20,951
        2002$4,394 +11.2%$20,951
        2001$3,952 +24.1%$20,951 +20.6%
        2000$3,185 $17,376
        1999$3,185 $17,376
        Find assessor info on the county website

        Monthly payment

        Est. payment

        Payment breakdown

        Explore the cost of this home by adjusting the details. Changes won't be saved.
        All calculations are estimates and provided by Zillow, Inc. for informational purposes only. Actual amounts may vary.
        HOA fees may include property taxes on listings classified as Co-Ops. Contact the listing agent and/or owner for fee details.
        Mortgage interest rates are dependent on a number of factors, including credit score, down payment, and repayment length. Interest rate data provided by Zillow Group Marketplace, Inc. as of 1/1/1970 from various mortgage lenders with which we have lead or other similar arrangements; the Estimated Payment is an average of those rates.
        See how much you could borrow to make a competitive offer.

        Climate risks

        Neighborhood: 60004

        Getting around

        39 / 100
        Car-Dependent
        68 / 100
        Bikeable

        Nearby schools

        GreatSchools rating
        Schools provided by the listing agent
        • Elementary: Windsor Elementary School
        • Middle: South Middle School
        • High: Prospect High School
        • District: 25

        Source: MRED as distributed by MLS GRID. This data may not be complete. We recommend contacting the local school district to confirm school assignments for this home.

        A local agent can set up tours, give advice and negotiate with sellers.

        A local lender can help you make sure your offer is ready when you are.

        Browse local experts

        Similar homes