Welcome to this beautifully updated home with a FOUR CAR GARAGE! Nestled in one of Arlington Heights' most sought-after neighborhoods, just minutes from the vibrant downtown district and top-rated schools! From the moment you step inside, you're welcomed with hardwood floors and an open, flowing layout that sets the tone for effortless everyday living and entertaining. The kitchen is the true heart of the home, featuring custom cabinetry, stainless steel appliances, a convenient breakfast bar, and a spacious eat-in area...perfect for casual mornings or hosting friends and family. Down the hall, you'll find two oversized bedrooms, a private half-bath en-suite, and a full hallway bathroom. Hardwood floors run throughout and there's no shortage of closet space and storage...seriously, plenty of room for everything. The full basement adds even more flexibility with a partially finished layout that includes a built-in bar, a rec area, and a bonus room that works perfectly as a home office or third bedroom. Outside, the impressive 4-car tandem garage with built-in organizers is a huge bonus offering unmatched storage and parking...a rare find in any market.
New
$469,998
931 N Fernandez Ave, Arlington Heights, IL 60004
2beds
1,674sqft
Single Family Residence
Built in 1955
6,600 Square Feet Lot
$-- Zestimate®
$281/sqft
$-- HOA
What's special
Partially finished layoutTwo oversized bedroomsFull hallway bathroomPrivate half-bath en-suiteConvenient breakfast barSpacious eat-in areaOpen flowing layout
- --
- 384
- views
- 25
- saves
Zillow last checked:
Listing updated:
Listed by:
Maria DelBoccio 773-859-2183,
@properties Christie's International Real Estate,
Chris Welter 630-370-6855,
@properties Christie's International Real Estate
Source: MRED as distributed by MLS GRID,MLS#: 12749959
Facts & features
Interior
Bedrooms & bathrooms
- Bedrooms: 2
- Bathrooms: 2
- Full bathrooms: 1
- 1/2 bathrooms: 1
Rooms
- Room types: Recreation Room, Utility Room-Lower Level, Office
Primary bedroom
- Features: Flooring (Hardwood), Bathroom (Half)
- Level: Main
- Area: 160 Square Feet
- Dimensions: 16X10
Bedroom 2
- Features: Flooring (Hardwood)
- Level: Main
- Area: 160 Square Feet
- Dimensions: 16X10
Dining room
- Features: Flooring (Hardwood)
- Level: Main
- Area: 160 Square Feet
- Dimensions: 16X10
Kitchen
- Features: Flooring (Hardwood)
- Level: Main
- Area: 121 Square Feet
- Dimensions: 11X11
Living room
- Features: Flooring (Hardwood)
- Level: Main
- Area: 270 Square Feet
- Dimensions: 18X15
Office
- Level: Basement
- Area: 100 Square Feet
- Dimensions: 10X10
Recreation room
- Level: Basement
- Area: 391 Square Feet
- Dimensions: 23X17
Other
- Level: Basement
- Area: 728 Square Feet
- Dimensions: 28X26
Heating
- Natural Gas
Cooling
- Central Air
Features
- 1st Floor Bedroom, 1st Floor Full Bath, Open Floorplan, Granite Counters
- Flooring: Hardwood
- Basement: Partially Finished,Full
Interior area
- Total structure area: 0
- Total interior livable area: 1,674 sqft
Property
Parking
- Total spaces: 4
- Parking features: Asphalt, Shared Driveway, Garage Door Opener, Yes, Garage Owned, Detached, Garage
- Garage spaces: 4
- Has uncovered spaces: Yes
Accessibility
- Accessibility features: No Disability Access
Features
- Stories: 1
- Patio & porch: Patio
- Exterior features: Dog Run
Lot
- Size: 6,600 Square Feet
- Dimensions: 132 x 50
Details
- Parcel number: 03302030100000
- Special conditions: None
Construction
Type & style
- Home type: SingleFamily
- Architectural style: Ranch
- Property subtype: Single Family Residence
Materials
- Cedar
- Foundation: Concrete Perimeter
- Roof: Asphalt
Condition
- New construction: No
- Year built: 1955
Utilities & green energy
- Sewer: Public Sewer
- Water: Public
Community & HOA
Community
- Features: Park, Curbs, Sidewalks, Street Paved
HOA
- Services included: None
Location
- Region: Arlington Heights
Financial & listing details
- Price per square foot: $281/sqft
- Tax assessed value: $321,620
- Annual tax amount: $6,546
- Date on market: 9/3/2026
- Ownership: Fee Simple
Estimated market value
Not available
Estimated sales range
Not available
Not available
Price history
| Date | Event | Price |
|---|---|---|
| 7/27/2026 | Listing removed | $499,998$299/sqft |
Source:  MRED as distributed by MLS GRID #12670315 Report a problem MRED as distributed by MLS GRID #12670315 Report a problem | ||
| 6/26/2026 | Listed for sale | $499,998+62.9%$299/sqft |
Source: MRED as distributed by MLS GRID #12670315 Report a problem | ||
| 5/23/2007 | Sold | $307,000+30.6%$183/sqft |
Source: Public Record Report a problem | ||
| 4/12/2005 | Sold | $235,000$140/sqft |
Source: Public Record Report a problem | ||
Public tax history
| Year | Property taxes | Tax assessment |
|---|---|---|
| 2024 | $6,546 -17.1% | $32,162 |
| 2023 | $7,897 -5.2% | $32,162 -8.1% |
| 2022 | $8,326 +4.9% | $35,000 +17.9% |
| 2021 | $7,934 +1.8% | $29,689 |
| 2020 | $7,796 +0.5% | $29,689 -10% |
| 2019 | $7,761 +20.5% | $32,988 +29.3% |
| 2018 | $6,441 -8.3% | $25,509 -8% |
| 2017 | $7,025 +3.5% | $27,736 |
| 2016 | $6,788 +2.3% | $27,736 +10.5% |
| 2015 | $6,636 +2.8% | $25,098 |
| 2014 | $6,458 -5.2% | $25,098 -7.1% |
| 2013 | $6,815 -2.3% | $27,016 -8.1% |
| 2012 | $6,976 +3% | $29,400 |
| 2011 | $6,775 +7.6% | $29,400 +3% |
| 2010 | $6,296 +19.4% | $28,542 0% |
| 2009 | $5,275 +4.1% | $28,551 -7% |
| 2008 | $5,069 -5% | $30,700 |
| 2007 | $5,336 +2.9% | $30,700 +19.9% |
| 2006 | $5,186 +1.1% | $25,595 |
| 2005 | $5,131 +46.4% | $25,595 |
| 2004 | $3,506 -18.1% | $25,595 +29.4% |
| 2003 | $4,282 +3.2% | $19,782 |
| 2002 | $4,148 +27.4% | $19,782 |
| 2001 | $3,255 +1.6% | $19,782 +13.3% |
| 2000 | $3,204 | $17,462 |
| 1999 | $3,204 | $17,462 |
Find assessor info on the county website
Monthly payment
Est. payment
Payment breakdown
Explore the cost of this home by adjusting the details. Changes won't be saved.Climate risks
Neighborhood: 60004
Nearby schools
Schools provided by the listing agent
- Elementary: Patton Elementary School
- Middle: Thomas Middle School
- High: John Hersey High School
- District: 25
Source: MRED as distributed by MLS GRID. This data may not be complete. We recommend contacting the local school district to confirm school assignments for this home.
- $414,3003 bd1 ba1.1k sqft935 N Fernandez Ave, Arlington Heights, IL 60004Off Market

- $497,1003 bd2 ba2.2k sqft927 N Fernandez Ave, Arlington Heights, IL 60004Off Market
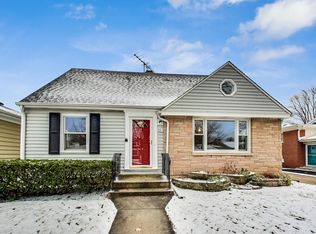
- $1,156,9004 bd3 ba3k sqft939 N Fernandez Ave, Arlington Heights, IL 60004Off Market
- $476,3003 bd2 ba1.1k sqft923 N Fernandez Ave, Arlington Heights, IL 60004Off Market

Similar homes
- $494,9004 bd3 ba2.4k sqft3010 N Kennicott Ave, Arlington Heights, IL 60004New
 MLS ID #12749134, Lisa Kowalenko, Keller Williams Thrive. MRED as distributed by MLS GRID
 - $475,0004 bd2 ba1.7k sqft1145 S Haddow Ave, Arlington Heights, IL 60005Active
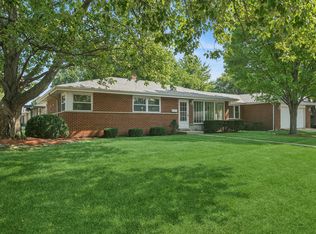 MLS ID #12744412, Gina Brown, Baird & Warner. MRED as distributed by MLS GRID
 - $465,0003 bd2 ba1.6k sqft1340 E Rosita Dr, Palatine, IL 60074Active
 MLS ID #12745918, Sarah Leonard, E-PRO, Legacy Properties, A Sarah Leonard Company, LLC. MRED as distributed by MLS GRID
 - $475,0004 bd3 ba2k sqft1109 Lancaster Ave, Elk Grove Village, IL 60007Active
 MLS ID #12745769, Kristine Galazka, Compass. MRED as distributed by MLS GRID
