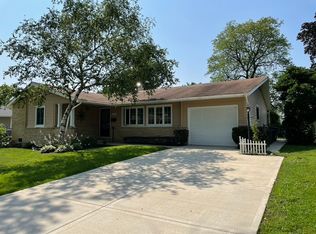
Charming, move-in-ready 4-bedroom, 1.5-bath ranch in Elk Grove Village! Located on a quiet street and backing directly to a beautiful park, this home offers a comfortable layout and a peaceful setting. Inside, you'll find dark laminate flooring, shaker-style cabinets, granite countertops, a subway-tile backsplash, stainless-steel appliances, and attractive bathrooms with tile flooring. The home also features updated windows, trim, doors, a washer and dryer, and additional exterior storage. With its inviting interior, convenient location, and park views, this wonderful home is ready for its next owner!
Price change
Price cut: $5K (9/24)
$445,000
457 Lilac Ln, Elk Grove Village, IL 60007
4beds
1,400sqft
Single Family Residence
Built in 1959
7,701 Square Feet Lot
$-- Zestimate®
$318/sqft
$-- HOA
What's special
Park viewsUpdated windowsAdditional exterior storageSubway-tile backsplashGranite countertopsWasher and dryerInviting interior
- 9 days
- 490
- 15
Zillow last checked:
Listing updated:
Listed by:
Miguel Fonseca (815)764-2313,
eXp Realty
Source: MRED as distributed by MLS GRID,MLS#: 12760329
Facts & features
Interior
Bedrooms & bathrooms
- Bedrooms: 4
- Bathrooms: 2
- Full bathrooms: 1
- 1/2 bathrooms: 1
Rooms
- Room types: Sun Room
Primary bedroom
- Level: Main
- Area: 132 Square Feet
- Dimensions: 12X11
Bedroom 2
- Level: Main
- Area: 156 Square Feet
- Dimensions: 12X13
Bedroom 3
- Level: Main
- Area: 81 Square Feet
- Dimensions: 9X9
Bedroom 4
- Level: Main
- Area: 192 Square Feet
- Dimensions: 12X16
Dining room
- Level: Main
- Area: 90 Square Feet
- Dimensions: 9X10
Kitchen
- Level: Main
- Area: 132 Square Feet
- Dimensions: 12X11
Laundry
- Level: Main
- Area: 45 Square Feet
- Dimensions: 5X9
Living room
- Level: Main
- Area: 238 Square Feet
- Dimensions: 17X14
Sun room
- Level: Main
- Area: 160 Square Feet
- Dimensions: 20X8
Heating
- Forced Air
Cooling
- Central Air
Features
- Basement: None
Interior area
- Total structure area: 0
- Total interior livable area: 1,400 sqft
Property
Parking
- Total spaces: 2
- Parking features: Concrete, Driveway, Yes
- Has uncovered spaces: Yes
Accessibility
- Accessibility features: No Disability Access
Features
- Stories: 1
Lot
- Size: 7,701 Square Feet
- Dimensions: 70x110
Details
- Parcel number: 08284130050000
- Special conditions: None
Construction
Type & style
- Home type: SingleFamily
- Property subtype: Single Family Residence
Materials
- Brick, Other
- Roof: Asphalt
Condition
- New construction: No
- Year built: 1959
Utilities & green energy
- Sewer: Public Sewer
- Water: Public
Community & HOA
HOA
- Services included: None
Location
- Region: Elk Grove Village
Financial & listing details
- Price per square foot: $318/sqft
- Tax assessed value: $258,540
- Annual tax amount: $5,723
- Date on market: 9/17/2026
- Ownership: Fee Simple
Estimated market value
Not available
Estimated sales range
Not available
$3,183/mo
Price history
| Date | Event | Price |
|---|---|---|
| 9/24/2026 | Price change | $445,000-1.1%$318/sqft |
Source:  MRED as distributed by MLS GRID #12760329 Report a problem MRED as distributed by MLS GRID #12760329 Report a problem | ||
| 9/17/2026 | Listed for sale | $450,000+77.5%$321/sqft |
Source: MRED as distributed by MLS GRID #12760329 Report a problem | ||
| 6/13/2019 | Sold | $253,500-0.6%$181/sqft |
Source: MRED as distributed by MLS GRID #10301563 Report a problem | ||
| 5/17/2019 | Pending sale | $255,000$182/sqft |
Source: Herve F. Barbera #10301563 Report a problem | ||
| 5/7/2019 | Price change | $255,000-3.8%$182/sqft |
Source: Herve F. Barbera #10301563 Report a problem | ||
| 2/9/2019 | Listed for sale | $265,000+68.8%$189/sqft |
Source: Owner Report a problem | ||
| 12/29/2017 | Sold | $157,000+81.2%$112/sqft |
Source: Public Record Report a problem | ||
| 2/10/1994 | Sold | $86,666$62/sqft |
Source: Public Record Report a problem | ||
Public tax history
| Year | Property taxes | Tax assessment |
|---|---|---|
| 2024 | $6,003 +4.9% | $25,854 +0% |
| 2023 | $5,723 +4.4% | $25,853 |
| 2022 | $5,481 +36.4% | $25,853 +45.2% |
| 2021 | $4,019 +2.2% | $17,807 |
| 2020 | $3,932 +129.5% | $17,807 +153% |
| 2019 | $1,713 -71.5% | $7,037 -67.8% |
| 2018 | $6,004 +19.1% | $21,888 |
| 2017 | $5,042 +2.2% | $21,888 |
| 2016 | $4,933 +2.7% | $21,888 +6.5% |
| 2015 | $4,803 +1.1% | $20,559 |
| 2014 | $4,751 +2.7% | $20,559 |
| 2013 | $4,628 -6.2% | $20,559 -13.2% |
| 2012 | $4,932 +3.2% | $23,686 |
| 2011 | $4,781 +1.6% | $23,686 |
| 2010 | $4,705 +9.7% | $23,686 -13.8% |
| 2009 | $4,288 +20.3% | $27,468 -7% |
| 2008 | $3,563 +23.5% | $29,535 |
| 2007 | $2,886 -2.7% | $29,535 +31.7% |
| 2006 | $2,966 +8.8% | $22,429 |
| 2005 | $2,726 +4% | $22,429 |
| 2004 | $2,621 +0.1% | $22,429 +28.2% |
| 2003 | $2,618 +6.7% | $17,492 |
| 2002 | $2,455 +17.2% | $17,492 |
| 2001 | $2,094 -12% | $17,492 +18.1% |
| 2000 | $2,381 +18.1% | $14,811 |
| 1999 | $2,017 | $14,811 |
Find assessor info on the county website
Monthly payment
Est. payment
Payment breakdown
Explore the cost of this home by adjusting the details. Changes won't be saved.Climate risks
Neighborhood: 60007
Nearby schools
Schools provided by the listing agent
- District: 59
Source: MRED as distributed by MLS GRID. This data may not be complete. We recommend contacting the local school district to confirm school assignments for this home.
Similar homes
- $375,0003 bd3 ba1.6k sqft670 Versailles Cir Unit D, Elk Grove Village, IL 60007New
 MLS ID #12722097, Jen Ortman, Berkshire Hathaway HomeServices Starck Real Estate. MRED as distributed by MLS GRID
 - $440,0003 bd2 ba1.3k sqft952 W Grant Dr, Des Plaines, IL 60016Price Change
 MLS ID #12762994, Erica Kliman, Century 21 New Heritage - Hampshire. MRED as distributed by MLS GRID
 - $480,0004 bd2 ba1.7k sqft301 W Lonnquist Blvd, Mount Prospect, IL 60056Active
 MLS ID #12761376, Javier Alday, Realty of America, LLC. MRED as distributed by MLS GRID
 - $475,0004 bd2 ba1.7k sqft1145 S Haddow Ave, Arlington Heights, IL 60005Active
 MLS ID #12744412, Gina Brown, Baird & Warner. MRED as distributed by MLS GRID
