Skip main navigation
Closed
Street View
  • $465,000

    485 Lilac Ln, Elk Grove Village, IL 60007

    4beds
    1,409sqft
    Single Family Residence
    Built in 1959
    7,614.29 Square Feet Lot
    $468,200 Zestimate®
    $330/sqft
    $3,045 Estimated rent

    Home value

    $468,200

    $426,000 - $515,000

    $3,045/mo

    Zestimate® history
    Loading
    Loading...

    Owner options

    List your home for rent

    $3,045/mo

    Rent Zestimate®

    Find your next renter with Zillow Rental Manager. Plus, with online applications, you can quickly screen prospective tenants – for free.

    Learn more

    $3,045/mo

    Rent Zestimate®

    Refinance and save

    $3,280/mo

    Est. payment

    Refinancing to a lower rate could help reduce your monthly payments and save thousands over the life of the loan.

    See today's rates

    $3,280/mo

    Est. payment

    Explore your selling options

    Work with a Zillow partner agent

    Leverage their expertise and Zillow's premium Showcase listings to get your home seen by more buyers.

    Get started

    List with your own agent

    Get your home in front of millions of buyers by listing it on Zillow.

    Learn how to do it

    Sell it yourself

    Take full control of how buyers see your home on Zillow by listing For Sale by Owner (FSBO).

    List your home

    What's special

    Modern fixturesRecessed lightingAttached garageNeutral paintDedicated laundry roomFully remodeled kitchenQuartz countertops
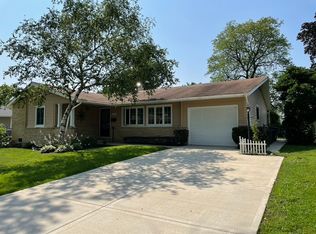
    Welcome to this beautifully updated and move-in ready ranch home located in the heart of Elk Grove Village! Offering approximately 1,400 sq ft of thoughtfully designed living space, this home combines modern finishes with functional layout and everyday comfort. Step inside to a bright and open living room featuring a stunning stone fireplace with wood accent wall, creating a warm and inviting focal point. The space flows seamlessly into the dining area and fully remodeled kitchen, complete with white shaker cabinetry, quartz countertops, stainless steel appliances, and a breakfast bar with stylish pendant lighting-perfect for both everyday living and entertaining. This home features 4 spacious bedrooms and 2 beautifully updated bathrooms. The primary bedroom offers generous space and natural light, while additional bedrooms are versatile for family, guests, or home office use. Enjoy the convenience of a dedicated laundry room, attached garage, and a welcoming front entry with custom built-in storage. Step outside to a large backyard with an expansive patio-ideal for outdoor dining, gatherings, or simply relaxing. The yard offers plenty of space for recreation and gardening. Additional highlights include updated flooring throughout, recessed lighting, neutral paint, and modern fixtures. Located in a desirable neighborhood close to parks, schools, shopping, and major highways-this home truly has it all!

    Zillow last checked:

    Listing updated:

    Listing courtesy of:

    Marcin Krempa, ABR,E-PRO,GRI,PSA (773)719-0584,

    RE/MAX Premier Luxury Collection

    Bought with:

    Marco L De Benedictis, ABR

    Master Key Realty Inc.

    Source: MRED as distributed by MLS GRID,MLS#: 12620255MLS Logo

    Facts & features

    Interior

    Bedrooms & bathrooms
    • Bedrooms: 4
    • Bathrooms: 2
    • Full bathrooms: 2
    Primary bedroom
    • Features: Flooring (Hardwood), Bathroom (Full)
    • Level: Main
    • Area: 154 Square Feet
    • Dimensions: 14X11
    Bedroom 2
    • Features: Flooring (Hardwood)
    • Level: Main
    • Area: 132 Square Feet
    • Dimensions: 12X11
    Bedroom 3
    • Features: Flooring (Hardwood)
    • Level: Main
    • Area: 110 Square Feet
    • Dimensions: 11X10
    Bedroom 4
    • Features: Flooring (Hardwood)
    • Level: Main
    • Area: 120 Square Feet
    • Dimensions: 12X10
    Dining room
    • Features: Flooring (Hardwood)
    • Level: Main
    • Area: 99 Square Feet
    • Dimensions: 11X09
    Kitchen
    • Features: Flooring (Hardwood)
    • Level: Main
    • Area: 154 Square Feet
    • Dimensions: 14X11
    Laundry
    • Features: Flooring (Hardwood)
    • Level: Main
    • Area: 40 Square Feet
    • Dimensions: 08X05
    Living room
    • Features: Flooring (Hardwood)
    • Level: Main
    • Area: 225 Square Feet
    • Dimensions: 15X15
    Heating
    • Natural Gas, Forced Air
    Cooling
    • Central Air
    Appliances
    • Included: Range, Microwave, Dishwasher, Refrigerator, Washer, Dryer, Disposal, Stainless Steel Appliance(s)
    • Laundry: Main Level
    Features
    • 1st Floor Bedroom
    • Flooring: Hardwood
    • Windows: Screens
    • Basement: Crawl Space
    • Number of fireplaces: 1
    • Fireplace features: Wood Burning, Living Room
    Interior area
    • Total structure area: 0
    • Total interior livable area: 1,409 sqft

    Property

    Parking
    • Total spaces: 1
    • Parking features: Concrete, Heated Garage, Yes, Garage Owned, Attached, Garage
    • Attached garage spaces: 1
    Accessibility
    • Accessibility features: No Disability Access
    Features
    • Stories: 1
    • Patio & porch: Patio
    • Fencing: Fenced
    Lot
    • Size: 7,614 sqft
    • Dimensions: 86X108X55X122
    • Features: Irregular Lot
    Details
    • Additional structures: Shed(s)
    • Parcel number: 08284130070000
    • Special conditions: None
    • Other equipment: Sump Pump

    Construction

    Type & style
    • Home type: SingleFamily
    • Architectural style: Ranch
    • Property subtype: Single Family Residence
    Materials
    • Brick, Stucco
    • Foundation: Concrete Perimeter
    • Roof: Asphalt
    Condition
    • New construction: No
    • Year built: 1959

    Utilities & green energy

    • Electric: Circuit Breakers, 100 Amp Service
    • Sewer: Public Sewer
    • Water: Lake Michigan

    Community & neighborhood

    Community
    • Community features: Park, Sidewalks, Street Lights, Street Paved
    Location
    • Region: Elk Grove Village
    • Subdivision: Centex

    HOA & financial

    HOA
    • Services included: None

    Other

    Other facts
    • Listing terms: Conventional
    • Ownership: Fee Simple

    Price history

    DateEventPrice
    5/22/2026Sold$465,000+3.4%$330/sqft
    Source: MRED as distributed by MLS GRID #12620255 Report a problem
    4/19/2026Contingent$449,900$319/sqft
    Source: MRED as distributed by MLS GRID #12620255 Report a problem
    4/16/2026Listed for sale$449,900+91.9%$319/sqft
    Source: MRED as distributed by MLS GRID #12620255 Report a problem
    12/27/2017Sold$234,500-6.2%$166/sqft
    Source: MRED as distributed by MLS GRID #09762727 Report a problem
    11/10/2017Pending sale$249,900$177/sqft
    Source: N. W. Village Realty Inc. #09762727 Report a problem
    10/1/2017Price change$249,900-3.1%$177/sqft
    Source: N. W. Village Realty Inc. #09762727 Report a problem
    9/27/2017Price change$257,900-0.8%$183/sqft
    Source: N. W. Village Realty Inc. #09762727 Report a problem
    7/20/2017Listed for sale$259,900$184/sqft
    Source: N. W. Village Realty Inc. #09762727 Report a problem

    Public tax history

    YearProperty taxesTax assessment
    2024-- $26,650 +0%
    2023$5,925 -5.2%$26,649 -8.1%
    2022$6,250 +36.2%$28,999 +46.1%
    2021$4,587 +2.4%$19,854
    2020$4,480 -38.7%$19,854 -33.8%
    2019$7,307 +10.3%$30,013 +24.2%
    2018$6,627 +17.1%$24,158
    2017$5,660 +2.7%$24,158
    2016$5,511 +4%$24,158 +7.8%
    2015$5,301 +1.1%$22,418
    2014$5,242 +2.6%$22,418
    2013$5,108 -6.7%$22,418 -13.8%
    2012$5,472 +4.1%$26,007
    2011$5,257 +21.9%$26,007
    2010$4,312 +18.1%$26,007 -6.3%
    2009$3,653 +10.1%$27,760 -7%
    2008$3,317 +8.5%$29,849
    2007$3,056 -3.6%$29,849 +26.5%
    2006$3,171 +8.8%$23,595
    2005$2,915 +4%$23,595
    2004$2,803 +0.1%$23,595 +27%
    2003$2,799 +6.7%$18,575
    2002$2,624 +19.2%$18,575
    2001$2,202 +1.7%$18,575 +20.1%
    2000$2,165 +2.1%$15,466
    1999$2,120 $15,466

    Find assessor info on the county website

    Neighborhood: 60007

    Nearby schools

    GreatSchools rating
    Schools provided by the listing agent
    • Elementary: Clearmont Elementary School
    • Middle: Grove Junior High School
    • High: Elk Grove High School
    • District: 59

    Source: MRED as distributed by MLS GRID. This data may not be complete. We recommend contacting the local school district to confirm school assignments for this home.

    Get a cash offer in 3 minutes
    Find out how much your home could sell for in as little as 3 minutes with a no-obligation cash offer.
    Estimated market value
    $468,200
    Get a cash offer in 3 minutes
    Find out how much your home could sell for in as little as 3 minutes with a no-obligation cash offer.
    Estimated market value
    $468,200