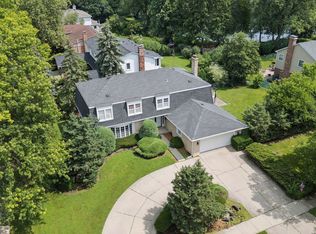
There's so much to love in this beautifully updated home! The spacious, light-filled living/dining area welcomes you with soaring cathedral ceilings, skylights, electric fireplace and custom built-in cabinetry. The updated kitchen with stainless steel appliances and breakfast bar is open to the spacious family room with wood-burning fireplace. Glass doors lead to the brick patio and expansive, fenced backyard complete with custom tool shed. Situated on a lovely neighborhood street, this charming home features hardwood floors throughout, six-panel wood doors and trim, new water heater, and abundant closet space. All this in the highly sought-after District 27 with Hickory Point Elementary just one-half block away.
Active
$660,000
3550 Tamarind Dr, Northbrook, IL 60062
4beds
2,252sqft
Single Family Residence
Built in 1958
10,230 Square Feet Lot
$-- Zestimate®
$293/sqft
$-- HOA
What's special
Wood-burning fireplaceElectric fireplaceExpansive fenced backyardCustom tool shedAbundant closet spaceSpacious family roomLovely neighborhood street
- --
- 2,539
- views
- 175
- saves
Zillow last checked:
Listing updated:
Listed by:
Linda Waldman 847-432-0700,
@properties Christie's International Real Estate
Source: MRED as distributed by MLS GRID,MLS#: 12744803
Facts & features
Interior
Bedrooms & bathrooms
- Bedrooms: 4
- Bathrooms: 2
- Full bathrooms: 2
Rooms
- Room types: Exercise Room, Family Room
Primary bedroom
- Features: Flooring (Hardwood)
- Level: Second
- Area: 132 Square Feet
- Dimensions: 12X11
Bedroom 2
- Features: Flooring (Hardwood)
- Level: Second
- Area: 132 Square Feet
- Dimensions: 12X11
Bedroom 3
- Features: Flooring (Hardwood)
- Level: Second
- Area: 120 Square Feet
- Dimensions: 12X10
Bedroom 4
- Features: Flooring (Ceramic Tile)
- Level: Lower
- Area: 110 Square Feet
- Dimensions: 11X10
Dining room
- Level: Main
- Dimensions: COMBO
Exercise room
- Features: Flooring (Hardwood)
- Level: Lower
- Area: 70 Square Feet
- Dimensions: 7X10
Family room
- Features: Flooring (Hardwood)
- Level: Main
- Area: 247 Square Feet
- Dimensions: 13X19
Other
- Features: Flooring (Ceramic Tile)
- Level: Lower
- Area: 198 Square Feet
- Dimensions: 11X18
Kitchen
- Features: Flooring (Hardwood)
- Level: Main
- Area: 180 Square Feet
- Dimensions: 12X15
Laundry
- Features: Flooring (Ceramic Tile)
- Level: Lower
- Area: 35 Square Feet
- Dimensions: 5X7
Living room
- Features: Flooring (Hardwood)
- Level: Main
- Area: 660 Square Feet
- Dimensions: 22X30
Heating
- Natural Gas, Forced Air
Cooling
- Central Air
Appliances
- Included: Range, Dishwasher, Refrigerator, Washer, Dryer
Features
- Basement: Finished,Partial
- Number of fireplaces: 2
- Fireplace features: Family Room, Living Room
Interior area
- Total structure area: 0
- Total interior livable area: 2,252 sqft
Property
Parking
- Total spaces: 2
- Parking features: Concrete, Yes, Attached, Garage
- Attached garage spaces: 2
Accessibility
- Accessibility features: No Disability Access
Features
- Levels: Split Level
- Stories: 1.5
- Fencing: Fenced
Lot
- Size: 10,230 Square Feet
- Dimensions: 66x155
Details
- Additional structures: Shed(s)
- Parcel number: 04053050050000
- Special conditions: Exclusions-Call List Office
- Other equipment: Ceiling Fan(s), Sump Pump
Construction
Type & style
- Home type: SingleFamily
- Architectural style: Split Level
- Property subtype: Single Family Residence
Materials
- Brick, Wood Siding
- Foundation: Concrete Perimeter
Condition
- New construction: No
- Year built: 1958
Utilities & green energy
- Electric: Circuit Breakers
- Sewer: Public Sewer
- Water: Lake Michigan
Community & HOA
Community
- Features: Park, Curbs, Sidewalks, Street Lights, Street Paved
HOA
- Services included: None
Location
- Region: Northbrook
Financial & listing details
- Price per square foot: $293/sqft
- Tax assessed value: $390,000
- Annual tax amount: $11,536
- Date on market: 8/27/2026
- Ownership: Fee Simple
Estimated market value
Not available
Estimated sales range
Not available
Not available
Price history
| Date | Event | Price |
|---|---|---|
| 5/22/2017 | Sold | $445,000-2.2%$198/sqft |
Source:  MRED as distributed by MLS GRID #09483025 Report a problem MRED as distributed by MLS GRID #09483025 Report a problem | ||
| 4/6/2017 | Pending sale | $455,000$202/sqft |
Source: Gateway Realty & Builders Inc. #09483025 Report a problem | ||
| 3/24/2017 | Listed for sale | $455,000$202/sqft |
Source: Gateway Realty & Builders Inc. #09483025 Report a problem | ||
| 3/17/2017 | Pending sale | $455,000$202/sqft |
Source: Gateway Realty & Builders Inc. #09483025 Report a problem | ||
| 2/28/2017 | Price change | $455,000-4.2%$202/sqft |
Source: Gateway Realty & Builders Inc. #09483025 Report a problem | ||
| 1/22/2017 | Listed for sale | $475,000+48.9%$211/sqft |
Source: Gateway Realty & Builders Inc. #09483025 Report a problem | ||
| 9/19/2016 | Sold | $319,000+18.3%$142/sqft |
Source: Public Record Report a problem | ||
| 7/15/2016 | Price change | $269,762-34.5%$120/sqft |
Source: Auction.com Report a problem | ||
| 6/16/2016 | Listed for sale | -- |
Source: Auction.com Report a problem | ||
| 3/10/2004 | Sold | $412,000+5.9%$183/sqft |
Source: Public Record Report a problem | ||
| 5/20/2002 | Sold | $389,000+19.7%$173/sqft |
Source: Public Record Report a problem | ||
| 1/9/2001 | Sold | $325,000$144/sqft |
Source: Public Record Report a problem | ||
Public tax history
| Year | Property taxes | Tax assessment |
|---|---|---|
| 2024 | $9,488 +4.3% | $39,000 +0% |
| 2023 | $9,097 +3.5% | $38,999 |
| 2022 | $8,786 -8.2% | $38,999 +3.1% |
| 2021 | $9,575 +1.5% | $37,823 |
| 2020 | $9,433 +2.4% | $37,823 -9% |
| 2019 | $9,210 -2.5% | $41,564 +6% |
| 2018 | $9,451 +2.9% | $39,212 |
| 2017 | $9,186 +13.9% | $39,212 |
| 2016 | $8,066 +5.9% | $39,212 +15.9% |
| 2015 | $7,615 +2.3% | $33,822 |
| 2014 | $7,444 +3.1% | $33,822 |
| 2013 | $7,220 -17.3% | $33,822 -22.6% |
| 2012 | $8,732 +4.1% | $43,704 |
| 2011 | $8,392 +3.5% | $43,704 |
| 2010 | $8,110 +14.4% | $43,704 -5% |
| 2009 | $7,091 +7.7% | $46,010 -7% |
| 2008 | $6,584 +3.4% | $49,474 |
| 2007 | $6,369 -0.5% | $49,474 +20.1% |
| 2006 | $6,403 +5.5% | $41,200 |
| 2005 | $6,067 -4.6% | $41,200 |
| 2004 | $6,361 -1.8% | $41,200 +5.8% |
| 2003 | $6,476 +7.4% | $38,934 |
| 2002 | $6,031 +47.8% | $38,934 -2.6% |
| 2001 | $4,080 +3.3% | $39,974 +56.7% |
| 2000 | $3,948 +2.4% | $25,515 |
| 1999 | $3,857 | $25,515 |
Find assessor info on the county website
Monthly payment
Est. payment
Payment breakdown
Explore the cost of this home by adjusting the details. Changes won't be saved.Climate risks
Neighborhood: 60062
Nearby schools
Schools provided by the listing agent
- District: 27
Source: MRED as distributed by MLS GRID. This data may not be complete. We recommend contacting the local school district to confirm school assignments for this home.
Similar homes
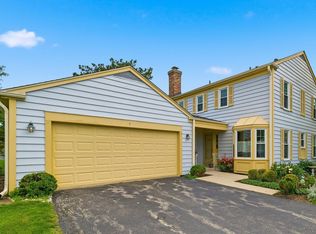
- $599,0003 bd4 ba2k sqft1 The Court Of Harbinger Fls, Northbrook, IL 60062Active
 MLS ID #12735693, Brian Sheu, Coldwell Banker Realty. MRED as distributed by MLS GRID
 - $675,0004 bd3 ba2.1k sqft728 Price Ln, Deerfield, IL 60015Active
 MLS ID #12750256, Ethan Nagar, Keller Williams ONEChicago. MRED as distributed by MLS GRID
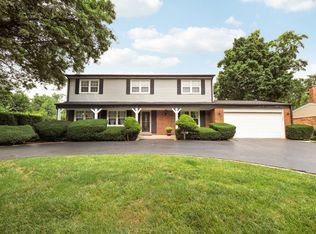
 - $829,0004 bd3 ba2.4k sqft3150 Hemlock Ln, Northbrook, IL 60062Active
 MLS ID #12727504, Grace Ryu, SFR, Century 21 Utmost. MRED as distributed by MLS GRID
 - $849,0005 bd4 ba3k sqft3856 Rutgers Ln, Northbrook, IL 60062Active
 MLS ID #12697789, Michael LaFido, LPT Realty. MRED as distributed by MLS GRID
