Welcome home to this beautifully updated 4-bedroom, 2.1-bath residence nestled on nearly an acre in the prestigious Country Club Estates of Long Grove. Combining timeless charm with modern updates, this exceptional home features bright, open living spaces, a stunning family room with soaring vaulted ceilings, exposed beams, and a cozy fireplace perfect for gathering with family and friends. The updated kitchen boasts granite countertops, stainless steel appliances, and a charming breakfast nook. Retreat to the spacious primary suite featuring a large walk-in closet, private balcony, and spa-inspired bath. Step outside to your own backyard oasis with a spacious deck, patio, and expansive green space ideal for entertaining, relaxing, or enjoying nature. Located in award-winning school districts 96 and 125, this is a rare opportunity to enjoy privacy, space, and luxury in one of Long Grove's most sought-after communities.
Active
Price cut: $26K (9/24)
$649,000
2330 Coach Rd, Long Grove, IL 60047
4beds
2,930sqft
Single Family Residence
Built in 1849
0.92 Acres Lot
$634,200 Zestimate®
$222/sqft
$4/mo HOA
What's special
Cozy fireplacePrivate balconyBright open living spacesBackyard oasisSpa-inspired bathUpdated kitchenExpansive green space
- 19 days
- 1,995
- 98
Zillow last checked:
Listing updated:
Listed by:
Peter Babjak 847-568-1650,
Sky High Real Estate Inc.
Source: MRED as distributed by MLS GRID,MLS#: 12759466
Facts & features
Interior
Bedrooms & bathrooms
- Bedrooms: 4
- Bathrooms: 3
- Full bathrooms: 2
- 1/2 bathrooms: 1
Rooms
- Room types: Office
Primary bedroom
- Features: Flooring (Hardwood), Window Treatments (All), Bathroom (Full)
- Level: Second
- Area: 352 Square Feet
- Dimensions: 22X16
Bedroom 2
- Features: Flooring (Carpet), Window Treatments (All)
- Level: Second
- Area: 180 Square Feet
- Dimensions: 15X12
Bedroom 3
- Features: Flooring (Carpet), Window Treatments (All)
- Level: Second
- Area: 169 Square Feet
- Dimensions: 13X13
Bedroom 4
- Features: Flooring (Carpet), Window Treatments (All)
- Level: Second
- Area: 156 Square Feet
- Dimensions: 13X12
Dining room
- Features: Flooring (Hardwood), Window Treatments (All)
- Level: Main
- Area: 208 Square Feet
- Dimensions: 16X13
Family room
- Features: Flooring (Hardwood), Window Treatments (All)
- Level: Main
- Area: 315 Square Feet
- Dimensions: 21X15
Kitchen
- Features: Kitchen (Eating Area-Table Space, Granite Counters, Updated Kitchen), Flooring (Ceramic Tile), Window Treatments (All)
- Level: Main
- Area: 154 Square Feet
- Dimensions: 14X11
Laundry
- Features: Flooring (Ceramic Tile), Window Treatments (All)
- Level: Main
- Area: 91 Square Feet
- Dimensions: 13X7
Living room
- Features: Flooring (Hardwood), Window Treatments (All)
- Level: Main
- Area: 180 Square Feet
- Dimensions: 15X12
Office
- Features: Flooring (Wood Laminate), Window Treatments (All)
- Level: Main
- Area: 165 Square Feet
- Dimensions: 15X11
Heating
- Natural Gas, Forced Air
Cooling
- Central Air
Appliances
- Included: Range, Dishwasher, Refrigerator, Washer, Dryer, Stainless Steel Appliance(s), Range Hood
- Laundry: Main Level, Sink
Features
- Cathedral Ceiling(s), Walk-In Closet(s), Open Floorplan
- Flooring: Hardwood
- Windows: Screens
- Basement: Partially Finished,Partial
- Number of fireplaces: 2
- Fireplace features: Attached Fireplace Doors/Screen, Family Room, Living Room
Interior area
- Total structure area: 3,548
- Total interior livable area: 2,930 sqft
Property
Parking
- Total spaces: 2
- Parking features: Asphalt, Circular Driveway, Garage Door Opener, Yes, Garage Owned, Attached, Garage
- Attached garage spaces: 2
- Has uncovered spaces: Yes
Accessibility
- Accessibility features: No Disability Access
Features
- Stories: 2
- Patio & porch: Deck, Patio
- Exterior features: Balcony
Lot
- Size: 0.92 Acres
- Dimensions: 200X200X200X200
- Features: Corner Lot, Landscaped
Details
- Parcel number: 14361040050000
- Special conditions: None
- Other equipment: Water-Softener Owned, TV-Dish, Ceiling Fan(s), Sump Pump
Construction
Type & style
- Home type: SingleFamily
- Property subtype: Single Family Residence
Materials
- Brick
- Roof: Asphalt
Condition
- New construction: No
- Year built: 1849
Utilities & green energy
- Sewer: Septic Tank
- Water: Well
Community & HOA
Community
- Features: Lake, Street Paved
- Subdivision: Country Club Estates
HOA
- Has HOA: Yes
- Services included: Other
- HOA fee: $50 annually
Location
- Region: Long Grove
Financial & listing details
- Price per square foot: $222/sqft
- Tax assessed value: $491,320
- Annual tax amount: $15,811
- Date on market: 9/14/2026
- Ownership: Fee Simple w/ HO Assn.
Estimated market value
$634,200
$602,000 - $666,000
$4,829/mo
Price history
| Date | Event | Price |
|---|---|---|
| 9/24/2026 | Price change | $649,000-3.9%$222/sqft |
Source:  MRED as distributed by MLS GRID #12759466 Report a problem MRED as distributed by MLS GRID #12759466 Report a problem | ||
| 8/25/2026 | Price change | $675,000-3.6%$230/sqft |
Source: MRED as distributed by MLS GRID #12741959 Report a problem | ||
| 8/14/2026 | Price change | $699,900-6.6%$239/sqft |
Source: MRED as distributed by MLS GRID #12703779 Report a problem | ||
| 7/30/2026 | Listed for rent | $3,800$1/sqft |
Source: Zillow Rentals Report a problem | ||
| 7/13/2026 | Price change | $749,000-6.3%$256/sqft |
Source: MRED as distributed by MLS GRID #12703779 Report a problem | ||
| 6/24/2026 | Listed for sale | $799,000+59.8%$273/sqft |
Source: MRED as distributed by MLS GRID #12687141 Report a problem | ||
| 9/25/2022 | Listing removed | -- |
Source: Zillow Rental Manager Report a problem | ||
| 8/25/2022 | Listed for rent | $3,800+46.2%$1/sqft |
Source: Zillow Rental Manager Report a problem | ||
| 7/29/2021 | Sold | $500,000$171/sqft |
Source: Public Record Report a problem | ||
| 5/17/2021 | Sold | $500,000+0%$171/sqft |
Source: MRED as distributed by MLS GRID #11025888 Report a problem | ||
| 4/12/2021 | Pending sale | $499,900$171/sqft |
Source:  RE/MAX International #11025888 Report a problem RE/MAX International #11025888 Report a problem | ||
| 4/8/2021 | Listed for sale | $499,900+19.1%$171/sqft |
Source: RE/MAX International #11025888 Report a problem | ||
| 10/20/2020 | Listing removed | $419,900$143/sqft |
Source: RE/MAX Showcase #10755173 Report a problem | ||
| 7/8/2020 | Price change | $419,900-4.6%$143/sqft |
Source: RE/MAX Showcase #10755173 Report a problem | ||
| 6/22/2020 | Listed for sale | $440,000+19900%$150/sqft |
Source: RE/MAX Showcase #10755173 Report a problem | ||
| 4/26/2017 | Listing removed | $2,600$1/sqft |
Source: Baird & Warner #09581712 Report a problem | ||
| 4/8/2017 | Price change | $2,600-7.1%$1/sqft |
Source: Baird & Warner #09581712 Report a problem | ||
| 4/1/2017 | Listed for rent | $2,800$1/sqft |
Source: Baird & Warner #09581712 Report a problem | ||
| 1/1/2016 | Sold | $2,200-99.4%$1/sqft |
Source: Agent Provided Report a problem | ||
| 12/2/2015 | Price change | $375,000-6%$128/sqft |
Source: Baird & Warner #09094813 Report a problem | ||
| 9/25/2015 | Price change | $399,000-5%$136/sqft |
Source: Baird & Warner #09094813 Report a problem | ||
| 8/10/2015 | Price change | $420,000-2.8%$143/sqft |
Source: Baird & Warner #09094813 Report a problem | ||
| 6/21/2015 | Listed for sale | $432,000$147/sqft |
Source: Baird & Warner #08957399 Report a problem | ||
Public tax history
| Year | Property taxes | Tax assessment |
|---|---|---|
| 2024 | $15,655 -0.5% | $174,398 +6.5% |
| 2023 | $15,727 +6% | $163,757 +2.8% |
| 2022 | $14,831 +1% | $159,358 +0.7% |
| 2021 | $14,691 +2.6% | $158,255 +2.6% |
| 2020 | $14,314 +3.2% | $154,200 +0.9% |
| 2019 | $13,866 +4.8% | $152,855 +0.4% |
| 2018 | $13,231 | $152,304 +1.2% |
| 2017 | $13,231 +10.8% | $150,468 +3.3% |
| 2016 | $11,944 +5.6% | $145,703 +4.5% |
| 2015 | $11,310 +1.6% | $139,378 +8.1% |
| 2014 | $11,137 +3.5% | $128,932 -0.2% |
| 2012 | $10,763 -8.1% | $129,203 -14.9% |
| 2011 | $11,713 +16.1% | $151,850 +4.6% |
| 2010 | $10,092 +3.9% | $145,209 -4% |
| 2009 | $9,713 +3.7% | $151,259 +2.1% |
| 2008 | $9,367 -14.8% | $148,191 +1.5% |
| 2006 | $10,999 +38.7% | $146,048 |
| 2005 | $7,929 -6.8% | -- |
| 2004 | $8,510 0% | -- |
| 2003 | $8,513 +12.8% | -- |
| 2002 | $7,548 +3.4% | -- |
| 2001 | $7,301 +3.6% | $112,566 +2.7% |
| 2000 | $7,045 | $109,605 |
Find assessor info on the county website
Monthly payment
Est. payment
Payment breakdown
Explore the cost of this home by adjusting the details. Changes won't be saved.Climate risks
Neighborhood: 60047
Nearby schools
Schools provided by the listing agent
- Elementary: Kildeer Countryside Elementary S
- Middle: Woodlawn Middle School
- High: Adlai E Stevenson High School
- District: 96
Source: MRED as distributed by MLS GRID. This data may not be complete. We recommend contacting the local school district to confirm school assignments for this home.
Similar homes
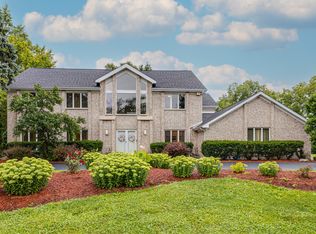
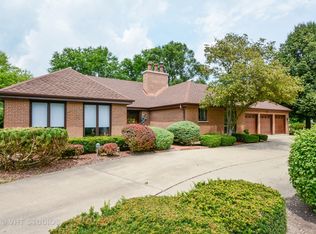
- $525,0004 bd3 ba2.3k sqft3273 Merrimac Ln, Long Grove, IL 60047Active
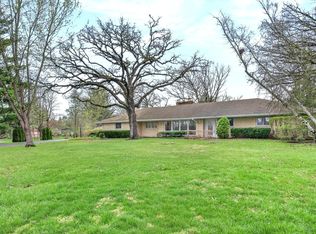 MLS ID #12755240, Dawn Galway, RE/MAX Plaza. MRED as distributed by MLS GRID
 - $649,0004 bd3 ba3.1k sqft88 Open Pkwy S, Hawthorn Woods, IL 60047Active
 MLS ID #12769120, Helen Oliveri, Helen Oliveri Real Estate. MRED as distributed by MLS GRID
 - $625,0004 bd3 ba2.3k sqft24262 W Rose Ave, Lake Zurich, IL 60047Active
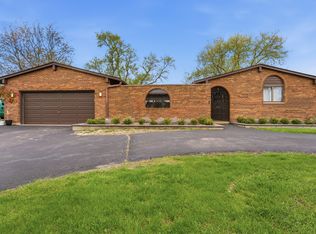 MLS ID #12727180, Elizabeth Goodchild, CSC,GRI, Realty of America. MRED as distributed by MLS GRID
 - $799,9004 bd4 ba2.8k sqft5544 Oak Grove Dr, Long Grove, IL 60047Active
 MLS ID #12739395, Jane Lee, RE/MAX Top Performers. MRED as distributed by MLS GRID
