Welcome to this spacious and beautifully updated brick Georgian in Wood Dale, offering the perfect blend of timeless character, modern updates, and exceptional versatility. Fully renovated in 2023, this impressive home features 5 bedrooms and 4 full bathrooms, along with additional improvements completed since the renovation, including a new roof and kitchen pantry. The main level welcomes you with 2 spacious bedrooms and full bathroom, while the thoughtfully designed layout continues upstairs with additional bedrooms, including a generous primary suite featuring a private full bathroom and walk-in closet. The beautifully updated designer kitchen showcases white shaker cabinetry, quartz countertops, a farmhouse sink, and stainless-steel appliances, opening to an expansive family room addition with soaring cathedral ceilings, a modern fireplace, and sliding doors leading to a large wood deck. The finished basement provides an exceptional extension of the living space, complete with exterior access, an additional bedroom, full updated bathroom, living and family room areas, entertainment space, and additional kitchen. This versatile lower level is ideal for extended family, guests, entertaining, recreation, or a separate living arrangement. Additional features include new windows, new hardwood flooring, updated mechanicals, and a newer washer and dryer. Outside, enjoy the gorgeous oversized backyard, complete with a spacious deck and shed, perfect for summer gatherings, outdoor entertaining, recreation, or simply relaxing in your own private retreat. The oversized 2 -car garage offers an EV charging outlet for electric vehicles, adding modern convenience for today's homeowners. New landscaping and a new roof complete this exceptional property. With its 2023 renovation, thoughtful updates, generous living spaces, EV-ready garage, and oversized lot, this home offers the space, flexibility, and modern comfort today's buyers are looking for. A must-see!
Active
$675,000
244 Forest View Ave, Wood Dale, IL 60191
5beds
3,820sqft
Single Family Residence
Built in 1940
0.45 Acres Lot
$650,900 Zestimate®
$177/sqft
$-- HOA
What's special
Modern fireplaceFarmhouse sinkNew landscapingUpdated mechanicalsGenerous primary suiteExpansive family room additionKitchen pantry
- 10 days
- 353
- 19
Zillow last checked:
Listing updated:
Listed by:
Sonia Briseno 312-834-6577,
Beaulieu Real Estate,
Israel Nieves,
Beaulieu Real Estate
Source: MRED as distributed by MLS GRID,MLS#: 12745727
Facts & features
Interior
Bedrooms & bathrooms
- Bedrooms: 5
- Bathrooms: 4
- Full bathrooms: 4
Rooms
- Room types: Family Room, Media Room, Kitchen, Bedroom 5
Primary bedroom
- Features: Flooring (Hardwood), Bathroom (Full)
- Level: Second
- Area: 156 Square Feet
- Dimensions: 13X12
Bedroom 2
- Features: Flooring (Hardwood)
- Level: Second
- Area: 180 Square Feet
- Dimensions: 10X18
Bedroom 3
- Features: Flooring (Hardwood)
- Level: Main
- Area: 168 Square Feet
- Dimensions: 12X14
Bedroom 4
- Features: Flooring (Hardwood)
- Level: Basement
- Area: 130 Square Feet
- Dimensions: 10X13
Bedroom 5
- Level: Main
- Area: 154 Square Feet
- Dimensions: 11X14
Dining room
- Features: Flooring (Hardwood)
- Level: Main
- Area: 132 Square Feet
- Dimensions: 11X12
Other
- Level: Basement
- Area: 300 Square Feet
- Dimensions: 12X25
Kitchen
- Features: Flooring (Hardwood)
- Level: Main
- Area: 180 Square Feet
- Dimensions: 10X18
Kitchen 2nd
- Level: Basement
- Area: 143 Square Feet
- Dimensions: 11X13
Laundry
- Features: Flooring (Other)
- Level: Basement
- Area: 70 Square Feet
- Dimensions: 7X10
Living room
- Features: Flooring (Hardwood), Window Treatments (ENERGY STAR Qualified Windows)
- Level: Main
- Area: 400 Square Feet
- Dimensions: 20X20
Media room
- Level: Basement
- Area: 200 Square Feet
- Dimensions: 8X25
Heating
- Natural Gas, Forced Air
Cooling
- Central Air
Appliances
- Included: Range, Dishwasher, Refrigerator, High End Refrigerator, Washer, Dryer, Stainless Steel Appliance(s), Range Hood, Water Softener
- Laundry: Gas Dryer Hookup, In Unit, Sink
Features
- Cathedral Ceiling(s), 1st Floor Bedroom, In-Law Floorplan, 1st Floor Full Bath, Built-in Features, Walk-In Closet(s), Beamed Ceilings, Open Floorplan, Separate Dining Room
- Flooring: Hardwood
- Windows: Screens, Skylight(s), Window Treatments, Drapes
- Basement: Unfinished,Full
- Attic: Unfinished
- Number of fireplaces: 1
- Fireplace features: Electric, Family Room
Interior area
- Total structure area: 3,820
- Total interior livable area: 3,820 sqft
Property
Parking
- Total spaces: 2
- Parking features: Asphalt, Circular Driveway, Garage Door Opener, Garage, Yes, Garage Owned, Detached
- Garage spaces: 2
- Has uncovered spaces: Yes
Accessibility
- Accessibility features: No Disability Access
Features
- Stories: 2
- Patio & porch: Deck
- Exterior features: Fire Pit
- Fencing: Fenced
Lot
- Size: 0.45 Acres
- Dimensions: 100 X 195
- Features: Wooded, Mature Trees
Details
- Additional structures: Workshop, Shed(s)
- Parcel number: 0316201037
- Special conditions: None
- Other equipment: Water-Softener Owned, TV-Cable, Ceiling Fan(s), Sump Pump
Construction
Type & style
- Home type: SingleFamily
- Property subtype: Single Family Residence
Materials
- Brick
- Foundation: Concrete Perimeter
- Roof: Asphalt
Condition
- New construction: No
- Year built: 1940
- Major remodel year: 2023
Details
- Builder model: CUSTOM
Utilities & green energy
- Electric: Circuit Breakers, 200+ Amp Service
- Sewer: Public Sewer
- Water: Well
Community & HOA
Community
- Features: Street Lights, Street Paved
- Subdivision: Branigars
HOA
- Services included: None
Location
- Region: Wood Dale
Financial & listing details
- Price per square foot: $177/sqft
- Tax assessed value: $110,400
- Annual tax amount: $7,940
- Date on market: 9/9/2026
- Ownership: Fee Simple
Estimated market value
$650,900
$618,000 - $683,000
$3,905/mo
Price history
| Date | Event | Price |
|---|---|---|
| 9/9/2026 | Listed for sale | $675,000+27.6%$177/sqft |
Source:  MRED as distributed by MLS GRID #12745727 Report a problem MRED as distributed by MLS GRID #12745727 Report a problem | ||
| 6/20/2023 | Sold | $529,000$138/sqft |
Source: MRED as distributed by MLS GRID #11785058 Report a problem | ||
| 6/11/2023 | Listing removed | -- |
Source: MRED as distributed by MLS GRID #11785058 Report a problem | ||
| 5/20/2023 | Contingent | $529,000$138/sqft |
Source: MRED as distributed by MLS GRID #11785058 Report a problem | ||
| 5/17/2023 | Listed for sale | $529,000$138/sqft |
Source: MRED as distributed by MLS GRID #11785058 Report a problem | ||
| 5/16/2023 | Contingent | $529,000$138/sqft |
Source: MRED as distributed by MLS GRID #11776600 Report a problem | ||
| 5/5/2023 | Listed for sale | $529,000+76.3%$138/sqft |
Source: MRED as distributed by MLS GRID #11776600 Report a problem | ||
| 12/6/2022 | Sold | $300,000-7.7%$79/sqft |
Source: MRED as distributed by MLS GRID #11470937 Report a problem | ||
| 12/5/2022 | Pending sale | $325,000$85/sqft |
Source: MRED as distributed by MLS GRID #11470937 Report a problem | ||
| 11/12/2022 | Contingent | $325,000$85/sqft |
Source: MRED as distributed by MLS GRID #11470937 Report a problem | ||
| 11/3/2022 | Price change | $325,000-9.5%$85/sqft |
Source: MRED as distributed by MLS GRID #11470937 Report a problem | ||
| 10/23/2022 | Price change | $359,000-5.3%$94/sqft |
Source: MRED as distributed by MLS GRID #11470937 Report a problem | ||
| 9/14/2022 | Price change | $379,000-2.3%$99/sqft |
Source: MRED as distributed by MLS GRID #11470937 Report a problem | ||
| 8/16/2022 | Price change | $388,000-2.8%$102/sqft |
Source: MRED as distributed by MLS GRID #11470937 Report a problem | ||
| 7/21/2022 | Listed for sale | $399,000$104/sqft |
Source: MRED as distributed by MLS GRID #11470937 Report a problem | ||
Public tax history
| Year | Property taxes | Tax assessment |
|---|---|---|
| 2024 | $7,940 +6.2% | $110,400 +8.8% |
| 2023 | $7,480 +1.9% | $101,490 -2.3% |
| 2022 | $7,340 +5.4% | $103,870 +4.4% |
| 2021 | $6,963 +7% | $99,490 +4.4% |
| 2020 | $6,507 +3.1% | $95,290 +4% |
| 2019 | $6,313 -0.9% | $91,620 0% |
| 2018 | $6,372 +3.4% | $91,630 +4.6% |
| 2017 | $6,161 +4.8% | $87,570 +8.3% |
| 2016 | $5,879 +3.3% | $80,850 +8.2% |
| 2015 | $5,689 -5.9% | $74,690 -5% |
| 2014 | $6,045 +0.6% | $78,620 -2% |
| 2013 | $6,011 +0.9% | $80,220 -6.4% |
| 2012 | $5,955 +1.4% | $85,660 -10.1% |
| 2011 | $5,873 -3.3% | $95,290 -12.2% |
| 2010 | $6,073 +4.5% | $108,510 -9.1% |
| 2009 | $5,812 +90.7% | $119,320 +83% |
| 2008 | $3,048 -44% | $65,200 -41.2% |
| 2007 | $5,442 +5.1% | $110,890 +5% |
| 2006 | $5,180 +5.9% | $105,630 +8% |
| 2005 | $4,890 +4.7% | $97,810 +6.5% |
| 2004 | $4,670 +4.6% | $91,840 +9% |
| 2003 | $4,465 +4.9% | $84,260 +6.5% |
| 2002 | $4,257 +4.6% | $79,150 +8.1% |
| 2001 | $4,069 +5.7% | $73,210 +5.8% |
| 2000 | $3,848 | $69,200 |
Find assessor info on the county website
Monthly payment
Est. payment
Payment breakdown
Explore the cost of this home by adjusting the details. Changes won't be saved.Climate risks
Neighborhood: 60191
Nearby schools
Schools provided by the listing agent
- Elementary: Westview Elementary School
- Middle: Wood Dale Junior High School
- High: Fenton High School
- District: 7
Source: MRED as distributed by MLS GRID. This data may not be complete. We recommend contacting the local school district to confirm school assignments for this home.
Similar homes
- $639,9005 bd4 ba3.5k sqft156 Elizabeth Ct, Wood Dale, IL 60191Active
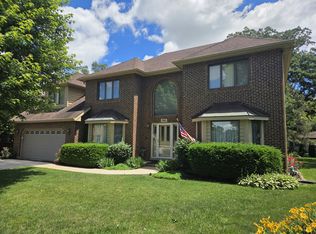 MLS ID #12678495, Michael Harris, Baird & Warner. MRED as distributed by MLS GRID
 - $499,0005 bd2 ba2.5k sqft565 Arlene Dr, Wood Dale, IL 60191New
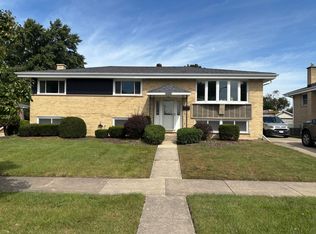 MLS ID #12754307, Victor Vita, Vylla Home. MRED as distributed by MLS GRID
 - $399,0004 bd1 ba1.9k sqft510 Grove St, Wood Dale, IL 60191New
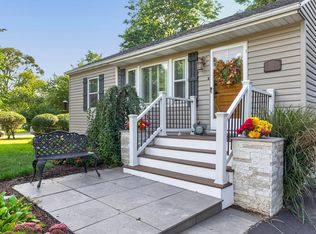 MLS ID #12757751, Jill Collins, CSC,PSA, Fulton Grace Realty. MRED as distributed by MLS GRID
 - $515,0003 bd2 ba2.5k sqft141 E Potter St, Wood Dale, IL 60191Price Change
 MLS ID #12745729, Geovana Lora-Berger, Coldwell Banker Realty. MRED as distributed by MLS GRID
