Fully remodeled 2-story by seasoned Elmhurst builder in the sought after Field Elementary school district. Remodeled kitchen with new SS GE Profile appliance package, new bathrooms (2.5), new 3" white oak flooring, new mudroom, new interior doors, newly finished basement with separate laundry room, 4 beds up with master suite with private full bathroom, formal dining room, covered front porch, back deck & pergola seating area, newer privacy fence and garage door, fenced yard with storage shed, attached 2 car garage and beautifully landscaped yard. Quick highway access to all throughout Chicagoland!
New
$799,900
305 E Armitage Ave, Elmhurst, IL 60126
4beds
2,809sqft
Single Family Residence
Built in 1971
7,740 Square Feet Lot
$-- Zestimate®
$285/sqft
$-- HOA
What's special
- --
- 408
- views
- 39
- saves
Zillow last checked:
Listing updated:
Listed by:
Mike Muisenga 630-815-5043,
Berkshire Hathaway HomeServices Prairie Path REALT
Source: MRED as distributed by MLS GRID,MLS#: 12790569
Facts & features
Interior
Bedrooms & bathrooms
- Bedrooms: 4
- Bathrooms: 3
- Full bathrooms: 2
- 1/2 bathrooms: 1
Rooms
- Room types: Recreation Room, Office, Mud Room, Storage
Primary bedroom
- Features: Flooring (Hardwood), Bathroom (Full)
- Area: 150 Square Feet
- Dimensions: 15X10
Bedroom 2
- Features: Flooring (Hardwood)
- Area: 132 Square Feet
- Dimensions: 12X11
Bedroom 3
- Features: Flooring (Hardwood)
- Area: 90 Square Feet
- Dimensions: 10X9
Bedroom 4
- Features: Flooring (Hardwood)
- Area: 143 Square Feet
- Dimensions: 11X13
Dining room
- Features: Flooring (Hardwood)
- Area: 130 Square Feet
- Dimensions: 13X10
Kitchen
- Features: Kitchen (Eating Area-Table Space, Pantry-Closet, Breakfast Room, Custom Cabinetry, SolidSurfaceCounter, Updated Kitchen), Flooring (Hardwood)
- Area: 207 Square Feet
- Dimensions: 23X9
Laundry
- Features: Flooring (Other)
- Area: 121 Square Feet
- Dimensions: 11X11
Living room
- Features: Flooring (Hardwood)
- Area: 276 Square Feet
- Dimensions: 23X12
Mud room
- Features: Flooring (Hardwood)
- Area: 132 Square Feet
- Dimensions: 12X11
Office
- Features: Flooring (Hardwood)
- Area: 84 Square Feet
- Dimensions: 7X12
Recreation room
- Features: Flooring (Luxury Vinyl)
- Area: 220 Square Feet
- Dimensions: 22X10
Storage
- Features: Flooring (Other)
- Area: 264 Square Feet
- Dimensions: 12X22
Heating
- Forced Air
Cooling
- Central Air
Appliances
- Included: Range, Microwave, Dishwasher, Refrigerator, Washer, Dryer, Disposal, Stainless Steel Appliance(s), Gas Water Heater
- Laundry: Gas Dryer Hookup, In Unit, Sink
Features
- Flooring: Hardwood
- Basement: Finished,Egress Window,Full
Interior area
- Total structure area: 2,809
- Total interior livable area: 2,809 sqft
Video & virtual tour
Property
Parking
- Total spaces: 2
- Parking features: Concrete, Garage Door Opener, Yes, Garage Owned, Attached, Garage
- Attached garage spaces: 2
- Has uncovered spaces: Yes
Accessibility
- Accessibility features: No Disability Access
Features
- Stories: 2
- Patio & porch: Deck, Patio
- Fencing: Fenced
Lot
- Size: 7,740 Square Feet
- Dimensions: 60 X 129
- Features: Corner Lot, Landscaped
Details
- Additional structures: Shed(s)
- Parcel number: 0336131020
- Special conditions: None
- Other equipment: Ceiling Fan(s), Sump Pump, Backup Sump Pump;, Radon Mitigation System
Construction
Type & style
- Home type: SingleFamily
- Architectural style: Colonial
- Property subtype: Single Family Residence
Materials
- Vinyl Siding, Brick
- Foundation: Concrete Perimeter
- Roof: Asphalt
Condition
- New construction: No
- Year built: 1971
- Major remodel year: 2026
Utilities & green energy
- Electric: Circuit Breakers, 200+ Amp Service
- Sewer: Public Sewer
- Water: Lake Michigan, Public
Community & HOA
Community
- Features: Park, Pool, Tennis Court(s), Curbs, Street Lights, Street Paved
- Security: Carbon Monoxide Detector(s)
HOA
- Services included: None
Location
- Region: Elmhurst
Financial & listing details
- Price per square foot: $285/sqft
- Tax assessed value: $178,338
- Annual tax amount: $9,521
- Date on market: 10/21/2026
- Ownership: Fee Simple
Estimated market value
Not available
Estimated sales range
Not available
Not available
Price history
| Date | Event | Price |
|---|---|---|
| 10/21/2026 | Listed for sale | $799,900-4.8%$285/sqft |
Source: BHHS broker feed #12790569 Report a problem | ||
| 10/21/2026 | Listing removed | $839,900$299/sqft |
Source: BHHS broker feed #12721057 Report a problem | ||
| 10/14/2026 | Price change | $839,900-5.6%$299/sqft |
Source:  MRED as distributed by MLS GRID #12721057 Report a problem MRED as distributed by MLS GRID #12721057 Report a problem | ||
| 9/22/2026 | Price change | $889,900-1.1%$317/sqft |
Source: MRED as distributed by MLS GRID #12721057 Report a problem | ||
| 9/9/2026 | Listed for sale | $899,900+77.3%$320/sqft |
Source: MRED as distributed by MLS GRID #12721057 Report a problem | ||
| 6/18/2026 | Sold | $507,500+206.6%$181/sqft |
Source: Public Record Report a problem | ||
| 7/20/1994 | Sold | $165,500$59/sqft |
Source: Public Record Report a problem | ||
Public tax history
| Year | Property taxes | Tax assessment |
|---|---|---|
| 2025 | $9,521 -1.2% | $178,338 +7.9% |
| 2024 | $9,632 +8.4% | $165,281 +8.8% |
| 2023 | $8,884 -6.4% | $151,940 -5.6% |
| 2022 | $9,489 +4.4% | $160,910 +4.4% |
| 2021 | $9,086 +6.3% | $154,130 +4.4% |
| 2020 | $8,550 +1% | $147,630 +4% |
| 2019 | $8,464 +10.8% | $141,950 +10.9% |
| 2018 | $7,642 +9.1% | $128,020 +4.6% |
| 2017 | $7,008 +4.4% | $122,360 +8.3% |
| 2016 | $6,712 +2% | $112,980 +8.2% |
| 2015 | $6,579 +7.6% | $104,370 +14.7% |
| 2014 | $6,114 +0.4% | $90,970 +5.5% |
| 2013 | $6,090 +2.1% | $86,260 -6.4% |
| 2012 | $5,968 +2% | $92,110 -10.1% |
| 2011 | $5,849 -7.1% | $102,460 -14.8% |
| 2010 | $6,298 +1.4% | $120,230 -9.1% |
| 2009 | $6,214 +5.9% | $132,200 |
| 2008 | $5,868 +3.8% | $132,200 +7.6% |
| 2007 | $5,654 +17% | $122,860 +21.7% |
| 2006 | $4,831 +5.3% | $100,920 +8% |
| 2005 | $4,589 +10.7% | $93,440 +6.5% |
| 2004 | $4,145 +2.2% | $87,740 +9% |
| 2003 | $4,055 +8.1% | $80,490 +15.9% |
| 2002 | $3,752 +6.5% | $69,470 +8.1% |
| 2001 | $3,523 +4% | $64,250 +5.8% |
| 2000 | $3,387 | $60,730 |
Find assessor info on the county website
Monthly payment
Est. payment
Payment breakdown
Explore the cost of this home by adjusting the details. Changes won't be saved.Climate risks
Neighborhood: 60126
Nearby schools
Schools provided by the listing agent
- Elementary: Field Elementary School
- Middle: Sandburg Middle School
- High: York Community High School
- District: 205
Source: MRED as distributed by MLS GRID. This data may not be complete. We recommend contacting the local school district to confirm school assignments for this home.
Similar homes
- $749,0004 bd4 ba2.8k sqft507 E Park Blvd, Villa Park, IL 60181Active
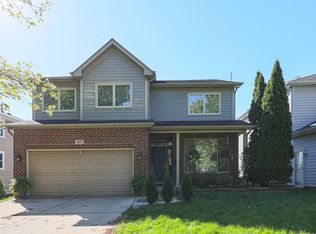 MLS ID #12772355, Ian Macleod, United Real Estate - Chicago. MRED as distributed by MLS GRID
 - $849,0005 bd4 ba2.8k sqft1S705 Westview Ave, Lombard, IL 60148Active
 MLS ID #12787192, Katie Chivilo, @properties Christies Internal Real Estate. MRED as distributed by MLS GRID
 - $649,0004 bd3 ba2.1k sqft829 E Evergreen St, Wheaton, IL 60187New
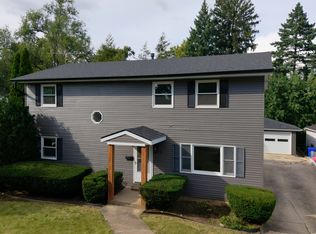 MLS ID #12793535, Mohammed Mohsen, S & I Realty Group. MRED as distributed by MLS GRID
 - $869,0004 bd3 ba3.5k sqft194 Vance St, Lombard, IL 60148New
 MLS ID #12793195, Chris Czarnowski, Earned Run Real Estate Group. MRED as distributed by MLS GRID
