Timeless Chicago architecture meets sophisticated elegant living in this beautiful American Four Square. Meticulously cared for, this exceptional home blends original character with the aesthetic of today. Gorgeous formal living and dining rooms flow seamlessly into the custom kitchen, making the kitchen the natural center of the home. Designed for both everyday living and entertaining, it features a large island, high-end KitchenAid appliances, quartz countertops and an oversized farmhouse sink. Soaring ceilings and large windows fill the home with abundant natural light, while beautiful hardwood floors extend throughout the first and second floors. Enjoy four bedrooms on the second level with an expansive bonus room on the third floor. This space makes for a sunny office, yoga studio, playroom or whatever you see fit. Extensive improvements include newer, top-quality windows throughout, a newer architectural shingle roof, oversized gutters, soffit and fascia, and a newer Carrier zoned heating and central air system. Two-car garage with rare driveway provides exceptional convenience and valuable off-street parking. Step outside to the spacious rear porch overlooking a beautifully landscaped yard, a wonderful spot for morning coffee, outdoor dining or relaxing with friends. Ideally located just a few blocks from Lake Michigan, with easy access to the lakefront, this home is also close to the vibrant Jarvis Square area, known for its independent restaurants, cafes, shops and neighborhood gathering spots. Convenient CTA access and the nearby Metra station make commuting throughout Chicago easy, while quick access to Lake Shore Drive connects you to the rest of the city. Combining gracious proportions, classic architectural details, extensive updates and an outstanding Rogers Park location, this truly special home offers the best of historic charm and modern-day living. There's nothing to do but move right in and call this home!
New
$949,900
1726 W Jarvis Ave, Chicago, IL 60626
4beds
3,900sqft
Single Family Residence
Built in 1908
5,850 Square Feet Lot
$-- Zestimate®
$244/sqft
$-- HOA
What's special
Soaring ceilingsLarge islandAbundant natural lightLarge windowsNewer top-quality windows throughoutCustom kitchenOversized farmhouse sink
- --
- 199
- views
- 26
- saves
Zillow last checked:
Listing updated:
Listed by:
Stephanie LoVerde 847-903-8589,
Baird & Warner
Source: MRED as distributed by MLS GRID,MLS#: 12758665
Facts & features
Interior
Bedrooms & bathrooms
- Bedrooms: 4
- Bathrooms: 3
- Full bathrooms: 2
- 1/2 bathrooms: 1
Rooms
- Room types: Sitting Room, Mud Room, Enclosed Porch, Recreation Room, Attic
Primary bedroom
- Features: Flooring (Carpet)
- Area: 182 Square Feet
- Dimensions: 14X13
Bedroom 2
- Features: Flooring (Hardwood)
- Area: 182 Square Feet
- Dimensions: 14X13
Bedroom 3
- Features: Flooring (Hardwood)
- Area: 132 Square Feet
- Dimensions: 12X11
Bedroom 4
- Features: Flooring (Hardwood)
- Area: 136 Square Feet
- Dimensions: 17X08
Other
- Area: 70 Square Feet
- Dimensions: 10X07
Dining room
- Features: Flooring (Hardwood)
- Area: 270 Square Feet
- Dimensions: 18X15
Enclosed porch
- Features: Flooring (Porcelain Tile)
- Area: 243 Square Feet
- Dimensions: 27X09
Family room
- Features: Flooring (Carpet)
- Area: 627 Square Feet
- Dimensions: 33X19
Kitchen
- Features: Kitchen (Eating Area-Breakfast Bar, Island, Custom Cabinetry, Updated Kitchen), Flooring (Hardwood)
- Area: 210 Square Feet
- Dimensions: 15X14
Laundry
- Area: 24 Square Feet
- Dimensions: 06X04
Living room
- Features: Flooring (Hardwood)
- Area: 357 Square Feet
- Dimensions: 21X17
Mud room
- Features: Flooring (Porcelain Tile)
- Area: 266 Square Feet
- Dimensions: 19X14
Recreation room
- Features: Flooring (Carpet)
- Area: 713 Square Feet
- Dimensions: 31X23
Sitting room
- Features: Flooring (Hardwood)
- Area: 90 Square Feet
- Dimensions: 15X06
Heating
- Forced Air, Zoned
Cooling
- Central Air, Zoned
Appliances
- Included: Double Oven, Microwave, Dishwasher, Refrigerator, Washer, Dryer, Stainless Steel Appliance(s), Wine Refrigerator, Gas Cooktop, Range Hood
- Laundry: Gas Dryer Hookup, In Unit, Sink
Features
- Dry Bar, Walk-In Closet(s)
- Flooring: Hardwood
- Basement: Finished,Exterior Entry,Full
- Attic: Finished,Full
- Number of fireplaces: 1
- Fireplace features: Electric, Living Room
Interior area
- Total structure area: 0
- Total interior livable area: 3,900 sqft
Property
Parking
- Total spaces: 2
- Parking features: Concrete, Side Driveway, Garage Door Opener, Yes, Garage Owned, Detached, Garage
- Garage spaces: 2
- Has uncovered spaces: Yes
Accessibility
- Accessibility features: No Disability Access
Features
- Stories: 3
- Patio & porch: Deck, Porch
- Fencing: Fenced,Wood
Lot
- Size: 5,850 Square Feet
- Dimensions: 50X120
- Features: Mature Trees
Details
- Additional structures: None
- Parcel number: 11304130160000
- Special conditions: None
- Other equipment: Ceiling Fan(s)
Construction
Type & style
- Home type: SingleFamily
- Architectural style: American 4-Sq.
- Property subtype: Single Family Residence
Materials
- Stucco
- Foundation: Brick/Mortar
- Roof: Asphalt
Condition
- New construction: No
- Year built: 1908
- Major remodel year: 2018
Details
- Builder model: AMERICAN FOUR SQUARE
Utilities & green energy
- Electric: 200+ Amp Service
- Sewer: Public Sewer
- Water: Lake Michigan, Public
Community & HOA
Community
- Features: Curbs, Sidewalks, Street Lights, Street Paved
- Security: Carbon Monoxide Detector(s)
HOA
- Services included: None
Location
- Region: Chicago
Financial & listing details
- Price per square foot: $244/sqft
- Tax assessed value: $781,630
- Annual tax amount: $15,545
- Date on market: 10/21/2026
- Ownership: Fee Simple
Estimated market value
Not available
Estimated sales range
Not available
Not available
Price history
| Date | Event | Price |
|---|---|---|
| 7/28/2021 | Sold | $835,000-1.8%$214/sqft |
Source:  MRED as distributed by MLS GRID #11091382 Report a problem | ||
| 6/9/2021 | Contingent | $849,900$218/sqft |
Source: MRED as distributed by MLS GRID #11091382 Report a problem | ||
| 5/18/2021 | Listed for sale | $849,900-1.7%$218/sqft |
Source: MRED as distributed by MLS GRID #11091382 Report a problem | ||
| 5/18/2021 | Listing removed | -- |
Source: MRED as distributed by MLS GRID #11056714 Report a problem | ||
| 4/16/2021 | Listed for sale | $864,900-1.7%$222/sqft |
Source: MRED as distributed by MLS GRID #11056714 Report a problem | ||
| 4/16/2021 | Listing removed | -- |
Source: MRED as distributed by MLS GRID #11011498 Report a problem | ||
| 3/5/2021 | Listed for sale | $879,900-1.6%$226/sqft |
Source: MRED as distributed by MLS GRID #11011498 Report a problem | ||
| 3/5/2021 | Listing removed | -- |
Source: MRED as distributed by MLS GRID #10983109 Report a problem | ||
| 1/30/2021 | Listed for sale | $894,000-0.6%$229/sqft |
Source: MRED as distributed by MLS GRID #10983109 Report a problem | ||
| 12/27/2020 | Listing removed | -- |
Source: Owner Report a problem | ||
| 8/30/2020 | Listed for rent | $3,650-7.6%$1/sqft |
Source: Owner Report a problem | ||
| 5/17/2020 | Listing removed | $3,950$1/sqft |
Source: Owner Report a problem | ||
| 4/16/2020 | Listed for rent | $3,950$1/sqft |
Source: Owner Report a problem | ||
| 8/26/2019 | Listing removed | $899,000$231/sqft |
Source: K & L REALTY INC #10462854 Report a problem | ||
| 7/25/2019 | Price change | $899,000-3.7%$231/sqft |
Source: K & L REALTY INC #10462854 Report a problem | ||
| 7/8/2019 | Price change | $934,000-1.6%$239/sqft |
Source: K & L REALTY INC #10441814 Report a problem | ||
| 6/15/2019 | Listed for sale | $949,000+149.7%$243/sqft |
Source: K & L REALTY INC #10417931 Report a problem | ||
| 10/10/2017 | Sold | $380,000-2.3%$97/sqft |
Source: MRED as distributed by MLS GRID #09693448 Report a problem | ||
| 7/28/2017 | Pending sale | $389,000$100/sqft |
Source: @properties #09693448 Report a problem | ||
| 7/26/2017 | Listed for sale | $389,000$100/sqft |
Source: @properties #09693448 Report a problem | ||
| 7/21/2017 | Pending sale | $389,000$100/sqft |
Source: @properties #09693448 Report a problem | ||
| 7/18/2017 | Listed for sale | $389,000$100/sqft |
Source: @properties #09693448 Report a problem | ||
Public tax history
| Year | Property taxes | Tax assessment |
|---|---|---|
| 2024 | $15,042 +105.5% | $78,163 +105.7% |
| 2023 | $7,318 +2.9% | $38,000 |
| 2022 | $7,112 +2% | $38,000 |
| 2021 | $6,972 +1% | $38,000 +11.5% |
| 2020 | $6,902 -0.6% | $34,086 -10.3% |
| 2019 | $6,946 +1.7% | $38,000 |
| 2018 | $6,828 +19.9% | $38,000 -6.2% |
| 2017 | $5,693 -5.5% | $40,501 |
| 2016 | $6,027 +4% | $40,501 |
| 2015 | $5,793 +0.9% | $40,501 +11.9% |
| 2014 | $5,743 -0.4% | $36,195 |
| 2013 | $5,763 +6.6% | $36,195 |
| 2012 | $5,408 -17.4% | $36,195 -20.9% |
| 2011 | $6,545 +54.8% | $45,777 |
| 2010 | $4,228 +14.4% | $45,777 |
| 2009 | $3,696 +3.2% | $45,777 -2.4% |
| 2008 | $3,583 -33.2% | $46,885 |
| 2007 | $5,360 +16.3% | $46,885 |
| 2006 | $4,610 +16.8% | $46,885 +49% |
| 2005 | $3,947 +2.9% | $31,474 |
| 2004 | $3,835 +3.8% | $31,474 |
| 2003 | $3,694 -2.8% | $31,474 +37% |
| 2002 | $3,801 +4.7% | $22,980 |
| 2001 | $3,629 +30.8% | $22,980 |
| 2000 | $2,775 +0% | $22,980 +39.8% |
| 1999 | $2,775 | $16,443 |
Find assessor info on the county website
Monthly payment
Est. payment
Payment breakdown
Explore the cost of this home by adjusting the details. Changes won't be saved.Climate risks
Neighborhood: Rogers Park
Nearby schools
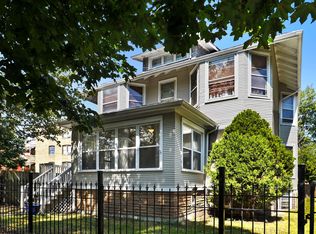

Similar homes
- $950,0005 bd5 ba3.7k sqft4339 N Monticello Ave, Niles, IL 60618Price Change
 MLS ID #12678810, Teneshia Brass, Premier Midwest Realty, INC. MRED as distributed by MLS GRID
- $950,0004 bd4 ba2.9k sqft6552 N Oxford Ave, Chicago, IL 60631Active
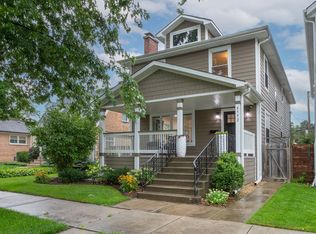 MLS ID #12747064, Anne Camarano, @properties Christies International Real Estate. MRED as distributed by MLS GRID
- $779,9005 bd3 ba3k sqft4533 N Karlov Ave, Chicago, IL 60630Active
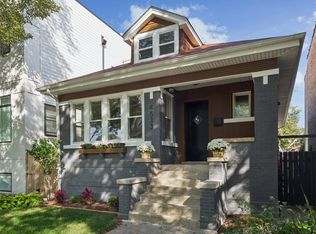 MLS ID #12786756, Alam Chunawala, Coldwell Banker Realty. MRED as distributed by MLS GRID
- $919,0004 bd4 ba3.2k sqft5047 W Winnemac Ave, Chicago, IL 60630Active
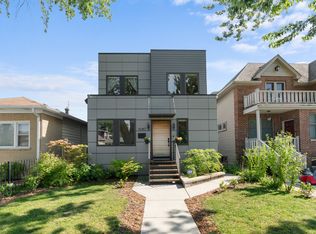 MLS ID #12754500, Stephanie Spenner, Compass. MRED as distributed by MLS GRID
