Stately, all brick 2012 built home with the perfect blend of sophisticated design and modern finishes. This home was updated in 2024 and features an extra wide footprint, front fenced yard and attached garage - features hard to find in the City! Enjoy 5 bedrooms, 3 1/2 baths and 2 living rooms; three levels of beautifully finished living space (all above grade). 2 impressive outdoor spaces! A private fenced front yard and an impressive 900-square-foot rooftop deck designed for entertaining and outdoor living. The main level showcases a bright, open-concept floor plan with tall ceilings, oversized windows, and seamless flow between the living, dining, and kitchen spaces. The spacious living area is ideal for both everyday living and entertaining, while the dedicated dining space comfortably accommodates large gatherings. At the heart of the home is a stunning chef's kitchen featuring high-end Bosch appliances, Sub-Zero fridge, custom cabinetry, quartz countertops, abundant storage and an oversized island. A powder room, pantry and coat closet complete the thoughtfully designed first floor. The second level offers three generously sized bedrooms, two beautifully appointed bathrooms, and a versatile family room or lounge area-perfect for movie nights, a playroom, or a second living space. The luxurious primary suite provides a true retreat with a gas fireplace, two large walk-in closets, and a spa-inspired en-suite bath featuring a double vanity, soaking tub, oversized walk-in shower and private water closet. An additional bedroom on this level offers flexibility for guests, a home office or fitness room. Located in on a perfectly tucked away lot, this home is close to everything Andersonville and Edgewater have to offer while offering privacy. Minutes from the new Ridge Metra Station, the CTA Red Line, the lakefront, and Andersonville's acclaimed restaurants, cafes, boutiques, Gethsemane and neighborhood favorites. This remarkable home delivers the perfect combination of luxury, convenience, space and lifestyle in one of Chicago's most desirable neighborhoods.
New
Price cut: $25K (9/8)
$1,250,000
5954 N Paulina St, Chicago, IL 60660
5beds
3,900sqft
Single Family Residence
Built in 2012
3,080 Square Feet Lot
$1,227,900 Zestimate®
$321/sqft
$-- HOA
What's special
Tall ceilingsFront fenced yardThree generously sized bedroomsOversized islandTwo beautifully appointed bathroomsPrivate fenced front yardAttached garage
- 1 day
- 273
- 11
Zillow last checked:
Listing updated:
Listed by:
Santiago Valdez 773-858-2410,
Compass,
Elizabeth Pyle 773-383-5417,
Compass
Source: MRED as distributed by MLS GRID,MLS#: 12754178
Facts & features
Interior
Bedrooms & bathrooms
- Bedrooms: 5
- Bathrooms: 4
- Full bathrooms: 3
- 1/2 bathrooms: 1
Rooms
- Room types: Bedroom 5, Deck
Primary bedroom
- Features: Flooring (Hardwood), Bathroom (Full)
- Level: Third
- Area: 255 Square Feet
- Dimensions: 17X15
Bedroom 2
- Features: Flooring (Hardwood)
- Level: Second
- Area: 176 Square Feet
- Dimensions: 16X11
Bedroom 3
- Features: Flooring (Hardwood)
- Level: Second
- Area: 121 Square Feet
- Dimensions: 11X11
Bedroom 4
- Features: Flooring (Hardwood)
- Level: Second
- Area: 176 Square Feet
- Dimensions: 16X11
Bedroom 5
- Features: Flooring (Hardwood)
- Level: Third
- Area: 126 Square Feet
- Dimensions: 09X14
Deck
- Level: Fourth
- Area: 400 Square Feet
- Dimensions: 20X20
Dining room
- Level: Main
- Area: 240 Square Feet
- Dimensions: 16X15
Family room
- Features: Flooring (Hardwood)
- Level: Second
- Area: 300 Square Feet
- Dimensions: 20X15
Kitchen
- Features: Kitchen (Eating Area-Breakfast Bar, Pantry-Closet)
- Level: Main
- Area: 204 Square Feet
- Dimensions: 17X12
Laundry
- Level: Second
- Area: 49 Square Feet
- Dimensions: 7X7
Living room
- Level: Main
- Area: 180 Square Feet
- Dimensions: 15X12
Heating
- Natural Gas, Forced Air, Zoned
Cooling
- Central Air, Zoned
Appliances
- Included: Range, Microwave, Dishwasher, Refrigerator, High End Refrigerator, Washer, Dryer, Disposal, Stainless Steel Appliance(s)
- Laundry: Upper Level, Gas Dryer Hookup, In Unit
Features
- Dry Bar, Walk-In Closet(s), Quartz Counters
- Flooring: Hardwood
- Basement: None
- Number of fireplaces: 1
- Fireplace features: Gas Starter, Master Bedroom
Interior area
- Total structure area: 0
- Total interior livable area: 3,900 sqft
Property
Parking
- Total spaces: 2
- Parking features: Off Alley, Garage Door Opener, Yes, Garage Owned, Attached, Garage
- Attached garage spaces: 2
- Has uncovered spaces: Yes
Accessibility
- Accessibility features: Swing In Door(s), Disability Access
Features
- Levels: Tri-Level
- Stories: 3
- Patio & porch: Roof Deck, Deck
- Fencing: Fenced
Lot
- Size: 3,080 Square Feet
- Dimensions: 56x55
- Features: Common Grounds
Details
- Parcel number: 14064010600000
- Special conditions: None
Construction
Type & style
- Home type: SingleFamily
- Property subtype: Single Family Residence
Materials
- Brick
- Foundation: Concrete Perimeter
- Roof: Rubber
Condition
- New construction: No
- Year built: 2012
- Major remodel year: 2024
Utilities & green energy
- Electric: 200+ Amp Service
- Sewer: Public Sewer
- Water: Public
Community & HOA
HOA
- Services included: None
Location
- Region: Chicago
Financial & listing details
- Price per square foot: $321/sqft
- Tax assessed value: $1,120,000
- Annual tax amount: $22,501
- Date on market: 9/8/2026
- Ownership: Fee Simple
Estimated market value
$1,227,900
$1.17M - $1.29M
$5,596/mo
Price history
| Date | Event | Price |
|---|---|---|
| 9/8/2026 | Price change | $1,250,000-2%$321/sqft |
Source:  MRED as distributed by MLS GRID #12754178 Report a problem MRED as distributed by MLS GRID #12754178 Report a problem | ||
| 8/14/2026 | Listed for sale | $1,275,000-5.6%$327/sqft |
Source: MRED as distributed by MLS GRID #12732190 Report a problem | ||
| 8/14/2026 | Listing removed | $1,350,000$346/sqft |
Source: MRED as distributed by MLS GRID #12684716 Report a problem | ||
| 6/22/2026 | Listed for sale | $1,350,000+2.7%$346/sqft |
Source: MRED as distributed by MLS GRID #12684716 Report a problem | ||
| 1/17/2025 | Sold | $1,315,000+1.5%$337/sqft |
Source: MRED as distributed by MLS GRID #12217196 Report a problem | ||
| 1/14/2025 | Pending sale | $1,295,000$332/sqft |
Source: MRED as distributed by MLS GRID #12217196 Report a problem | ||
| 12/13/2024 | Contingent | $1,295,000$332/sqft |
Source: MRED as distributed by MLS GRID #12217196 Report a problem | ||
| 11/26/2024 | Listed for sale | $1,295,000+1.6%$332/sqft |
Source: MRED as distributed by MLS GRID #12217196 Report a problem | ||
| 11/5/2024 | Listing removed | $1,275,000$327/sqft |
Source: MRED as distributed by MLS GRID #12178976 Report a problem | ||
| 10/30/2024 | Price change | $1,275,000-1.9%$327/sqft |
Source: MRED as distributed by MLS GRID #12178976 Report a problem | ||
| 10/7/2024 | Listed for sale | $1,300,000$333/sqft |
Source: MRED as distributed by MLS GRID #12178976 Report a problem | ||
| 9/19/2024 | Listing removed | $1,300,000$333/sqft |
Source: MRED as distributed by MLS GRID #12153879 Report a problem | ||
| 9/13/2024 | Listed for sale | $1,300,000+62.5%$333/sqft |
Source: MRED as distributed by MLS GRID #12153879 Report a problem | ||
| 5/21/2024 | Sold | $800,000-11%$205/sqft |
Source: MRED as distributed by MLS GRID #12061216 Report a problem | ||
| 2/14/2022 | Contingent | $899,000$231/sqft |
Source: MRED as distributed by MLS GRID #11314643 Report a problem | ||
| 1/31/2022 | Listed for sale | $899,000-5.3%$231/sqft |
Source: MRED as distributed by MLS GRID #11314643 Report a problem | ||
| 1/19/2021 | Listing removed | -- |
Source:  MRED as distributed by MLS GRID Report a problem MRED as distributed by MLS GRID Report a problem | ||
| 12/4/2020 | Listed for sale | $949,000-5%$243/sqft |
Source: Jameson Sothebys Intl Realty #10947280 Report a problem | ||
| 5/18/2020 | Listing removed | $999,000$256/sqft |
Source: Compass #10546933 Report a problem | ||
| 5/18/2020 | Listed for sale | $999,000$256/sqft |
Source: Compass #10546933 Report a problem | ||
| 4/1/2020 | Pending sale | $999,000$256/sqft |
Source: Compass #10546933 Report a problem | ||
| 10/14/2019 | Listed for sale | $999,000$256/sqft |
Source: Compass #10546933 Report a problem | ||
| 11/19/2016 | Listing removed | $999,000$256/sqft |
Source: Berkshire Hathaway HomeServices KoenigRubloff Realty Group #09308393 Report a problem | ||
| 11/14/2016 | Price change | $999,000-20.1%$256/sqft |
Source: Berkshire Hathaway HomeServices KoenigRubloff Realty Group #09308393 Report a problem | ||
| 8/17/2016 | Price change | $1,250,000+25.1%$321/sqft |
Source: Berkshire Hathaway HomeServices KoenigRubloff Realty Group #09308393 Report a problem | ||
| 8/5/2016 | Price change | $999,000-20.1%$256/sqft |
Source: Berkshire Hathaway HomeServices KoenigRubloff Realty Group #09308393 Report a problem | ||
| 4/15/2016 | Listed for sale | $1,250,000$321/sqft |
Source: Berkshire Hathaway HomeServices KoenigRubloff Realty Group #09271626 Report a problem | ||
Public tax history
| Year | Property taxes | Tax assessment |
|---|---|---|
| 2024 | $22,502 +0.6% | $112,000 +5.7% |
| 2023 | $22,365 +2.6% | $106,000 |
| 2022 | $21,802 +2.3% | $106,000 |
| 2021 | $21,316 +23.3% | $106,000 +36.6% |
| 2020 | $17,281 -1.3% | $77,575 -11% |
| 2019 | $17,512 +1.7% | $87,163 |
| 2018 | $17,218 +22.8% | $87,163 +33.8% |
| 2017 | $14,025 +7.5% | $65,149 |
| 2016 | $13,049 +95.9% | $65,149 +79.2% |
| 2015 | $6,662 +41.6% | $36,354 +43.3% |
| 2014 | $4,705 | $25,361 |
Find assessor info on the county website
Monthly payment
Est. payment
Payment breakdown
Explore the cost of this home by adjusting the details. Changes won't be saved.Climate risks
Neighborhood: Edgewater
Nearby schools
Schools provided by the listing agent
- Elementary: Peirce Elementary School Intl St
- Middle: Peirce Elementary School Intl St
- High: Senn High School
- District: 299
Source: MRED as distributed by MLS GRID. This data may not be complete. We recommend contacting the local school district to confirm school assignments for this home.

Similar homes
- $1,264,9006 bd4 ba5k sqft5100 N Long Ave, Chicago, IL 60630New
 MLS ID #12754087, Kathleen E Marshall, Compass. MRED as distributed by MLS GRID
 - $1,279,5004 bd5 ba4.3k sqft1341 Brophy Ave, Park Ridge, IL 60068New
 MLS ID #12754627, Lisa Lucas, Berkshire Hathaway HomeServices Chicago. MRED as distributed by MLS GRID
 - $929,0004 bd4 ba3.2k sqft5047 W Winnemac Ave, Chicago, IL 60630New
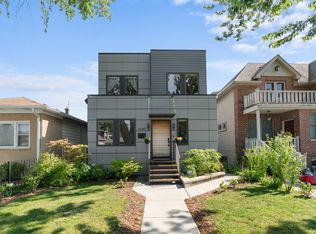 MLS ID #12754500, Stephanie Spenner, Compass. MRED as distributed by MLS GRID
 - $1,099,0004 bd4 ba3.3k sqft6106 N Hermitage Ave, Chicago, IL 60660Active
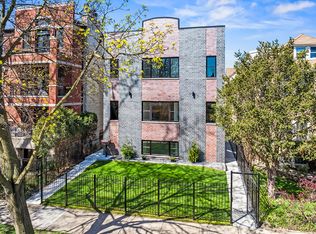 MLS ID #12532260, Nenad Pavlovic, USA Real Estate LTD. MRED as distributed by MLS GRID
