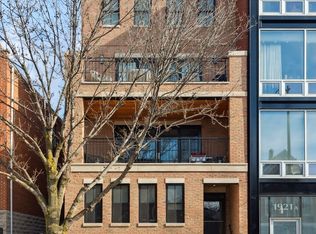
Exceptional penthouse living in the heart of Bucktown! This 3400 sq ft 4-bedroom, 3.1-bath duplex delivers a luxury experience across two meticulously designed levels culminating in a private rooftop retreat with unobstructed views of the skyline. Thoughtful design and elevated finishes define the interiors, with hardwood floors, crown molding, and detailed wainscoting throughout. The main level is anchored by an expansive chef's kitchen featuring SubZero and Wolf appliances, a generous walk-in pantry and front balcony perfect for grilling or enjoying a cup of coffee. The kitchen flows effortlessly into the open-concept living and dining spaces, creating an ideal setting for both everyday living and entertaining. A second living area offers a sophisticated wet bar, inviting family room, dual-sided fireplace, and beautifully appointed office/library. Upstairs, four generously sized bedrooms each feature custom closets. The king sized primary suite boasts dual walk-in closets connected by a custom built-in vanity and an extraordinary spa-inspired bath with heated floors, soaking tub, double vanity, steam shower, and multiple body sprays. The rooftop is the defining element of this one-of-a-kind residence. Stretching the full length of the building, this private outdoor oasis has been designed for effortless entertaining and multi season enjoyment. An outdoor kitchen, gas firepit, covered pergola, television and speakers, heaters, and irrigated landscaping create an exquisite outdoor living environment unlike anything else in the neighborhood. State-of-the-art smart-home technology is seamlessly integrated throughout, offering intuitive control of motorized window treatments, lighting, audio, and HVAC system. Set within a newer brick building, the property includes a garage parking space and dedicated storage. Ideally located just moments from the acclaimed dining, shopping, and vibrant neighborhood amenities of Bucktown and Wicker Park, this home offers an unparalleled combination of chic interiors, expansive living spaces, and truly extraordinary outdoor living.
New
$1,700,000
1923 N Damen Ave #Penthouse, Chicago, IL 60647
4beds
3,400sqft
Condominium, Duplex, Single Family Residence
Built in 2018
-- sqft lot
$-- Zestimate®
$500/sqft
$200/mo HOA
What's special
Dual-sided fireplaceIrrigated landscapingNewer brick buildingSophisticated wet barFour generously sized bedroomsCrown moldingMotorized window treatments
- --
- 85
- views
- 11
- saves
Zillow last checked:
Listing updated:
Listed by:
Kira Moscowitz 773-697-5555,
Baird & Warner
Source: MRED as distributed by MLS GRID,MLS#: 12748419
Facts & features
Interior
Bedrooms & bathrooms
- Bedrooms: 4
- Bathrooms: 4
- Full bathrooms: 3
- 1/2 bathrooms: 1
Rooms
- Room types: Deck, Office, Pantry, Walk In Closet
Primary bedroom
- Features: Flooring (Hardwood), Bathroom (Full, Double Sink, Tub & Separate Shwr)
- Level: Second
- Area: 210 Square Feet
- Dimensions: 15X14
Bedroom 2
- Features: Flooring (Hardwood)
- Level: Second
- Area: 144 Square Feet
- Dimensions: 12X12
Bedroom 3
- Features: Flooring (Hardwood)
- Level: Second
- Area: 132 Square Feet
- Dimensions: 12X11
Bedroom 4
- Features: Flooring (Hardwood)
- Level: Second
- Area: 110 Square Feet
- Dimensions: 10X11
Deck
- Features: Flooring (Other)
- Level: Main
- Area: 152 Square Feet
- Dimensions: 19X8
Deck
- Features: Flooring (Other)
- Level: Third
- Area: 722 Square Feet
- Dimensions: 38X19
Deck
- Features: Flooring (Other)
- Level: Third
- Area: 855 Square Feet
- Dimensions: 45X19
Dining room
- Features: Flooring (Hardwood)
- Level: Main
- Area: 160 Square Feet
- Dimensions: 16X10
Kitchen
- Features: Kitchen (Eating Area-Breakfast Bar, Eating Area-Table Space, Island, Pantry-Closet, Pantry-Walk-in, Custom Cabinetry, SolidSurfaceCounter, Updated Kitchen), Flooring (Hardwood)
- Level: Main
- Area: 418 Square Feet
- Dimensions: 19X22
Laundry
- Features: Flooring (Porcelain Tile)
- Level: Second
- Area: 18 Square Feet
- Dimensions: 06X03
Living room
- Features: Flooring (Hardwood)
- Level: Main
- Area: 285 Square Feet
- Dimensions: 19X15
Office
- Features: Flooring (Hardwood)
- Level: Main
- Area: 192 Square Feet
- Dimensions: 16X12
Pantry
- Features: Flooring (Hardwood)
- Level: Main
- Area: 15 Square Feet
- Dimensions: 05X03
Walk in closet
- Features: Flooring (Hardwood)
- Level: Second
- Area: 44 Square Feet
- Dimensions: 11X4
Walk in closet
- Features: Flooring (Hardwood)
- Level: Second
- Area: 32 Square Feet
- Dimensions: 08X4
Heating
- Natural Gas, Radiant Floor
Cooling
- Central Air
Appliances
- Included: Double Oven, Range, Microwave, Dishwasher, Refrigerator, High End Refrigerator, Bar Fridge, Washer, Dryer, Disposal, Stainless Steel Appliance(s), Wine Refrigerator, Range Hood, Gas Oven, Humidifier
- Laundry: Washer Hookup, In Unit
Features
- Wet Bar, Storage, Walk-In Closet(s), High Ceilings, Open Floorplan
- Flooring: Hardwood
- Basement: None
- Number of fireplaces: 2
- Fireplace features: Gas Log, Gas Starter, Family Room, Living Room
Interior area
- Total structure area: 0
- Total interior livable area: 3,400 sqft
Property
Parking
- Total spaces: 1
- Parking features: Garage Door Opener, Yes, Other, Detached, Garage
- Garage spaces: 1
- Has uncovered spaces: Yes
Accessibility
- Accessibility features: No Disability Access
Features
- Patio & porch: Roof Deck, Deck
Lot
- Features: Common Grounds, Landscaped
Details
- Additional structures: None
- Parcel number: 14314000601003
- Special conditions: None
- Other equipment: Ceiling Fan(s)
Construction
Type & style
- Home type: Condo
- Property subtype: Condominium, Duplex, Single Family Residence
Materials
- Brick, Limestone
- Foundation: Concrete Perimeter
- Roof: Rubber
Condition
- New construction: No
- Year built: 2018
Utilities & green energy
- Electric: Circuit Breakers
- Sewer: Public Sewer
- Water: Lake Michigan
Community & HOA
Community
- Subdivision: Bucktown
HOA
- Has HOA: Yes
- Amenities included: Storage
- Services included: Water, Insurance, Scavenger
- HOA fee: $200 monthly
Location
- Region: Chicago
Financial & listing details
- Price per square foot: $500/sqft
- Annual tax amount: $32,387
- Date on market: 9/9/2026
- Ownership: Condo
Estimated market value
Not available
Estimated sales range
Not available
Not available
Price history
| Date | Event | Price |
|---|---|---|
| 9/9/2026 | Listed for sale | $1,700,000+4%$500/sqft |
Source:  MRED as distributed by MLS GRID #12748419 Report a problem MRED as distributed by MLS GRID #12748419 Report a problem | ||
| 10/3/2025 | Sold | $1,635,000+12.8%$481/sqft |
Source: MRED as distributed by MLS GRID #12416461 Report a problem | ||
| 7/14/2022 | Sold | $1,450,000$426/sqft |
Source: MRED as distributed by MLS GRID #11449407 Report a problem | ||
| 6/29/2022 | Pending sale | $1,450,000$426/sqft |
Source: MRED as distributed by MLS GRID #11449407 Report a problem | ||
Public tax history
Tax history is unavailable.
Monthly payment
Est. payment
Payment breakdown
Explore the cost of this home by adjusting the details. Changes won't be saved.Climate risks
Neighborhood: Bucktown
Nearby schools
Schools provided by the listing agent
- Elementary: Pulaski International
- Middle: Pulaski International
- High: Wells Community Academy Senior H
- District: 299
Source: MRED as distributed by MLS GRID. This data may not be complete. We recommend contacting the local school district to confirm school assignments for this home.

Similar homes
- $1,750,0004 bd4 ba3k sqft2106 N Campbell Ave, Chicago, IL 60647Active
 MLS ID #12737211, Adam Saffro, New Era Chicago, LLC. MRED as distributed by MLS GRID
 - $1,250,0004 bd3 ba2.6k sqft1644 W Diversey Pkwy #1, Chicago, IL 60614New
 MLS ID #12749806, Angela Marie Latino, Compass. MRED as distributed by MLS GRID
 - $1,700,0004 bd4 ba2.8k sqft2215 W Roscoe St, Chicago, IL 60618Active
 MLS ID #12731614, Vanessa Carlson, Illinois Discount Realty. MRED as distributed by MLS GRID
 - $935,0004 bd4 ba3.3k sqft3721 W Wabansia Ave, Chicago, IL 60647Active
 MLS ID #12750615, Jill Reninger, Compass. MRED as distributed by MLS GRID
