Stunning and sophisticated on a massive, oversized and extra wide lot (35x110) in a prime Logan Square/Bucktown setting, this fully redesigned and renovated light-flooded single family home has it all. Soak up peaceful home living in this tranquil garden setting in this 4 bed, 3.5 bath home with open living space, landscape-designed exterior, a primary suite wing with a large walk-in closet on second floor, two additional bedrooms and a full bath on second floor, large kitchen with incredible details with oversized thickened quartzite island with massive, high-design cabinetry, high-end Fischer Paykal French door fridge, Wolf range with custom hood, wide plank gorgeous flooring, two fireplaces, an ultra-cool kitchen bar with smoked antique glass and French bistro shelving, a highly useful breakfast nook, a well-designed fully built-out second floor laundry room with cabinetry (and a laundry hookup in basement for secondary laundry), massive 3 car brick garage, large composite and steel deck off the kitchen for outdoor fun, guest bedroom and full bath in the basement, large, open family room in the basement with fireplace and custom wet-bar, dual zoned HVAC, tankless water heater, radiant heated basement floors, and much more. Incredible paneling and updated vintage style molding throughout. Come live in a perfect setting to enjoy all that 2106 N. Campbell has to offer.
Active
$1,750,000
2106 N Campbell Ave, Chicago, IL 60647
4beds
3,000sqft
Single Family Residence
Built in ----
3,850 Square Feet Lot
$1,711,800 Zestimate®
$583/sqft
$-- HOA
What's special
Two fireplacesMassive high-design cabinetryRadiant heated basement floorsWide plank gorgeous flooringHighly useful breakfast nookOversized thickened quartzite islandLandscape-designed exterior
- 12 days
- 870
- 67
Likely to sell faster than
Zillow last checked:
Listing updated:
Listed by:
Adam Saffro 312-834-4002,
New Era Chicago, LLC,
Lyle Schachter 847-533-8834,
New Era Chicago, LLC
Source: MRED as distributed by MLS GRID,MLS#: 12737211
Facts & features
Interior
Bedrooms & bathrooms
- Bedrooms: 4
- Bathrooms: 4
- Full bathrooms: 3
- 1/2 bathrooms: 1
Rooms
- Room types: Deck
Heating
- Natural Gas, Forced Air, Radiant
Cooling
- Central Air
Features
- Basement: Finished,Full
- Number of fireplaces: 2
- Fireplace features: Living Room, Basement
Interior area
- Total structure area: 0
- Total interior livable area: 3,000 sqft
Property
Parking
- Total spaces: 3
- Parking features: Yes, Garage Owned, Detached, Garage
- Garage spaces: 3
Accessibility
- Accessibility features: No Disability Access
Features
- Stories: 2
Lot
- Size: 3,850 Square Feet
- Dimensions: 35X110
Details
- Parcel number: 13362230350000
- Special conditions: None
Construction
Type & style
- Home type: SingleFamily
- Property subtype: Single Family Residence
Materials
- Fiber Cement
Condition
- New construction: No
- Major remodel year: 2025
Utilities & green energy
- Sewer: Public Sewer
- Water: Public
Community & HOA
HOA
- Services included: None
Location
- Region: Chicago
Financial & listing details
- Price per square foot: $583/sqft
- Tax assessed value: $218,900
- Annual tax amount: $32,816
- Date on market: 8/20/2026
- Ownership: Fee Simple
Estimated market value
$1,711,800
$1.63M - $1.80M
$5,823/mo
Price history
| Date | Event | Price |
|---|---|---|
| 8/20/2026 | Listed for sale | $1,750,000+8.7%$583/sqft |
Source:  MRED as distributed by MLS GRID #12737211 Report a problem MRED as distributed by MLS GRID #12737211 Report a problem | ||
| 9/3/2025 | Sold | $1,610,000-1.5%$537/sqft |
Source: MRED as distributed by MLS GRID #12412307 Report a problem | ||
| 7/16/2025 | Contingent | $1,635,000$545/sqft |
Source: MRED as distributed by MLS GRID #12412307 Report a problem | ||
| 7/7/2025 | Listed for sale | $1,635,000+179.5%$545/sqft |
Source: MRED as distributed by MLS GRID #12412307 Report a problem | ||
| 1/22/2025 | Sold | $585,000+428.6%$195/sqft |
Source: Public Record Report a problem | ||
| 10/3/1997 | Sold | $110,666$37/sqft |
Source: Public Record Report a problem | ||
Public tax history
| Year | Property taxes | Tax assessment |
|---|---|---|
| 2024 | $4,413 +18.7% | $21,890 +24.7% |
| 2023 | $3,718 +2.6% | $17,561 |
| 2022 | $3,624 -26.4% | $17,561 -28.1% |
| 2021 | $4,926 +119.2% | $24,417 +142.9% |
| 2020 | $2,248 +10.9% | $10,053 |
| 2019 | $2,027 +2.1% | $10,053 |
| 2018 | $1,986 +3.7% | $10,053 +13% |
| 2017 | $1,915 +7.5% | $8,898 |
| 2016 | $1,782 +9.3% | $8,898 |
| 2015 | $1,631 +9.4% | $8,898 +10.8% |
| 2014 | $1,490 +2% | $8,032 |
| 2013 | $1,461 +1.4% | $8,032 |
| 2012 | $1,441 -16.3% | $8,032 -24.4% |
| 2011 | $1,723 -0.4% | $10,631 |
| 2010 | $1,730 +4.4% | $10,631 |
| 2009 | $1,658 +89.6% | $10,631 +74.5% |
| 2008 | $874 +1% | $6,094 |
| 2007 | $866 -1.1% | $6,094 |
| 2006 | $875 +19.8% | $6,094 +36.4% |
| 2005 | $730 +1% | $4,468 |
| 2004 | $723 +2.2% | $4,468 |
| 2003 | $707 -11.9% | $4,468 |
| 2002 | $803 +3.7% | $4,468 |
| 2001 | $774 +75.5% | $4,468 |
| 2000 | $441 -81.5% | $4,468 +94.7% |
| 1999 | $2,378 | $2,295 |
Find assessor info on the county website
Monthly payment
Est. payment
Payment breakdown
Explore the cost of this home by adjusting the details. Changes won't be saved.Climate risks
Neighborhood: Logan Square
Nearby schools


Similar homes
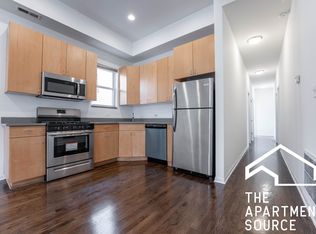
- $1,700,0004 bd4 ba2.8k sqft2215 W Roscoe St, Chicago, IL 60618Active
 MLS ID #12731614, Vanessa Carlson, Illinois Discount Realty. MRED as distributed by MLS GRID
 - $1,699,9003 bd4 ba2.5k sqft67 W Schiller St, Chicago, IL 60610Active
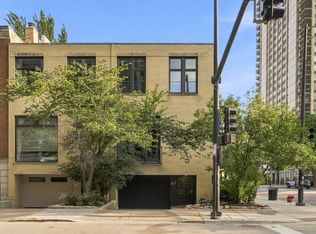 MLS ID #12721184, Brandon Loncar, Loncar Realty. MRED as distributed by MLS GRID
 - $1,775,0004 bd5 ba3.3k sqft2434 W Superior St, Chicago, IL 60612Active
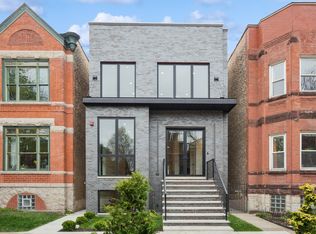 MLS ID #12692042, Patty Moran-Barocio, Berkshire Hathaway HomeServices Chicago. MRED as distributed by MLS GRID
 - $1,299,0004 bd4 ba3.4k sqft3518 W Cortland St Unit 1, Chicago, IL 60647Active
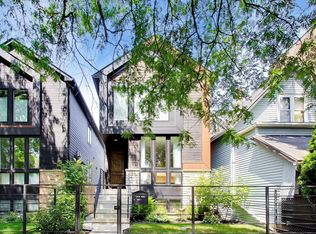 MLS ID #12721332, Glynnis Johnson, @properties Christie's International Real Estate. MRED as distributed by MLS GRID
