Welcome to this stunning corner lot home on a beautiful tree lined street, perfectly located in NORTH-CENTER and the Coonley School District. THIS GORGEOUS Sun Drenched Five-Bedroom, Four full and Two half luxury baths. Superior construction by a very experienced home builder in 2020 with great attention to quality and detail. Step into the Foyer that leads exquisite living with an open and airy living room with a cozy fireplace and dining room, to the well appointed custom kitchen with Amish Cabinetry, Wolf and Sub-zero commercial grade appliances a wet bar and walk-in pantry. The Great Room features custom built-ins, fireplace and dramatic floor to ceiling windows leading to your private rear yard along with a built in exterior grill and exterior wood-burning fireplace. The garage rooftop deck includes a lighted Covered Pergola for all of your exterior entertaining. The Second floor boasts an expansive Primary Suite, dual walk in closets, a luxurious bath, with steam steam shower and separate oversized soaking tub. There's also two spacious ensuite bedrooms along with separate laundry room. The expansive lower level features radiant heat throughout. A large recreation room with wet bar continues your family retreat. The ensuite fourth bedroom is perfect for your guests and bedroom five could doubles as a home office or gym. This home is a distinctive Hardie Board home with designer finishes throughout. Every Detail has been well thought out, steps away from Coonley School, Wells Park, Great Restaurants, Shopping, and Public Transportation - 4100 N Oakley welcomes you home!
Active
$2,099,998
4100 N Oakley Ave, Chicago, IL 60618
5beds
4,000sqft
Single Family Residence
Built in 2020
2,988 Square Feet Lot
$2,064,000 Zestimate®
$525/sqft
$-- HOA
What's special
Cozy fireplaceExterior wood-burning fireplaceDesigner finishes throughoutBeautiful tree lined streetEnsuite fourth bedroomTwo spacious ensuite bedroomsRadiant heat throughout
- 18 days
- 1,331
- 79
Likely to sell faster than
Zillow last checked:
Listing updated:
Listed by:
Richard Kasper 312-733-7201,
Compass
Source: MRED as distributed by MLS GRID,MLS#: 12727370
Facts & features
Interior
Bedrooms & bathrooms
- Bedrooms: 5
- Bathrooms: 6
- Full bathrooms: 4
- 1/2 bathrooms: 2
Rooms
- Room types: Bedroom 5, Foyer, Utility Room-Lower Level, Utility Room-2nd Floor
Primary bedroom
- Features: Flooring (Hardwood), Bathroom (Full)
- Level: Second
- Area: 252 Square Feet
- Dimensions: 18X14
Bedroom 2
- Features: Flooring (Hardwood)
- Level: Second
- Area: 176 Square Feet
- Dimensions: 16X11
Bedroom 3
- Features: Flooring (Hardwood)
- Level: Second
- Area: 132 Square Feet
- Dimensions: 12X11
Bedroom 4
- Features: Flooring (Carpet)
- Level: Lower
- Area: 204 Square Feet
- Dimensions: 17X12
Bedroom 5
- Features: Flooring (Carpet)
- Level: Lower
- Area: 132 Square Feet
- Dimensions: 12X11
Dining room
- Features: Flooring (Hardwood)
- Level: Main
- Area: 168 Square Feet
- Dimensions: 14X12
Family room
- Features: Flooring (Hardwood)
- Level: Main
- Area: 378 Square Feet
- Dimensions: 21X18
Foyer
- Features: Flooring (Porcelain Tile)
- Level: Main
- Area: 40 Square Feet
- Dimensions: 8X5
Kitchen
- Features: Kitchen (Eating Area-Breakfast Bar, Eating Area-Table Space, Island, Pantry-Butler, Pantry-Closet), Flooring (Hardwood)
- Level: Main
- Area: 176 Square Feet
- Dimensions: 16X11
Laundry
- Features: Flooring (Porcelain Tile)
- Level: Second
- Area: 60 Square Feet
- Dimensions: 10X6
Living room
- Features: Flooring (Hardwood)
- Level: Main
- Area: 168 Square Feet
- Dimensions: 14X12
Other
- Features: Flooring (Porcelain Tile)
- Level: Second
- Area: 48 Square Feet
- Dimensions: 8X6
Other
- Features: Flooring (Porcelain Tile)
- Level: Lower
- Area: 48 Square Feet
- Dimensions: 8X6
Heating
- Natural Gas, Forced Air, Radiant Floor
Cooling
- Central Air
Appliances
- Included: Range, Microwave, Dishwasher, Refrigerator, High End Refrigerator, Bar Fridge, Freezer, Washer, Dryer, Disposal, Stainless Steel Appliance(s), Wine Refrigerator
- Laundry: Upper Level
Features
- Cathedral Ceiling(s), Wet Bar
- Flooring: Hardwood
- Windows: Screens, Skylight(s)
- Basement: Finished,Full,Daylight
- Number of fireplaces: 2
- Fireplace features: Wood Burning, Gas Starter, Family Room, Living Room
Interior area
- Total structure area: 0
- Total interior livable area: 4,000 sqft
Property
Parking
- Total spaces: 2
- Parking features: Garage Door Opener, Yes, Garage Owned, Detached, Garage
- Garage spaces: 2
- Has uncovered spaces: Yes
Accessibility
- Accessibility features: No Disability Access
Features
- Stories: 2
- Patio & porch: Roof Deck, Deck, Porch, Patio
Lot
- Size: 2,988 Square Feet
Details
- Parcel number: 14183160480000
- Special conditions: None
- Other equipment: Ceiling Fan(s), Sump Pump
Construction
Type & style
- Home type: SingleFamily
- Property subtype: Single Family Residence
Materials
- Frame, Fiber Cement
- Foundation: Concrete Perimeter
- Roof: Asphalt
Condition
- New construction: No
- Year built: 2020
Utilities & green energy
- Electric: 200+ Amp Service
- Sewer: Public Sewer
- Water: Public
Community & HOA
Community
- Features: Park, Sidewalks, Street Lights, Street Paved
- Security: Security System
HOA
- Services included: None
Location
- Region: Chicago
Financial & listing details
- Price per square foot: $525/sqft
- Tax assessed value: $1,670,000
- Annual tax amount: $30,738
- Date on market: 8/15/2026
- Ownership: Fee Simple
Estimated market value
$2,064,000
$1.96M - $2.17M
$7,221/mo
Price history
| Date | Event | Price |
|---|---|---|
| 8/15/2026 | Listed for sale | $2,099,998+35.6%$525/sqft |
Source:  MRED as distributed by MLS GRID #12727370 Report a problem MRED as distributed by MLS GRID #12727370 Report a problem | ||
| 12/17/2020 | Sold | $1,549,000$387/sqft |
Source: Public Record Report a problem | ||
| 10/2/2020 | Sold | $1,549,000+194.8%$387/sqft |
Source: MRED as distributed by MLS GRID #10946109 Report a problem | ||
| 10/4/2019 | Sold | $525,500$131/sqft |
Source: Public Record Report a problem | ||
Public tax history
| Year | Property taxes | Tax assessment |
|---|---|---|
| 2024 | $32,890 +7% | $167,000 +12.1% |
| 2023 | $30,738 +2.7% | $149,000 |
| 2022 | $29,943 -0.1% | $149,000 |
| 2021 | $29,963 -0.3% | $149,000 +10.5% |
| 2020 | $30,048 +128.3% | $134,884 +95.7% |
| 2019 | $13,159 +1.7% | $68,925 |
| 2018 | $12,936 +28.2% | $68,925 +37.1% |
| 2017 | $10,093 +5.5% | $50,262 |
| 2016 | $9,567 +9.6% | $50,262 |
| 2015 | $8,730 +24.2% | $50,262 +24.3% |
| 2014 | $7,028 +2.2% | $40,450 |
| 2013 | $6,879 +1% | $40,450 |
| 2012 | $6,811 -14.7% | $40,450 -24.1% |
| 2011 | $7,986 +21.7% | $53,319 |
| 2010 | $6,564 -11.2% | $53,319 |
| 2009 | $7,389 -7.5% | $53,319 -14.5% |
| 2008 | $7,985 +5.6% | $62,382 |
| 2007 | $7,561 +10.6% | $62,382 |
| 2006 | $6,835 +1.7% | $62,382 +28.7% |
| 2005 | $6,722 +2.1% | $48,459 |
| 2004 | $6,582 +3.1% | $48,459 |
| 2003 | $6,381 +13.2% | $48,459 +45.9% |
| 2002 | $5,638 +4.4% | $33,203 |
| 2001 | $5,399 +51.8% | $33,203 |
| 2000 | $3,558 | $33,203 +61.8% |
| 1999 | -- | $20,520 |
Find assessor info on the county website
Monthly payment
Est. payment
Payment breakdown
Explore the cost of this home by adjusting the details. Changes won't be saved.Climate risks
Neighborhood: North Center
Nearby schools
Schools provided by the listing agent
- Elementary: Coonley Elementary School
- District: 299
Source: MRED as distributed by MLS GRID. This data may not be complete. We recommend contacting the local school district to confirm school assignments for this home.

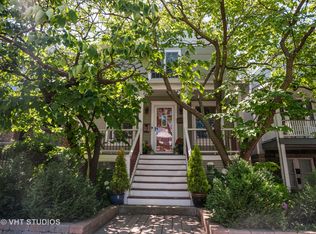
Similar homes
- $1,990,0006 bd5 ba4.5k sqft2214 W Oakdale Ave, Chicago, IL 60618Active
 MLS ID #12716324, Iris Kohl, Compass. MRED as distributed by MLS GRID
 - $1,999,0005 bd5 ba4k sqft1962 W Wilson Ave, Chicago, IL 60640Active
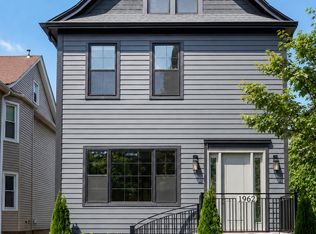 MLS ID #12736994, Maria DelBoccio, @properties Christie's International Real Estate. MRED as distributed by MLS GRID
 - $1,700,0004 bd4 ba2.8k sqft2215 W Roscoe St, Chicago, IL 60618Active
 MLS ID #12731614, Vanessa Carlson, Illinois Discount Realty. MRED as distributed by MLS GRID
 - $2,399,9996 bd6 ba4.2k sqft3041 N Leavitt St, Chicago, IL 60618Active
 MLS ID #12732287, Danielle Dowell, Berkshire Hathaway HomeServices Chicago. MRED as distributed by MLS GRID
