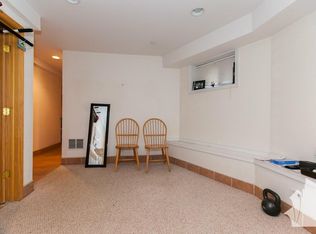
Stunning New Construction in Lincoln Square - Luxury Meets Livability Welcome to your dream home in the heart of Lincoln Square! This newly constructed 6-bedroom, 4 full bath, 2 half bath residence blends timeless craftsmanship with modern amenities across three levels of meticulously designed living space. Interior Highlights: Wide-plank 7" oak hardwood floors throughout, Two elegant indoor fireplaces plus a cozy outdoor fireplace for year-round ambiance, Custom cabinetry and millwork that elevate every room Lower-level features: Two spacious bedrooms, Entertainment lounge with fully built-out media center, Private sauna in one-en-suite bedroom, Heated floors for ultimate comfort Chef's Kitchen & Entertaining Spaces: Sub-Zero refrigerator, Wolfe 6-burner range with griddle, and two Bosch dishwashers, Oversized walnut island perfect for gatherings, Butler's pantry with prep sink and beverage center, Walk-in pantry for ample storage Exterior Features: Heated limestone entry stairs with ice melt system, Expansive roof deck above the garage - ideal for entertaining or relaxing, Garage includes electric vehicle charging port This home is a rare find, offering both sophistication and functionality in one of Chicago's most vibrant neighborhoods. Steps from top dining, shopping, and transit options, yet tucked away on a quiet residential street. Photos of previous build, delivery fall 2026.
Active
$2,199,000
4616 N Claremont Ave, Chicago, IL 60625
6beds
4,200sqft
Single Family Residence
Built in 2026
3,125 Square Feet Lot
$-- Zestimate®
$524/sqft
$-- HOA
What's special
Two elegant indoor fireplacesTwo bosch dishwashersSub-zero refrigerator
- --
- 1,292
- views
- 45
- saves
Zillow last checked:
Listing updated:
Listed by:
Kevin Bigoness 773-326-6500,
Baird & Warner
Source: MRED as distributed by MLS GRID,MLS#: 12690843
Facts & features
Interior
Bedrooms & bathrooms
- Bedrooms: 6
- Bathrooms: 6
- Full bathrooms: 4
- 1/2 bathrooms: 2
Rooms
- Room types: Bedroom 5, Bedroom 6, Recreation Room
Primary bedroom
- Features: Bathroom (Full)
- Level: Second
- Area: 168 Square Feet
- Dimensions: 12X14
Bedroom 2
- Level: Second
- Area: 100 Square Feet
- Dimensions: 10X10
Bedroom 3
- Level: Main
- Area: 100 Square Feet
- Dimensions: 10X10
Bedroom 4
- Level: Second
- Area: 169 Square Feet
- Dimensions: 13X13
Bedroom 5
- Level: Lower
- Area: 144 Square Feet
- Dimensions: 12X12
Bedroom 6
- Level: Lower
- Area: 154 Square Feet
- Dimensions: 14X11
Dining room
- Level: Main
- Area: 168 Square Feet
- Dimensions: 14X12
Family room
- Level: Main
- Area: 240 Square Feet
- Dimensions: 15X16
Kitchen
- Level: Main
- Area: 272 Square Feet
- Dimensions: 17X16
Living room
- Level: Main
- Area: 132 Square Feet
- Dimensions: 12X11
Recreation room
- Level: Lower
- Area: 352 Square Feet
- Dimensions: 16X22
Heating
- Natural Gas, Sep Heating Systems - 2+, Radiant Floor
Cooling
- Central Air
Appliances
- Laundry: Upper Level
Features
- Vaulted Ceiling(s), Steam Room, Sauna, Wet Bar, Built-in Features, Walk-In Closet(s), High Ceilings, Beamed Ceilings, Open Floorplan, Special Millwork, Separate Dining Room, Pantry, Quartz Counters
- Flooring: Hardwood
- Windows: Skylight(s)
- Basement: Finished,Full,Daylight
- Number of fireplaces: 2
- Fireplace features: Family Room, Living Room
Interior area
- Total structure area: 0
- Total interior livable area: 4,200 sqft
Property
Parking
- Total spaces: 2
- Parking features: Yes, Garage Owned, Detached, Garage
- Garage spaces: 2
Accessibility
- Accessibility features: No Disability Access
Features
- Stories: 2
Lot
- Size: 3,125 Square Feet
- Dimensions: 25x125
Details
- Parcel number: 14181150100000
- Special conditions: None
Construction
Type & style
- Home type: SingleFamily
- Property subtype: Single Family Residence
Materials
- Stucco, Fiber Cement
Condition
- New Construction
- New construction: Yes
- Year built: 2026
Utilities & green energy
- Sewer: Public Sewer
- Water: Lake Michigan
Community & HOA
HOA
- Services included: None
Location
- Region: Chicago
Financial & listing details
- Price per square foot: $524/sqft
- Tax assessed value: $800,000
- Annual tax amount: $15,926
- Date on market: 7/6/2026
- Ownership: Fee Simple
Estimated market value
Not available
Estimated sales range
Not available
Not available
Price history
| Date | Event | Price |
|---|---|---|
| 6/29/2026 | Listing removed | $2,300,000$548/sqft |
Source: MRED as distributed by MLS GRID #12587995 Report a problem | ||
| 5/14/2026 | Listed for sale | $2,300,000+253.8%$548/sqft |
Source:  MRED as distributed by MLS GRID #12587995 Report a problem MRED as distributed by MLS GRID #12587995 Report a problem | ||
| 3/7/2025 | Sold | $650,000+13%$155/sqft |
Source: MRED as distributed by MLS GRID #12266684 Report a problem | ||
| 2/24/2025 | Pending sale | $575,000$137/sqft |
Source: MRED as distributed by MLS GRID #12266684 Report a problem | ||
| 2/6/2025 | Contingent | $575,000$137/sqft |
Source: MRED as distributed by MLS GRID #12266684 Report a problem | ||
| 1/29/2025 | Listed for sale | $575,000$137/sqft |
Source: MRED as distributed by MLS GRID #12266684 Report a problem | ||
Public tax history
| Year | Property taxes | Tax assessment |
|---|---|---|
| 2024 | $15,411 +28.9% | $80,000 +33.3% |
| 2023 | $11,960 +2.8% | $60,000 |
| 2022 | $11,637 +2.1% | $60,000 |
| 2021 | $11,396 -9.8% | $60,000 +0.3% |
| 2020 | $12,637 +0.9% | $59,828 -9% |
| 2019 | $12,520 +1.7% | $65,745 |
| 2018 | $12,308 +0.8% | $65,745 +9.4% |
| 2017 | $12,212 +5.8% | $60,105 |
| 2016 | $11,538 +9.5% | $60,105 |
| 2015 | $10,533 +18.2% | $60,105 +18.8% |
| 2014 | $8,912 +2.1% | $50,601 |
| 2013 | $8,725 +1.1% | $50,601 |
| 2012 | $8,632 +6.4% | $50,601 -6.4% |
| 2011 | $8,110 +1.2% | $54,086 |
| 2010 | $8,012 +6.7% | $54,086 |
| 2009 | $7,508 +25.5% | $54,086 +11.7% |
| 2008 | $5,981 +7.2% | $48,408 |
| 2007 | $5,577 +9.5% | $48,408 |
| 2006 | $5,094 -3.5% | $48,408 +22.2% |
| 2005 | $5,277 +2.4% | $39,617 |
| 2004 | $5,152 +3.4% | $39,617 |
| 2003 | $4,982 +0.5% | $39,617 +34.7% |
| 2002 | $4,957 +4.5% | $29,411 |
| 2001 | $4,743 +46% | $29,411 |
| 2000 | $3,248 +0% | $29,411 +55.6% |
| 1999 | $3,248 | $18,905 |
Find assessor info on the county website
Monthly payment
Est. payment
Payment breakdown
Explore the cost of this home by adjusting the details. Changes won't be saved.Climate risks
Neighborhood: Ravenswood
Nearby schools
Schools provided by the listing agent
- Elementary: Waters Elementary School
- Middle: Waters Elementary School
- High: Amundsen High School
- District: 299
Source: MRED as distributed by MLS GRID. This data may not be complete. We recommend contacting the local school district to confirm school assignments for this home.



Similar homes
- $1,999,0005 bd5 ba4k sqft1962 W Wilson Ave, Chicago, IL 60640Active
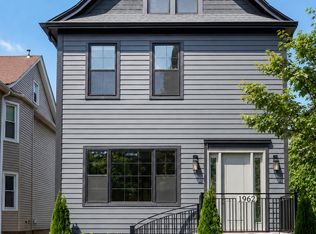 MLS ID #12736994, Maria DelBoccio, @properties Christie's International Real Estate. MRED as distributed by MLS GRID
 - $2,099,9985 bd6 ba4k sqft4100 N Oakley Ave, Chicago, IL 60618Active
 MLS ID #12727370, Richard Kasper, Compass. MRED as distributed by MLS GRID
 - $1,975,0006 bd5 ba4.8k sqft4844 N Hermitage Ave, Chicago, IL 60640Active
 MLS ID #12744552, Joel Halperin, Compass. MRED as distributed by MLS GRID
 - $1,650,0005 bd5 ba4.2k sqft2229 W Farragut Ave, Chicago, IL 60625Active
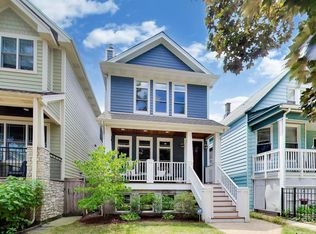 MLS ID #12715502, Connie Engel, @properties Christie's International Real Estate. MRED as distributed by MLS GRID
