New construction at its finest! Sauganash's newest masterpiece has arrived! This stunning luxury residence, crafted by the renowned Avia Design, offers nearly 6,000 square feet of impeccable European craftsmanship and timeless sophistication. Every inch of this home has been thoughtfully designed to elevate your living experience. Step inside to discover a bright, elegant floor plan offering the absolute highest quality finishes at every turn. Upstairs, you'll find five generously sized ensuite bedrooms, including a serene primary suite, a spacious second-floor laundry room, and exceptional closet space throughout. High gabled and tray ceilings, paired with exquisite white oak floors, create a sense of airy grandeur throughout. The main level is made for both living and entertaining. Host effortlessly in the inviting living and dining areas, or channel your inner chef in the dream kitchen outfitted with Wolf and Sub-Zero appliances. Large patio doors lead to a covered veranda, perfect for al fresco dining, all overlooking an expansive, private backyard. A sunlit home office on the main floor provides privacy and inspiration for work or study. The finished lower level is an entertainer's dream, featuring a spacious family room with surround sound for movie nights, a chic bar area, a second laundry room, and a luxurious bath complete with a sauna. There's even a bonus room-ideal for a guest bedroom or a second home office. And don't overlook the attached heated 3-car garage, complete with a charging station for your EV. Nestled in the heart of Sauganash, this home is steps from top-rated schools, lush parks, miles of bike trails, and forest preserves. Enjoy nearby conveniences like Whole Foods, Starbucks, and easy access to the expressway, Metra, and CTA. This is more than a home-it's a lifestyle. Don't miss your chance to own this extraordinary property!
Active
$2,400,000
6022 N Ionia Ave, Chicago, IL 60646
6beds
6,000sqft
Single Family Residence
Built in 1953
-- sqft lot
$2,268,500 Zestimate®
$400/sqft
$-- HOA
What's special
Highest quality finishesLarge patio doorsBright elegant floor planChic bar areaExquisite white oak floorsExpansive private backyardFinished lower level
- 60 days
- 763
- 42
Zillow last checked:
Listing updated:
Listed by:
Patty Cerny (773)230-2542,
Compass
Source: MRED as distributed by MLS GRID,MLS#: 12737340
Facts & features
Interior
Bedrooms & bathrooms
- Bedrooms: 6
- Bathrooms: 6
- Full bathrooms: 5
- 1/2 bathrooms: 1
Rooms
- Room types: Bedroom 5, Bedroom 6, Mud Room, Foyer, Office, Recreation Room, Walk In Closet, Deck, Pantry
Primary bedroom
- Features: Flooring (Hardwood), Window Treatments (Triple Pane Windows), Bathroom (Full, Double Sink, Tub & Separate Shwr)
- Level: Second
- Area: 352 Square Feet
- Dimensions: 16X22
Bedroom 2
- Features: Flooring (Hardwood), Window Treatments (Triple Pane Windows)
- Level: Second
- Area: 144 Square Feet
- Dimensions: 12X12
Bedroom 3
- Features: Flooring (Hardwood), Window Treatments (Triple Pane Windows)
- Level: Second
- Area: 144 Square Feet
- Dimensions: 12X12
Bedroom 4
- Features: Flooring (Hardwood), Window Treatments (Triple Pane Windows)
- Level: Second
- Area: 210 Square Feet
- Dimensions: 14X15
Bedroom 5
- Features: Flooring (Hardwood), Window Treatments (Triple Pane Windows)
- Level: Second
- Area: 182 Square Feet
- Dimensions: 14X13
Bedroom 6
- Level: Basement
- Area: 156 Square Feet
- Dimensions: 12X13
Bar entertainment
- Level: Basement
- Area: 117 Square Feet
- Dimensions: 9X13
Deck
- Level: Main
- Area: 480 Square Feet
- Dimensions: 32X15
Dining room
- Features: Flooring (Hardwood), Window Treatments (Triple Pane Windows)
- Level: Main
- Area: 208 Square Feet
- Dimensions: 16X13
Family room
- Features: Flooring (Hardwood), Window Treatments (Triple Pane Windows)
- Level: Main
- Area: 224 Square Feet
- Dimensions: 16X14
Foyer
- Features: Flooring (Hardwood)
- Level: Main
- Area: 49 Square Feet
- Dimensions: 7X7
Kitchen
- Features: Kitchen (Eating Area-Breakfast Bar, Island, Pantry-Closet, Pantry-Walk-in, Custom Cabinetry, Pantry, Updated Kitchen), Flooring (Hardwood), Window Treatments (Triple Pane Windows)
- Level: Main
- Area: 256 Square Feet
- Dimensions: 16X16
Laundry
- Features: Flooring (Hardwood), Window Treatments (Triple Pane Windows)
- Level: Second
- Area: 80 Square Feet
- Dimensions: 10X8
Living room
- Features: Flooring (Hardwood), Window Treatments (Triple Pane Windows)
- Level: Main
- Area: 400 Square Feet
- Dimensions: 20X20
Mud room
- Features: Flooring (Hardwood)
- Level: Main
- Area: 60 Square Feet
- Dimensions: 10X6
Office
- Features: Flooring (Hardwood), Window Treatments (Triple Pane Windows)
- Level: Main
- Area: 132 Square Feet
- Dimensions: 11X12
Pantry
- Features: Flooring (Hardwood)
- Level: Main
- Area: 35 Square Feet
- Dimensions: 7X5
Recreation room
- Level: Basement
- Area: 720 Square Feet
- Dimensions: 18X40
Walk in closet
- Features: Flooring (Hardwood)
- Level: Second
- Area: 120 Square Feet
- Dimensions: 12X10
Heating
- Natural Gas, Forced Air, Sep Heating Systems - 2+, Radiant Floor
Cooling
- Central Air
Appliances
- Included: Double Oven, Range, Microwave, Dishwasher, High End Refrigerator, Freezer, Disposal, Stainless Steel Appliance(s), Cooktop, Oven, Range Hood, Gas Cooktop
- Laundry: Multiple Locations
Features
- Sauna, Wet Bar, Built-in Features, Walk-In Closet(s), Bookcases, Coffered Ceiling(s), Open Floorplan, Pantry, Quartz Counters
- Flooring: Hardwood
- Basement: Finished,Full
Interior area
- Total structure area: 0
- Total interior livable area: 6,000 sqft
Video & virtual tour
Property
Parking
- Total spaces: 4
- Parking features: Garage Door Opener, Heated Garage, Garage, Yes, Garage Owned, Detached
- Garage spaces: 4
- Has uncovered spaces: Yes
Accessibility
- Accessibility features: No Disability Access
Features
- Stories: 2
Lot
- Dimensions: 148 X 71 X 169 X 39
Details
- Parcel number: 13031240160000
- Special conditions: None
Construction
Type & style
- Home type: SingleFamily
- Property subtype: Single Family Residence
Materials
- Combination
Condition
- New construction: No
- Year built: 1953
Utilities & green energy
- Electric: Service - 400 Amp or Greater
- Sewer: Public Sewer
- Water: Lake Michigan
Community & HOA
Community
- Features: Park, Tennis Court(s), Curbs, Sidewalks, Street Lights, Street Paved
- Subdivision: Sauganash
HOA
- Services included: None
Location
- Region: Chicago
Financial & listing details
- Price per square foot: $400/sqft
- Tax assessed value: $500,000
- Annual tax amount: $13,234
- Date on market: 8/19/2026
- Ownership: Fee Simple
Estimated market value
$2,268,500
$2.16M - $2.38M
$7,929/mo
Price history
| Date | Event | Price |
|---|---|---|
| 8/19/2026 | Listed for sale | $2,400,000-4%$400/sqft |
Source:  MRED as distributed by MLS GRID #12737340 Report a problem MRED as distributed by MLS GRID #12737340 Report a problem | ||
| 8/19/2026 | Listing removed | $2,500,000$417/sqft |
Source: MRED as distributed by MLS GRID #12629635 Report a problem | ||
| 6/6/2026 | Price change | $2,500,000-3.8%$417/sqft |
Source: MRED as distributed by MLS GRID #12629635 Report a problem | ||
| 4/29/2026 | Listed for sale | $2,600,000$433/sqft |
Source: MRED as distributed by MLS GRID #12629635 Report a problem | ||
| 12/1/2025 | Listing removed | $2,600,000$433/sqft |
Source: MRED as distributed by MLS GRID #12404251 Report a problem | ||
| 6/27/2025 | Listed for sale | $2,600,000+550%$433/sqft |
Source: MRED as distributed by MLS GRID #12404251 Report a problem | ||
| 4/17/2024 | Sold | $400,000+73.9%$67/sqft |
Source: Public Record Report a problem | ||
| 10/20/1998 | Sold | $230,000$38/sqft |
Source: Public Record Report a problem | ||
Public tax history
| Year | Property taxes | Tax assessment |
|---|---|---|
| 2024 | $10,079 -8.5% | $50,000 -3.8% |
| 2023 | $11,011 +2.6% | $51,999 |
| 2022 | $10,733 +2.3% | $51,999 |
| 2021 | $10,491 +15.1% | $51,999 +27.5% |
| 2020 | $9,115 +0.9% | $40,774 -9% |
| 2019 | $9,032 +1.7% | $44,807 |
| 2018 | $8,880 +10.2% | $44,807 +20.1% |
| 2017 | $8,056 +7.5% | $37,298 |
| 2016 | $7,495 +3.7% | $37,298 -5.1% |
| 2015 | $7,230 +11.6% | $39,318 +13% |
| 2014 | $6,477 +2% | $34,784 |
| 2013 | $6,349 +1.7% | $34,784 |
| 2012 | $6,242 +7.9% | $34,784 -2.6% |
| 2011 | $5,786 +8.2% | $35,703 |
| 2010 | $5,346 +10.9% | $35,703 -17.5% |
| 2009 | $4,820 -16.5% | $43,285 -7.8% |
| 2008 | $5,769 +7.5% | $46,934 |
| 2007 | $5,367 +9.9% | $46,934 |
| 2006 | $4,882 -2.7% | $46,934 +23.4% |
| 2005 | $5,016 +2.5% | $38,019 |
| 2004 | $4,894 +3.5% | $38,019 |
| 2003 | $4,729 +3% | $38,019 +38.9% |
| 2002 | $4,592 +4.6% | $27,381 |
| 2001 | $4,391 -2% | $27,381 |
| 2000 | $4,482 -0.4% | $27,381 +8.1% |
| 1999 | $4,499 | $25,329 |
Find assessor info on the county website
Monthly payment
Est. payment
Payment breakdown
Explore the cost of this home by adjusting the details. Changes won't be saved.Climate risks
Neighborhood: Sauganash
Nearby schools
Schools provided by the listing agent
- Elementary: Sauganash Elementary School
- District: 299
Source: MRED as distributed by MLS GRID. This data may not be complete. We recommend contacting the local school district to confirm school assignments for this home.

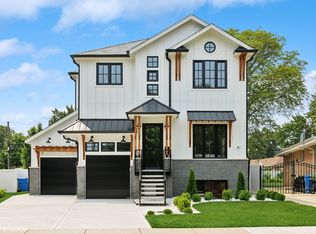
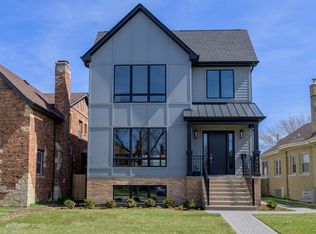
Similar homes
- $1,499,0006 bd6 ba4.6k sqft6305 N Keeler Ave, Chicago, IL 60646Active
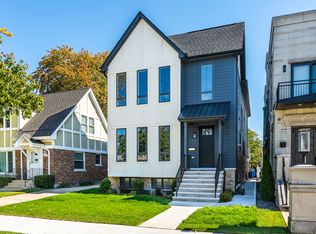 MLS ID #12775873, Stephen Hnatow, ABR,GRI, Keller Williams ONEChicago. MRED as distributed by MLS GRID
 - $1,950,0005 bd5 ba4k sqft1962 W Wilson Ave, Chicago, IL 60640New
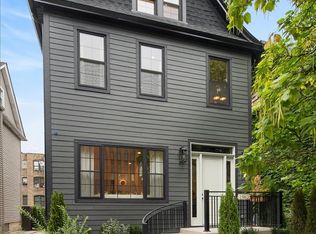 MLS ID #12767615, Iris Kohl, Compass. MRED as distributed by MLS GRID
 - $2,399,0005 bd6 ba5.2k sqft305 Briarwood Ln, Lincolnshire, IL 60069Active
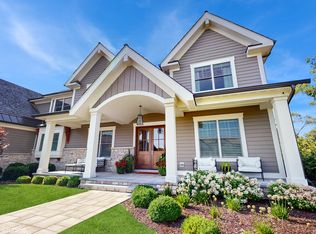 MLS ID #12784762, Jeff Ohm, Premier Realty Group, Inc.. MRED as distributed by MLS GRID
 - $1,995,0005 bd5 ba3.9k sqft1288 Sunview Ln, Winnetka, IL 60093New
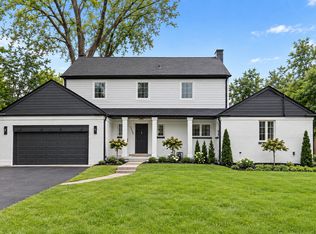 MLS ID #12786632, Mike LeFevere, Compass. MRED as distributed by MLS GRID
