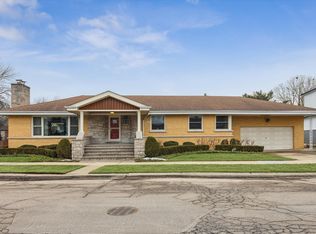
This truly exceptional new construction home offers an unparalleled living experience in the highly sought-after Sauganash neighborhood. A rare find in this desirable area, this magnificent 6-bedroom, 4.1-bath residence spans over 5,000 square feet, featuring the highest quality European-engineered components seamlessly integrated with luxurious design elements. Nestled on a generous lot, the home boasts a stunning covered deck and a beautifully landscaped backyard, perfect for entertaining and enjoying serene moments. This exquisite property embodies sophistication and functionality, offering an ideal space for both relaxation and entertainment. Enjoy all that this wonderful location has to offer, including top-rated schools, expansive parks, scenic bike trails, nearby forest preserves, and prestigious golf courses. Local favorites such as Alarmist Brewery, Whole Foods, and Starbucks are conveniently close by, and commuting is easy with accessible Metra stations and expressways nearby. This residence is a must-see, epitomizing modern elegance and offering far too many features to list. A comprehensive highlight sheet is available under additional info. Experience luxury living at its finest in this extraordinary home!
Closed
Zillow last checked:
Listing updated:
Bought with:
Patty Cerny
Compass
Source: MRED as distributed by MLS GRID,MLS#: 12441884
Price history
| Date | Event | Price |
|---|---|---|
| 9/23/2025 | Sold | $2,050,000-6.6%$393/sqft |
Source:  MRED as distributed by MLS GRID #12441884 Report a problem MRED as distributed by MLS GRID #12441884 Report a problem | ||
| 9/9/2025 | Pending sale | $2,195,000$421/sqft |
Source: MRED as distributed by MLS GRID #12441884 Report a problem | ||
| 8/28/2025 | Contingent | $2,195,000$421/sqft |
Source: MRED as distributed by MLS GRID #12441884 Report a problem | ||
| 8/8/2025 | Listed for sale | $2,195,000-4.4%$421/sqft |
Source: MRED as distributed by MLS GRID #12441884 Report a problem | ||
| 8/8/2025 | Listing removed | $2,295,000$440/sqft |
Source: MRED as distributed by MLS GRID #12410022 Report a problem | ||
| 7/2/2025 | Listed for sale | $2,295,000$440/sqft |
Source: MRED as distributed by MLS GRID #12410022 Report a problem | ||
| 6/25/2025 | Contingent | $2,295,000$440/sqft |
Source: MRED as distributed by MLS GRID #12392159 Report a problem | ||
| 6/12/2025 | Listed for sale | $2,295,000-4.2%$440/sqft |
Source: MRED as distributed by MLS GRID #12392159 Report a problem | ||
| 6/9/2025 | Listing removed | $2,395,000$460/sqft |
Source: MRED as distributed by MLS GRID #12370831 Report a problem | ||
| 4/24/2025 | Listed for sale | $2,395,000-4%$460/sqft |
Source: MRED as distributed by MLS GRID #12346807 Report a problem | ||
| 4/24/2025 | Listing removed | $2,495,000$479/sqft |
Source: MRED as distributed by MLS GRID #12297652 Report a problem | ||
| 2/24/2025 | Listed for sale | $2,495,000-4%$479/sqft |
Source: MRED as distributed by MLS GRID #12297652 Report a problem | ||
| 2/24/2025 | Listing removed | $2,599,000$499/sqft |
Source: MRED as distributed by MLS GRID #12277114 Report a problem | ||
| 1/24/2025 | Listed for sale | $2,599,000$499/sqft |
Source: MRED as distributed by MLS GRID #12277114 Report a problem | ||
| 11/26/2024 | Listing removed | $2,599,000$499/sqft |
Source: MRED as distributed by MLS GRID #12179855 Report a problem | ||
| 10/3/2024 | Listed for sale | $2,599,000+441.5%$499/sqft |
Source: MRED as distributed by MLS GRID #12179855 Report a problem | ||
| 5/19/2023 | Sold | $480,000+3.2%$92/sqft |
Source: MRED as distributed by MLS GRID #11736298 Report a problem | ||
| 4/18/2023 | Contingent | $465,000$89/sqft |
Source: MRED as distributed by MLS GRID #11736298 Report a problem | ||
| 4/13/2023 | Listed for sale | $465,000+1.1%$89/sqft |
Source: MRED as distributed by MLS GRID #11736298 Report a problem | ||
| 1/12/2022 | Sold | $460,000+2.2%$88/sqft |
Source: Public Record Report a problem | ||
| 11/23/2021 | Contingent | $449,900$86/sqft |
Source: MRED as distributed by MLS GRID #11243014 Report a problem | ||
| 11/18/2021 | Listed for sale | $449,900$86/sqft |
Source: MRED as distributed by MLS GRID #11243014 Report a problem | ||
| 11/13/2021 | Contingent | $449,900$86/sqft |
Source: MRED as distributed by MLS GRID #11243014 Report a problem | ||
| 11/8/2021 | Listed for sale | $449,900+15.4%$86/sqft |
Source: MRED as distributed by MLS GRID #11243014 Report a problem | ||
| 11/22/2016 | Sold | $390,000-4.6%$75/sqft |
Source: Public Record Report a problem | ||
| 7/14/2016 | Pending sale | $409,000$78/sqft |
Source: Coldwell Banker Residential Brokerage - Edgebrook #09256023 Report a problem | ||
| 6/13/2016 | Price change | $409,000-6.8%$78/sqft |
Source: Coldwell Banker Residential Brokerage - Edgebrook #09256023 Report a problem | ||
| 5/28/2016 | Listed for sale | $439,000$84/sqft |
Source: Coldwell Banker Residential Brokerage - Edgebrook #09256023 Report a problem | ||

Get a cash offer in 3 minutes
Find out how much your home could sell for in as little as 3 minutes with a no-obligation cash offer.
Estimated market value
$2,177,500
