Skip main navigation
Closed
  • $715,000

    6024 N Kostner Ave, Chicago, IL 60646

    3beds
    1,710sqft
    Single Family Residence
    Built in 1955
    -- sqft lot
    $717,500 Zestimate®
    $418/sqft
    $3,562 Estimated rent

    Home value

    $717,500

    $653,000 - $789,000

    $3,562/mo

    Zestimate® history
    Loading
    Loading...

    Owner options

    List your home for rent

    $3,562/mo

    Rent Zestimate®

    Find your next renter with Zillow Rental Manager. Plus, with online applications, you can quickly screen prospective tenants – for free.

    Learn more

    $3,562/mo

    Rent Zestimate®

    Refinance and save

    $5,004/mo

    Est. payment

    Refinancing to a lower rate could help reduce your monthly payments and save thousands over the life of the loan.

    See today's rates

    $5,004/mo

    Est. payment

    Explore your selling options

    Work with a Zillow partner agent

    Leverage their expertise and Zillow's premium Showcase listings to get your home seen by more buyers.

    Get started

    List with your own agent

    Get your home in front of millions of buyers by listing it on Zillow.

    Learn how to do it

    Sell it yourself

    Take full control of how buyers see your home on Zillow by listing For Sale by Owner (FSBO).

    List your home

    What's special

    Corner brick ranchHalf bathUnderground sprinkler systemBrand-new viking microwaveAbundance of updated windowsPicturesque picture windowAmple storage
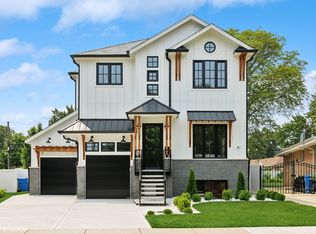
    Sauganash - North of Peterson! This sprawling, mid-century 3+ bedroom corner brick ranch is a true gem, brimming with charm and curb appeal. The beautifully designed lannonstone front portico, complete with a lighted stairway, sets an inviting tone from the start. Lovingly maintained by long-time owners, this home offers a spacious, sunlit layout thanks to an abundance of updated windows. Step into the large entry foyer with two closets, which opens to a generous living room adorned with elegant beveled cove ceilings and a picturesque picture window. The adjoining formal dining room boasts soft uplighting in its cove ceiling, adding a touch of elegance. The sunny, eat-in kitchen comes fully equipped with appliances, Corian countertops, and a brand-new Viking microwave. The main floor features three sizable bedrooms, including a full primary suite and a second full bathroom. Downstairs, the finished lower level provides an expansive L-shaped recreation room, highlighted by a curved wet bar and a cozy mantled stone wood-burning fireplace. Two additional finished rooms offer versatility as an office, study, or workout space, complemented by a half bath. You'll also find ample storage, a separate laundry room, utility room, and tool room. Additional features include a full attic with access from the attached two-car garage and hall closet, copper plumbing, GFA/CA (approximately 7 years old), and a 6-year-old water heater. The property is equipped with an underground sprinkler system. Located just steps from top-rated schools, scenic running and biking trails, parks, and all the amenities Sauganash has to offer, this home blends comfort, convenience, and timeless beauty. Don't miss it!

    Zillow last checked:

    Listing updated:

    Listing courtesy of:

    Patty Cerny 847-616-9910,

    Compass,

    Kristen Hack,

    Compass

    Bought with:

    Paula Bork

    Chicago One Realty LLC

    Source: MRED as distributed by MLS GRID,MLS#: 12573420MLS Logo

    Facts & features

    Interior

    Bedrooms & bathrooms
    • Bedrooms: 3
    • Bathrooms: 3
    • Full bathrooms: 2
    • 1/2 bathrooms: 1
    Primary bedroom
    • Features: Bathroom (Full)
    • Level: Main
    • Area: 165 Square Feet
    • Dimensions: 15X11
    Bedroom 2
    • Level: Main
    • Area: 192 Square Feet
    • Dimensions: 12X16
    Bedroom 3
    • Level: Main
    • Area: 143 Square Feet
    • Dimensions: 11X13
    Bar entertainment
    • Level: Basement
    • Area: 72 Square Feet
    • Dimensions: 8X9
    Dining room
    • Level: Main
    • Area: 156 Square Feet
    • Dimensions: 13X12
    Foyer
    • Level: Main
    • Area: 72 Square Feet
    • Dimensions: 6X12
    Kitchen
    • Features: Kitchen (Eating Area-Table Space)
    • Level: Main
    • Area: 154 Square Feet
    • Dimensions: 14X11
    Laundry
    • Level: Basement
    • Area: 216 Square Feet
    • Dimensions: 12X18
    Living room
    • Level: Main
    • Area: 320 Square Feet
    • Dimensions: 20X16
    Recreation room
    • Level: Basement
    • Area: 812 Square Feet
    • Dimensions: 29X28
    Storage
    • Level: Basement
    • Area: 168 Square Feet
    • Dimensions: 14X12
    Heating
    • Natural Gas
    Cooling
    • Central Air
    Appliances
    • Included: Microwave, Dishwasher, Refrigerator, Washer, Dryer, Electric Cooktop
    Features
    • Basement: Finished,Full
    Interior area
    • Total structure area: 0
    • Total interior livable area: 1,710 sqft

    Property

    Parking
    • Total spaces: 2
    • Parking features: Yes, Garage Owned, Attached, Garage
    • Attached garage spaces: 2
    Accessibility
    • Accessibility features: No Disability Access
    Features
    • Stories: 1
    Lot
    • Dimensions: 63 X 113 X 46 X 111
    Details
    • Parcel number: 13031240240000
    • Special conditions: None

    Construction

    Type & style
    • Home type: SingleFamily
    • Property subtype: Single Family Residence
    Materials
    • Brick
    Condition
    • New construction: No
    • Year built: 1955

    Utilities & green energy

    • Sewer: Public Sewer
    • Water: Lake Michigan

    Community & neighborhood

    Location
    • Region: Chicago

    HOA & financial

    HOA
    • Services included: None

    Other

    Other facts
    • Listing terms: Conventional
    • Ownership: Fee Simple

    Price history

    DateEventPrice
    6/9/2026Sold$715,000-3.4%$418/sqft
    Source: MRED as distributed by MLS GRID #12573420 Report a problem
    5/28/2026Pending sale$739,900$433/sqft
    Source: MRED as distributed by MLS GRID #12573420 Report a problem
    5/20/2026Listing removed$739,900$433/sqft
    Source: MRED as distributed by MLS GRID #12573420 Report a problem
    4/15/2026Contingent$739,900$433/sqft
    Source: MRED as distributed by MLS GRID #12573420 Report a problem
    4/8/2026Price change$739,900-3.9%$433/sqft
    Source: MRED as distributed by MLS GRID #12573420 Report a problem
    3/26/2026Listed for sale$769,900$450/sqft
    Source: MRED as distributed by MLS GRID #12573420 Report a problem

    Public tax history

    YearProperty taxesTax assessment
    2024-- $53,951 -0.1%
    2023$10,171 +3%$54,004
    2022$9,876 +2%$54,004
    2021$9,686 +19%$54,004 +28.6%
    2020$8,139 +1%$41,992 -9%
    2019$8,058 +1.7%$46,146
    2018$7,919 -9.6%$46,146 +13.8%
    2017$8,759 +7.5%$40,553
    2016$8,150 +9.3%$40,553
    2015$7,457 +41.9%$40,553 +24.3%
    2014$5,254 -11.8%$32,617
    2013$5,954 +1.7%$32,617
    2012$5,853 -21.8%$32,617 -29.4%
    2011$7,484 -0.4%$46,184
    2010$7,515 +23.4%$46,184
    2009$6,091 -4.7%$46,184 -12.2%
    2008$6,389 +124.6%$52,599
    2007$2,845 -5.8%$52,599
    2006$3,021 -12.1%$52,599 +23.9%
    2005$3,437 -49.9%$42,438
    2004$6,865 +2.2%$42,438
    2003$6,715 +26.9%$42,438 +44.1%
    2002$5,290 +3.8%$29,445
    2001$5,099 +10%$29,445
    2000$4,635 -0.4%$29,445 +12.7%
    1999$4,654 $26,126

    Find assessor info on the county website

    Neighborhood: Sauganash

    Nearby schools

    GreatSchools rating
    Schools provided by the listing agent
    • Elementary: Sauganash Elementary School
    • District: 299

    Source: MRED as distributed by MLS GRID. This data may not be complete. We recommend contacting the local school district to confirm school assignments for this home.

    Get a cash offer in 3 minutes
    Find out how much your home could sell for in as little as 3 minutes with a no-obligation cash offer.
    Estimated market value
    $717,500
    Get a cash offer in 3 minutes
    Find out how much your home could sell for in as little as 3 minutes with a no-obligation cash offer.
    Estimated market value
    $717,500