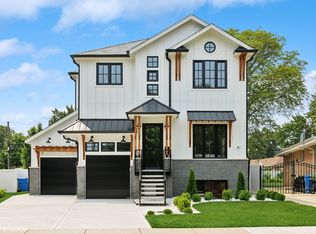
Brick Single Family - 5 Bed / 3 Bath - 2,664 Sq Ft. The land beneath this home is independently valued at $570,000-$650,000 based on comparable sales in Sauganash. At $817,500, the property includes both the land and the home. This property sits directly between two $2M+ estates on N Ionia Avenue. Immediately next door to the west at 6012 N Ionia, a brand-new 2024 construction SOLD for $2,195,000 (5,212 sq ft, 6 bed/5 bath, 2-car garage). Immediately next door to the east at 6022 N Ionia, a new construction is LISTED at $2,400,000 (6 bed, 6 bath, 6,000 sq ft, built 2025, 2-car garage). Both on comparable lots. The property at 6016 N Ionia sits on land independently valued at $570,000-$650,000 based on comparable sales in Sauganash. The home is included. KEY LOT FEATURES: 7,841 sq ft lot (0.18 acre) - wider than both adjacent properties Exceptionally long gated driveway accommodating 4-5 vehicles - space to add an attached or detached garage Private backyard with garden, deck, professionally maintained lawn Surrounded by new-construction activity Tax assessed value: $430,000 THE HOME: Move-in-ready brick home, freshly painted throughout Hardwood floors sanded and refinished Upgraded kitchen: quartz countertops, cabinetry, KitchenAid appliances (built-in microwave, dishwasher, oven, gas cooktop with exterior-vented range hood) Finished lower level: 3rd full bath, workshop, wired speakers, storage, flexible room (home office / guest room / fitness area / potential bedroom) ~4-year-old heating system and water heater Sump pump, main-sewer backwater check valve Camera-ready monitoring, motion-sensing floodlights 240V outlet for EV charging NEIGHBORHOOD: Sauganash - tree-lined streets, strong community. Top-rated schools: Sauganash Elementary, Taft High School, nearby Northside College Preparatory. Near Sauganash Trail, Sauganash Park, Starbucks, Whole Foods. Queen of All Saints Basilica nearby. ADDRESSING COMMON QUESTIONS: GARAGE: The long gated driveway accommodates 4-5 vehicles and provides space to add an attached or detached garage - a rare opportunity in Chicago for dedicated off-street parking. MASTER SUITE: Flexible closet space ready for a custom closet system - a straightforward upgrade. THE MATH FOR BUYERS: At $817,500: Land value: $570,000-$650,000 (based on comparable sales in the area) Home value at list price: $167,500-$247,500 Price per sq ft for the home alone: $63-$93/sq ft The two estates on this block at $2.1M and $2.4M-$2.5M illustrate the value of this caliber of lot. The home at this price point has a different per-square-foot cost relative to the land value than would a new construction on a comparable lot. Expand, renovate, or build. The lot is the opportunity. The home is included. Some photos have been virtually rendered.
Active
Price cut: $43.1K (9/26)
$817,950
6016 N Ionia Ave, Chicago, IL 60646
5beds
2,664sqft
Single Family Residence
Built in 1955
7,840 Square Feet Lot
$-- Zestimate®
$307/sqft
$-- HOA
What's special
Brick homeSump pumpMotion-sensing floodlightsFreshly painted throughoutProfessionally maintained lawnCamera-ready monitoringWired speakers
- 127 days
- 1,534
- 105
Zillow last checked:
Listing updated:
Listed by:
Misael Chacon (804)656-5007,
Beycome Brokerage Realty LLC
Source: MRED as distributed by MLS GRID,MLS#: 12677313
Facts & features
Interior
Bedrooms & bathrooms
- Bedrooms: 5
- Bathrooms: 3
- Full bathrooms: 3
Rooms
- Room types: Bedroom 5
Primary bedroom
- Features: Bathroom (Full)
- Level: Main
- Area: 140 Square Feet
- Dimensions: 10X14
Bedroom 2
- Level: Main
- Area: 130 Square Feet
- Dimensions: 10X13
Bedroom 3
- Level: Main
- Area: 100 Square Feet
- Dimensions: 10X10
Bedroom 4
- Level: Basement
- Area: 144 Square Feet
- Dimensions: 12X12
Bedroom 5
- Level: Main
- Area: 144 Square Feet
- Dimensions: 12X12
Dining room
- Level: Main
- Area: 100 Square Feet
- Dimensions: 10X10
Family room
- Level: Main
- Area: 216 Square Feet
- Dimensions: 12X18
Kitchen
- Level: Main
- Area: 100 Square Feet
- Dimensions: 10X10
Laundry
- Level: Main
- Area: 72 Square Feet
- Dimensions: 6X12
Living room
- Level: Main
- Area: 216 Square Feet
- Dimensions: 12X18
Heating
- Forced Air
Cooling
- Central Air
Features
- Basement: Finished,Full
Interior area
- Total structure area: 0
- Total interior livable area: 2,664 sqft
Property
Parking
- Total spaces: 5
- Parking features: Yes
Accessibility
- Accessibility features: No Disability Access
Features
- Stories: 1
- Patio & porch: Deck
Lot
- Size: 7,840 Square Feet
- Dimensions: 39.69x133.93x70x149.40
Details
- Parcel number: 13031240170000
- Special conditions: Standard
Construction
Type & style
- Home type: SingleFamily
- Property subtype: Single Family Residence
Materials
- Brick
- Foundation: Concrete Perimeter
- Roof: Asphalt
Condition
- New construction: No
- Year built: 1955
Utilities & green energy
- Sewer: Public Sewer
- Water: Public
Community & HOA
HOA
- Services included: None
Location
- Region: Chicago
Financial & listing details
- Price per square foot: $307/sqft
- Tax assessed value: $430,000
- Annual tax amount: $8,004
- Date on market: 6/13/2026
- Ownership: Fee Simple
Estimated market value
Not available
Estimated sales range
Not available
Not available
Price history
| Date | Event | Price |
|---|---|---|
| 9/26/2026 | Price change | $817,950-5%$307/sqft |
Source:  MRED as distributed by MLS GRID #12677313 Report a problem MRED as distributed by MLS GRID #12677313 Report a problem | ||
| 6/13/2026 | Listed for sale | $861,000+187%$323/sqft |
Source: MRED as distributed by MLS GRID #12677313 Report a problem | ||
| 11/13/2025 | Listing removed | $2,800$1/sqft |
Source: Zillow Rentals Report a problem | ||
| 10/2/2025 | Listed for rent | $2,800-24.3%$1/sqft |
Source: Zillow Rentals Report a problem | ||
| 7/15/2024 | Listing removed | -- |
Source: Zillow Rentals Report a problem | ||
| 6/21/2024 | Listed for rent | $3,700+5.7%$1/sqft |
Source: Zillow Rentals Report a problem | ||
| 5/31/2024 | Listing removed | -- |
Source: Zillow Rentals Report a problem | ||
| 5/29/2024 | Listed for rent | $3,500$1/sqft |
Source: Zillow Rentals Report a problem | ||
| 3/24/2021 | Listing removed | -- |
Source: Owner Report a problem | ||
| 1/15/2015 | Sold | $300,000$113/sqft |
Source: Public Record Report a problem | ||
| 9/12/2014 | Listed for sale | $300,000$113/sqft |
Source: Owner Report a problem | ||
Public tax history
| Year | Property taxes | Tax assessment |
|---|---|---|
| 2024 | $8,004 +2% | $43,000 +6.5% |
| 2023 | $7,850 +2.9% | $40,387 |
| 2022 | $7,630 -14% | $40,387 -8.2% |
| 2021 | $8,877 +3.4% | $43,999 +14.6% |
| 2020 | $8,583 +0.9% | $38,394 -9% |
| 2019 | $8,505 +1.7% | $42,192 |
| 2018 | $8,361 +7.3% | $42,192 +16.9% |
| 2017 | $7,793 +7.5% | $36,083 |
| 2016 | $7,251 +9.3% | $36,083 |
| 2015 | $6,635 +7.4% | $36,083 +8.8% |
| 2014 | $6,177 +2% | $33,173 |
| 2013 | $6,055 +24.5% | $33,173 |
| 2012 | $4,865 -13.2% | $33,173 -15.5% |
| 2011 | $5,603 +3.8% | $39,249 |
| 2010 | $5,401 +30.8% | $39,249 |
| 2009 | $4,128 +3.1% | $39,249 -18.2% |
| 2008 | $4,003 +2.9% | $47,969 |
| 2007 | $3,891 -15% | $47,969 |
| 2006 | $4,580 -0.3% | $47,969 +31.3% |
| 2005 | $4,595 +2.9% | $36,539 |
| 2004 | $4,466 +3% | $36,539 |
| 2003 | $4,334 +7.2% | $36,539 +44.2% |
| 2002 | $4,042 +5.2% | $25,335 |
| 2001 | $3,842 +1.8% | $25,335 |
| 2000 | $3,775 | $25,335 +11.3% |
| 1999 | $3,775 | $22,761 |
Find assessor info on the county website
Monthly payment
Est. payment
Payment breakdown
Explore the cost of this home by adjusting the details. Changes won't be saved.Climate risks
Neighborhood: Sauganash
Nearby schools
Similar homes
- $785,0005 bd4 ba3k sqft5748 W Eastwood Ave, Chicago, IL 60630Active
 MLS ID #12784694, Monika Luterek, RE/MAX City. MRED as distributed by MLS GRID
 - $799,5004 bd4 ba2.5k sqft2155 W Touhy Ave, Chicago, IL 60645Active
 MLS ID #12777873, Mark Keppy, Baird & Warner. MRED as distributed by MLS GRID
 - $749,9004 bd3 ba2.3k sqft5152 W Warwick Ave, Chicago, IL 60641Active
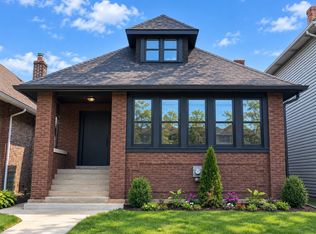 MLS ID #12764076, Don C Beard, Real Broker LLC. MRED as distributed by MLS GRID
 - $825,0005 bd4 ba3.1k sqft9206 Kostner Ave, Skokie, IL 60076Active
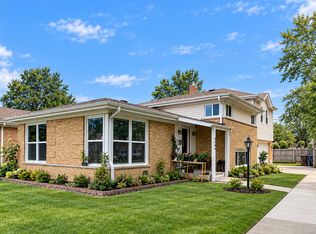 MLS ID #12751433, Rafay Qamar, Real Broker LLC. MRED as distributed by MLS GRID
