Beautifully renovated 4 bed, 2 full bath brick ranch with a full finished basement offering modern design, exceptional finishes, and flexible living space. The main level features 3 generously sized bedrooms, a fully remodeled bathroom, warm hardwood floors, recessed lighting, and an open-concept layout. The living, dining, and kitchen spaces create a bright, inviting setting designed for everyday living and entertaining. The updated kitchen features warm wood-tone cabinetry, sleek contrasting uppers, stainless steel appliances, a generous peninsula with bar seating, and a rich red Zellige tile backsplash. Natural light pours in through expansive windows and a skylight, while the adjoining living and dining areas flow seamlessly around a striking painted-brick fireplace. The fully finished basement adds a large 4th bedroom, full bathroom, laundry room, abundant storage, and versatile space for a family room, office, or play area. Enjoy a fenced private yard with tall hedges, a massive deck for entertaining, and a detached brick garage accessed from Lowell Ave off Main St. The garage itself sits on a quiet and easy to navigate residential street. Brand-new mechanical systems, including a new furnace, central air conditioning, and water heater-all installed in 2026. A truly rare renovation with elevated style and thoughtful design throughout.
Contingent
$569,000
4333 W Main St, Skokie, IL 60076
4beds
1,857sqft
Single Family Residence
Built in 1954
6,600 Square Feet Lot
$-- Zestimate®
$306/sqft
$-- HOA
What's special
- --
- 227
- views
- 21
- saves
Zillow last checked:
Listing updated:
Listed by:
Frank Montro 708-859-0909,
Better Homes & Gardens Real Estate,
Eric Field 847-224-0644,
Better Homes & Gardens Real Estate Connections
Source: MRED as distributed by MLS GRID,MLS#: 12771491
Facts & features
Interior
Bedrooms & bathrooms
- Bedrooms: 4
- Bathrooms: 2
- Full bathrooms: 2
Rooms
- Room types: No additional rooms
Primary bedroom
- Level: Main
- Area: 130 Square Feet
- Dimensions: 10X13
Bedroom 2
- Level: Main
- Area: 100 Square Feet
- Dimensions: 10X10
Bedroom 3
- Level: Main
- Area: 130 Square Feet
- Dimensions: 10X13
Bedroom 4
- Level: Basement
- Area: 132 Square Feet
- Dimensions: 11X12
Dining room
- Level: Main
- Area: 84 Square Feet
- Dimensions: 12X7
Family room
- Level: Basement
- Area: 627 Square Feet
- Dimensions: 33X19
Kitchen
- Level: Main
- Area: 120 Square Feet
- Dimensions: 12X10
Laundry
- Level: Basement
- Area: 216 Square Feet
- Dimensions: 12X18
Living room
- Level: Main
- Area: 144 Square Feet
- Dimensions: 12X12
Heating
- Natural Gas, Forced Air
Cooling
- Central Air
Appliances
- Included: Range, Microwave, Dishwasher, Refrigerator, Washer, Dryer
Features
- Basement: Finished,Full
- Number of fireplaces: 1
- Fireplace features: Wood Burning, Living Room
Interior area
- Total structure area: 0
- Total interior livable area: 1,857 sqft
Property
Parking
- Total spaces: 2
- Parking features: Garage Door Opener, Yes, Garage Owned, Detached, Garage
- Garage spaces: 2
- Has uncovered spaces: Yes
Accessibility
- Accessibility features: No Disability Access
Features
- Stories: 1
- Patio & porch: Deck
- Fencing: Fenced
Lot
- Size: 6,600 Square Feet
- Dimensions: 55X120
- Features: Corner Lot
Details
- Additional parcels included: 10224000100000
- Parcel number: 10224000090000
- Special conditions: None
Construction
Type & style
- Home type: SingleFamily
- Architectural style: Ranch
- Property subtype: Single Family Residence
Materials
- Brick
- Foundation: Concrete Perimeter
- Roof: Asphalt
Condition
- New construction: No
- Year built: 1954
- Major remodel year: 2026
Utilities & green energy
- Sewer: Public Sewer
- Water: Lake Michigan
Community & HOA
HOA
- Services included: None
Location
- Region: Skokie
Financial & listing details
- Price per square foot: $306/sqft
- Annual tax amount: $9,291
- Date on market: 9/28/2026
- Ownership: Fee Simple
Estimated market value
Not available
Estimated sales range
Not available
Not available
Price history
| Date | Event | Price |
|---|---|---|
| 9/28/2026 | Listing removed | $599,000$323/sqft |
Source:  MRED as distributed by MLS GRID #12768638 Report a problem MRED as distributed by MLS GRID #12768638 Report a problem | ||
| 9/24/2026 | Listed for sale | $599,000$323/sqft |
Source: MRED as distributed by MLS GRID #12768638 Report a problem | ||
| 9/24/2026 | Listing removed | $599,000$323/sqft |
Source: MRED as distributed by MLS GRID #12756950 Report a problem | ||
| 9/16/2026 | Listed for sale | $599,000+252.4%$323/sqft |
Source: MRED as distributed by MLS GRID #12756950 Report a problem | ||
| 5/20/2011 | Sold | $170,000$92/sqft |
Source: MRED as distributed by MLS GRID #07770872 Report a problem | ||
Public tax history
Tax history is unavailable.
Monthly payment
Est. payment
Payment breakdown
Explore the cost of this home by adjusting the details. Changes won't be saved.Climate risks
Neighborhood: Central Skokie
Nearby schools
Schools provided by the listing agent
- Elementary: John Middleton Elementary School
- Middle: Oliver Mccracken Middle School
- High: Niles North High School
- District: 73.5
Source: MRED as distributed by MLS GRID. This data may not be complete. We recommend contacting the local school district to confirm school assignments for this home.
Similar homes
- $659,9004 bd2 ba2k sqft7600 Lowell Ave, Skokie, IL 60076New
 MLS ID #12773387, Harris Ali, Sky High Real Estate Inc.. MRED as distributed by MLS GRID
 - $449,5003 bd2 ba1.5k sqft5145 Mulford St, Skokie, IL 60077New
 MLS ID #12770854, Adam Smolen, Sell Smart Realty Group Inc.. MRED as distributed by MLS GRID
 - $349,0002 bd2 ba1.5k sqft8720 Monticello Ave, Skokie, IL 60076New
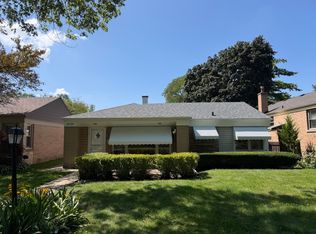 MLS ID #12770383, Amy Bernstein, @properties Christie's International Real Estate. MRED as distributed by MLS GRID
 - $550,0004 bd4 ba1.7k sqft3947 N Neva Ave, Chicago, IL 60634New
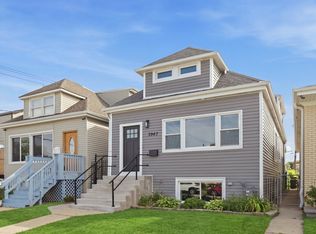 MLS ID #12772148, Jason Wagner, Greystone Realty. MRED as distributed by MLS GRID
