Stunning Brand New Rehab in Highly Sought -After Park Ridge School District
Completely renovated ,this stunning brand new rehab offers modern design,quality craftsmanship and move on ready living. The house offers designer kitchen with quartz countertops , custom cabinetry and stainless steel appliances. Beautiful updated bathrooms and spacious bedrooms with a large family room with built in bar and fireplace. The house offers a large finished basement with brand new washer and dryer and ample room for storage.
For sale by owner
$819,000
8702 W Bruce Dr, Niles, IL 60714
4beds
1,463sqft
SingleFamily
Built in 1970
6,534 Square Feet Lot
$799,200 Zestimate®
$560/sqft
$-- HOA
Overview
- 84 days
- 379
- 10
Listed by:
Property Owner (847) 840-5077
Facts & features
Interior
Bedrooms & bathrooms
- Bedrooms: 4
- Bathrooms: 3
- Full bathrooms: 3
Heating
- Forced air
Cooling
- Central
Appliances
- Included: Dishwasher, Dryer, Freezer, Garbage disposal, Microwave, Range / Oven, Refrigerator, Washer
Features
- Flooring: Tile, Hardwood
- Basement: Finished
- Has fireplace: Yes
Interior area
- Total interior livable area: 1,463 sqft
Property
Parking
- Parking features: Garage - Attached
Features
- Exterior features: Brick
Lot
- Size: 6,534 Square Feet
Details
- Parcel number: 0923332001
Construction
Type & style
- Home type: SingleFamily
Materials
- Frame
- Roof: Asphalt
Condition
- New construction: No
- Year built: 1970
Community & HOA
Location
- Region: Niles
Financial & listing details
- Price per square foot: $560/sqft
- Tax assessed value: $450,000
- Annual tax amount: $12,509
- Date on market: 7/26/2026
Estimated market value
$799,200
$759,000 - $839,000
$4,175/mo
Price history
| Date | Event | Price |
|---|---|---|
| 10/13/2026 | Sold | $825,000+0.7%$564/sqft |
Source:  MRED as distributed by MLS GRID #12735048 Report a problem MRED as distributed by MLS GRID #12735048 Report a problem | ||
| 9/4/2026 | Contingent | $819,000$560/sqft |
Source: MRED as distributed by MLS GRID #12735048 Report a problem | ||
| 8/20/2026 | Listed for sale | $819,000+65.8%$560/sqft |
Source: MRED as distributed by MLS GRID #12735048 Report a problem | ||
| 9/22/2025 | Sold | $494,000+155.5%$338/sqft |
Source: Public Record Report a problem | ||
| 6/8/2016 | Listing removed | -- |
Source: Auction.com Report a problem | ||
| 5/9/2016 | Listed for sale | -- |
Source: Auction.com Report a problem | ||
| 4/1/2016 | Listing removed | -- |
Source: Auction.com Report a problem | ||
| 1/12/2016 | Listed for sale | -- |
Source: Auction.com Report a problem | ||
| 9/16/1997 | Sold | $193,333$132/sqft |
Source: Public Record Report a problem | ||
Public tax history
| Year | Property taxes | Tax assessment |
|---|---|---|
| 2024 | $12,509 +6.8% | $45,000 +0% |
| 2023 | $11,709 +7.2% | $44,999 |
| 2022 | $10,925 +30.3% | $44,999 +47.4% |
| 2021 | $8,382 +6.2% | $30,532 |
| 2020 | $7,896 +1% | $30,532 -10% |
| 2019 | $7,820 -15.1% | $33,925 -5.7% |
| 2018 | $9,210 +0.9% | $35,981 |
| 2017 | $9,132 +3.2% | $35,981 |
| 2016 | $8,846 +4% | $35,981 +13.2% |
| 2015 | $8,510 +2.6% | $31,773 |
| 2014 | $8,297 +3% | $31,773 |
| 2013 | $8,053 -6% | $31,773 -17.4% |
| 2012 | $8,568 +3.4% | $38,462 |
| 2011 | $8,290 +4.9% | $38,462 -10.5% |
| 2010 | $7,903 +13.6% | $42,981 -6.5% |
| 2009 | $6,956 +11.9% | $45,969 -12% |
| 2008 | $6,215 -16% | $52,238 |
| 2007 | $7,399 +7.2% | $52,238 +19.7% |
| 2006 | $6,903 +5.9% | $43,658 |
| 2005 | $6,521 +7.1% | $43,658 |
| 2004 | $6,089 +14.7% | $43,658 +39.8% |
| 2003 | $5,310 +2.6% | $31,236 |
| 2002 | $5,176 +0.5% | $31,236 |
| 2001 | $5,152 +1.4% | $31,236 +6.6% |
| 2000 | $5,080 +2.8% | $29,307 |
| 1999 | $4,942 | $29,307 |
Find assessor info on the county website
Monthly payment
Est. payment
Payment breakdown
Explore the cost of this home by adjusting the details. Changes won't be saved.Climate risks
Neighborhood: Ransom Ridge
Similar homes
- $799,0004 bd3 ba1.6k sqft310 S Delphia Ave, Park Ridge, IL 60068Active
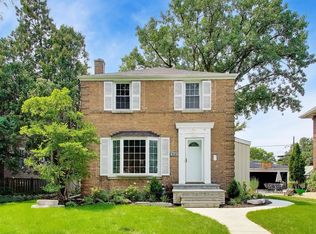 MLS ID #12759980, Jennifer Haug, Compass. MRED as distributed by MLS GRID
 - $549,0004 bd2 ba1.2k sqft1507 Oakton St, Park Ridge, IL 60068New
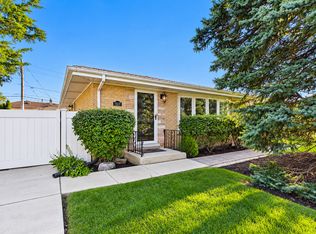 MLS ID #12774172, Payton Vorreyer, RE/MAX Premier. MRED as distributed by MLS GRID
 - $--3 bd3 ba1.6k sqft1105 Wilmington Ln, Hoffman Estates, IL 60169Auction
 MLS ID #12788436, Halina Zdanowski, LPT Realty. MRED as distributed by MLS GRID
 - $895,0004 bd3 ba1.9k sqft617 S Glendale Ln, Mount Prospect, IL 60056Active
 MLS ID #12712045, Laura Rodriguez, Realty of America, LLC. MRED as distributed by MLS GRID
