Gorgeously remodeled brick ranch featuring a dramatic vaulted great room that seamlessly combines the living room, dining area, and kitchen for a true open-concept feel. Beautifully updated kitchen with quartz countertops and waterfall island. Stunning hardwood floors throughout. Extensively remodeled in 2016, including most major finishes and systems. Two generous-sized bedrooms plus a versatile 3rd bedroom, perfect for a home office or guest room. Dining area opens to a private deck and surprisingly spacious, fully fenced backyard on a 60 x 125 lot. Attached 1 1/2-car garage. No basement (crawl space). One-level living! A fantastic condo alternative with your own yard, no shared walls, and no association fees! Just 2 blocks to the Dee Road Metra station. Award-winning Carpenter Elementary, Emerson Middle, and Maine South High School.
Active
$484,900
901 Park Plaine Ave, Park Ridge, IL 60068
3beds
1,260sqft
Single Family Residence
Built in 1954
3,750 Square Feet Lot
$475,200 Zestimate®
$385/sqft
$-- HOA
What's special
Two generous-sized bedroomsWaterfall islandStunning hardwood floors throughoutOpen-concept feelBeautifully updated kitchenQuartz countertopsDramatic vaulted great room
- 1 day
- 350
- 21
Zillow last checked:
Listing updated:
Listed by:
Craig Tinder, CRS,CSC 847-638-5522,
@properties Christie's International Real Estate
Source: MRED as distributed by MLS GRID,MLS#: 12750103
Facts & features
Interior
Bedrooms & bathrooms
- Bedrooms: 3
- Bathrooms: 1
- Full bathrooms: 1
Rooms
- Room types: Foyer, Mud Room
Primary bedroom
- Features: Flooring (Hardwood), Window Treatments (All)
- Level: Main
- Area: 143 Square Feet
- Dimensions: 13X11
Bedroom 2
- Features: Flooring (Hardwood)
- Level: Main
- Area: 130 Square Feet
- Dimensions: 13X10
Bedroom 3
- Features: Flooring (Hardwood), Window Treatments (All)
- Level: Main
- Area: 70 Square Feet
- Dimensions: 10X7
Dining room
- Features: Flooring (Hardwood), Window Treatments (All)
- Level: Main
- Area: 108 Square Feet
- Dimensions: 12X9
Foyer
- Features: Flooring (Hardwood)
- Level: Main
- Area: 30 Square Feet
- Dimensions: 6X5
Kitchen
- Features: Kitchen (Island), Flooring (Hardwood)
- Level: Main
- Area: 108 Square Feet
- Dimensions: 12X9
Laundry
- Features: Flooring (Other)
- Level: Main
- Area: 9 Square Feet
- Dimensions: 3X3
Living room
- Features: Flooring (Hardwood), Window Treatments (All)
- Level: Main
- Area: 304 Square Feet
- Dimensions: 19X16
Mud room
- Features: Flooring (Hardwood)
- Level: Main
- Area: 32 Square Feet
- Dimensions: 8X4
Heating
- Natural Gas
Cooling
- Central Air
Appliances
- Included: Range, Microwave, Dishwasher, Refrigerator, Washer, Dryer, Disposal, Stainless Steel Appliance(s), Range Hood
- Laundry: Main Level, In Unit, Laundry Closet
Features
- Vaulted Ceiling(s), 1st Floor Bedroom, 1st Floor Full Bath, Built-in Features
- Flooring: Hardwood
- Basement: Crawl Space
- Number of fireplaces: 1
- Fireplace features: Living Room
Interior area
- Total structure area: 1,260
- Total interior livable area: 1,260 sqft
Property
Parking
- Total spaces: 1.5
- Parking features: Concrete, Garage Door Opener, Yes, Garage Owned, Attached, Garage
- Attached garage spaces: 1.5
- Has uncovered spaces: Yes
Accessibility
- Accessibility features: No Disability Access
Features
- Stories: 1
- Patio & porch: Deck
- Fencing: Fenced
Lot
- Size: 3,750 Square Feet
- Dimensions: 60 x 125
- Features: Corner Lot
Details
- Additional parcels included: 09271070310000
- Parcel number: 09271070300000
- Special conditions: None
Construction
Type & style
- Home type: SingleFamily
- Architectural style: Ranch
- Property subtype: Single Family Residence
Materials
- Brick
Condition
- New construction: No
- Year built: 1954
- Major remodel year: 2016
Utilities & green energy
- Electric: Circuit Breakers
- Sewer: Public Sewer
- Water: Lake Michigan, Public
Community & HOA
Community
- Features: Park, Lake, Sidewalks
HOA
- Services included: None
Location
- Region: Park Ridge
Financial & listing details
- Price per square foot: $385/sqft
- Tax assessed value: $217,490
- Annual tax amount: $8,872
- Date on market: 9/17/2026
- Ownership: Fee Simple
Estimated market value
$475,200
$451,000 - $499,000
$2,938/mo
Price history
| Date | Event | Price |
|---|---|---|
| 9/17/2026 | Listed for sale | $484,900+0.2%$385/sqft |
Source:  MRED as distributed by MLS GRID #12750103 Report a problem MRED as distributed by MLS GRID #12750103 Report a problem | ||
| 8/3/2026 | Listing removed | $484,000$384/sqft |
Source: MRED as distributed by MLS GRID #12621001 Report a problem | ||
| 7/19/2026 | Price change | $484,000-3%$384/sqft |
Source: MRED as distributed by MLS GRID #12621001 Report a problem | ||
| 6/19/2026 | Price change | $499,000-2%$396/sqft |
Source: MRED as distributed by MLS GRID #12621001 Report a problem | ||
| 5/22/2026 | Listed for sale | $509,000+25.7%$404/sqft |
Source: MRED as distributed by MLS GRID #12621001 Report a problem | ||
| 9/14/2022 | Sold | $405,000-5.8%$321/sqft |
Source: MRED as distributed by MLS GRID #11463205 Report a problem | ||
| 8/1/2022 | Contingent | $429,900$341/sqft |
Source: MRED as distributed by MLS GRID #11463205 Report a problem | ||
| 7/13/2022 | Listed for sale | $429,900+14.6%$341/sqft |
Source: MRED as distributed by MLS GRID #11463205 Report a problem | ||
| 3/29/2019 | Sold | $375,000$298/sqft |
Source: MRED as distributed by MLS GRID #10291330 Report a problem | ||
| 3/1/2019 | Pending sale | $375,000$298/sqft |
Source: Jameson Sotheby's International Realty #10291330 Report a problem | ||
| 2/27/2019 | Listed for sale | $375,000-3.8%$298/sqft |
Source: Jameson Sotheby's International Realty #10291330 Report a problem | ||
| 11/10/2018 | Listing removed | $390,000$310/sqft |
Source: EXIT REALTY REDEFINED #10013434 Report a problem | ||
| 10/20/2018 | Price change | $390,000-2.5%$310/sqft |
Source: Exit Realty Redefined #10013434 Report a problem | ||
| 7/23/2018 | Price change | $400,000-4.8%$317/sqft |
Source: Exit Realty Redefined #10013434 Report a problem | ||
| 7/12/2018 | Listed for sale | $420,000+73.6%$333/sqft |
Source: Exit Realty Redefined #10013434 Report a problem | ||
| 8/8/2016 | Sold | $242,000-1.2%$192/sqft |
Source: Public Record Report a problem | ||
| 6/2/2016 | Pending sale | $245,000$194/sqft |
Source: Keller Williams Realty Ptnr LL #09094644 Report a problem | ||
| 5/13/2016 | Price change | $245,000-3.5%$194/sqft |
Source: Keller Williams Realty Ptnr LL #09094644 Report a problem | ||
| 5/11/2016 | Listed for sale | $254,000$202/sqft |
Source: Keller Williams Realty Ptnr LL #09094644 Report a problem | ||
| 3/31/2016 | Pending sale | $254,000$202/sqft |
Source: Keller Williams Realty Ptnr LL #09094644 Report a problem | ||
| 1/29/2016 | Price change | $254,000-7.3%$202/sqft |
Source: Keller Williams - Park Ridge #09094644 Report a problem | ||
| 12/31/2015 | Price change | $274,000-7%$217/sqft |
Source: Homepath #09094644 Report a problem | ||
| 12/1/2015 | Listed for sale | $294,500+40.9%$234/sqft |
Source: Keller Williams Realty Ptnr LL #09094644 Report a problem | ||
| 7/18/2013 | Listing removed | $209,000$166/sqft |
Source: CENTURY 21 Elm Realtors #08003777 Report a problem | ||
| 3/16/2012 | Pending sale | $209,000$166/sqft |
Source: BIRDVIEW Technologies. Inc. #08003777 Report a problem | ||
| 2/26/2012 | Listed for sale | $209,000$166/sqft |
Source: BIRDVIEW Technologies. Inc. #08003777 Report a problem | ||
Public tax history
| Year | Property taxes | Tax assessment |
|---|---|---|
| 2024 | $5,731 -2.9% | $21,749 +0% |
| 2023 | $5,903 +4.4% | $21,748 |
| 2022 | $5,656 +28.4% | $21,748 +50.1% |
| 2021 | $4,406 +4.1% | $14,488 |
| 2020 | $4,232 +15.1% | $14,488 -10.4% |
| 2019 | $3,678 -4.5% | $16,169 +4.2% |
| 2018 | $3,850 -12.9% | $15,515 |
| 2017 | $4,421 +15% | $15,515 |
| 2016 | $3,846 +7.2% | $15,515 +17.5% |
| 2015 | $3,588 +1.7% | $13,208 |
| 2014 | $3,527 +5.9% | $13,208 |
| 2013 | $3,331 +41.5% | $13,208 +18.8% |
| 2012 | $2,353 +2.1% | $11,119 |
| 2011 | $2,304 -4.1% | $11,119 -11% |
| 2010 | $2,403 -19.2% | $12,498 -28.4% |
| 2009 | $2,973 +11.1% | $17,449 -10.7% |
| 2008 | $2,677 -5.9% | $19,550 -11.9% |
| 2007 | $2,844 +9.6% | $22,187 +25.6% |
| 2006 | $2,594 -15.3% | $17,661 |
| 2005 | $3,064 +34.3% | $17,661 |
| 2004 | $2,282 -4.1% | $17,661 +27.6% |
| 2003 | $2,381 +7.3% | $13,846 |
| 2002 | $2,220 +59.5% | $13,846 |
| 2001 | $1,392 +2.8% | $13,846 +31.3% |
| 2000 | $1,353 | $10,544 |
| 1999 | $1,353 | $10,544 |
Find assessor info on the county website
Monthly payment
Est. payment
Payment breakdown
Explore the cost of this home by adjusting the details. Changes won't be saved.Climate risks
Neighborhood: 60068
Nearby schools
Schools provided by the listing agent
- Elementary: George B Carpenter Elementary Sc
- Middle: Emerson Middle School
- High: Maine South High School
- District: 64
Source: MRED as distributed by MLS GRID. This data may not be complete. We recommend contacting the local school district to confirm school assignments for this home.
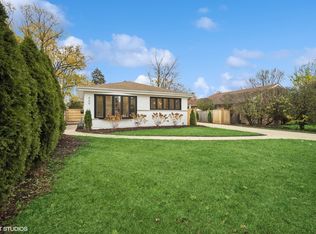
Similar homes
- $480,0004 bd2 ba1.7k sqft301 W Lonnquist Blvd, Mount Prospect, IL 60056New
 MLS ID #12761376, Javier Alday, Realty of America, LLC. MRED as distributed by MLS GRID
 - $485,0004 bd3 ba1k sqft722 N Stephen Dr, Palatine, IL 60067New
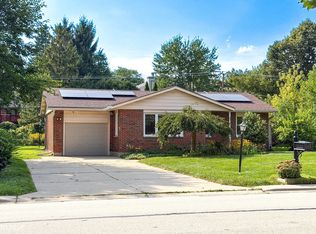 MLS ID #12750264, Volodymyr Yakubiv, Core Realty & Investments, Inc. MRED as distributed by MLS GRID
 - $585,0003 bd2 ba1.6k sqft1115 Pfingsten Rd, Glenview, IL 60025New
 MLS ID #12760366, Evangelina Ginsburg, @properties Christie's International Real Estate. MRED as distributed by MLS GRID
 - $659,9004 bd3 ba1k sqft1508 Potter Rd, Park Ridge, IL 60068Active
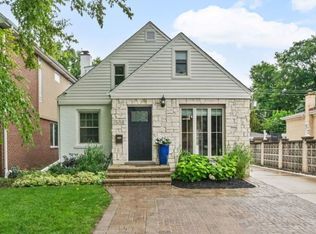 MLS ID #12725222, David Gust, Century 21 Circle. MRED as distributed by MLS GRID
