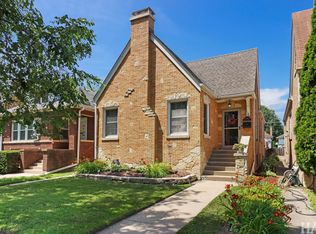
One of a kind, historic and architectural gem on a double lot in Morton Grove. This two-story, transitional Revival and Modern-style residence built in 1934 features painted white brick, textured herringbone brick panels and picturesque weeping mortar on the outside. You will fall in love at first sight with the home's interior grand arches, stately staircase, full height fireplace and soaring vaulted ceiling with an elegant balcony overlooking it all. This two-bedroom home has two full baths, a stunning living room with 16' ceilings and wood burning fireplace, an updated kitchen, separate dining room with beamed ceilings and a mud room/laundry room combination. Hardwood floors throughout. The primary bedroom is wrapped with windows on three sides, complemented with a separate walk-in closet and the second bedroom has a custom, floor-to-ceiling, built-in wardrobe. This historic home has been lovingly preserved and tastefully decorated. The landscape has been cultivated into a lush Hortus in Urbe, a private space with mature trees, flagstone walks, a mini-meadow of wildflowers including heirlooms, a bountiful apricot tree and raspberry brambles. The yard is finished with a new 1.5 car garage. This home has been lovingly cared for with all the major components and systems recently updated or replaced (roof, furnace, air conditioner, windows, garage, driveway, etc.) and is being sold "as is". This location has it all with proximity to top-rated schools, parks, downtown Morton Grove, dining, major retail corridors, highways, commuter rail options to downtown Chicago and numerous North Shore amenities.
New
$465,000
8200 Major Ave, Morton Grove, IL 60053
2beds
1,874sqft
Single Family Residence
Built in 1934
6,324 Square Feet Lot
$-- Zestimate®
$248/sqft
$-- HOA
What's special
Wood burning fireplaceFull height fireplaceBountiful apricot treeInterior grand archesFlagstone walksRaspberry bramblesDouble lot
- --
- 223
- views
- 32
- saves
Zillow last checked:
Listing updated:
Listed by:
Sean Kenny sean.kenny@mindspring.com,
Longwood Real Estate Company,
Jennifer Kenny,
Longwood Real Estate Company
Source: MRED as distributed by MLS GRID,MLS#: 12785488
Facts & features
Interior
Bedrooms & bathrooms
- Bedrooms: 2
- Bathrooms: 2
- Full bathrooms: 2
Rooms
- Room types: Mud Room, Walk In Closet
Primary bedroom
- Features: Flooring (Hardwood)
- Level: Second
- Area: 165 Square Feet
- Dimensions: 15X11
Bedroom 2
- Features: Flooring (Hardwood)
- Level: Second
- Area: 140 Square Feet
- Dimensions: 14X10
Dining room
- Features: Flooring (Hardwood)
- Level: Main
- Area: 156 Square Feet
- Dimensions: 13X12
Kitchen
- Features: Kitchen (Updated Kitchen), Flooring (Porcelain Tile)
- Level: Main
- Area: 96 Square Feet
- Dimensions: 12X8
Living room
- Features: Flooring (Hardwood)
- Level: Main
- Area: 391 Square Feet
- Dimensions: 23X17
Mud room
- Features: Flooring (Porcelain Tile)
- Level: Main
- Area: 154 Square Feet
- Dimensions: 14X11
Walk in closet
- Features: Flooring (Hardwood)
- Level: Second
- Area: 36 Square Feet
- Dimensions: 9X4
Heating
- Natural Gas
Cooling
- Central Air
Appliances
- Included: Range, Microwave, Dishwasher, Refrigerator, Freezer, Washer, Dryer, Disposal
- Laundry: Main Level
Features
- Vaulted Ceiling(s), 1st Floor Full Bath, Built-in Features, Walk-In Closet(s), Bookcases, Historic/Period Mlwk, Beamed Ceilings, Separate Dining Room
- Flooring: Hardwood
- Basement: Crawl Space
- Number of fireplaces: 2
- Fireplace features: Wood Burning, Decorative, Masonry, More than one, Living Room, Dining Room
Interior area
- Total structure area: 0
- Total interior livable area: 1,874 sqft
Property
Parking
- Total spaces: 3.5
- Parking features: Concrete, Garage Door Opener, Garage, Yes, Garage Owned, Detached
- Garage spaces: 1.5
- Has uncovered spaces: Yes
Accessibility
- Accessibility features: No Disability Access
Features
- Stories: 2
- Patio & porch: Patio
Lot
- Size: 6,324 Square Feet
- Dimensions: 51 x 124
Details
- Additional structures: Shed(s)
- Additional parcels included: 10204130160000
- Parcel number: 10204130150000
- Special conditions: None
Construction
Type & style
- Home type: SingleFamily
- Architectural style: French Provincial
- Property subtype: Single Family Residence
Materials
- Brick
Condition
- New construction: No
- Year built: 1934
- Major remodel year: 2015
Utilities & green energy
- Sewer: Public Sewer, Storm Sewer
- Water: Lake Michigan
Community & HOA
HOA
- Services included: None
Location
- Region: Morton Grove
Financial & listing details
- Price per square foot: $248/sqft
- Tax assessed value: $167,950
- Annual tax amount: $15,220
- Date on market: 10/15/2026
- Ownership: Fee Simple
Estimated market value
Not available
Estimated sales range
Not available
Not available
Price history
| Date | Event | Price |
|---|---|---|
| 9/24/2026 | Listing removed | $465,000$248/sqft |
Source:  MRED as distributed by MLS GRID #12692663 Report a problem MRED as distributed by MLS GRID #12692663 Report a problem | ||
| 8/21/2026 | Listed for sale | $465,000-6.1%$248/sqft |
Source: MRED as distributed by MLS GRID #12692663 Report a problem | ||
| 8/10/2026 | Contingent | $495,000$264/sqft |
Source: MRED as distributed by MLS GRID #12692663 Report a problem | ||
| 7/13/2026 | Listed for sale | $495,000+65%$264/sqft |
Source: MRED as distributed by MLS GRID #12692663 Report a problem | ||
| 6/30/2026 | Listing removed | $5,000$3/sqft |
Source: Zillow Rentals Report a problem | ||
| 5/16/2026 | Listed for rent | $5,000$3/sqft |
Source: Zillow Rentals Report a problem | ||
| 8/17/2020 | Sold | $300,000+0%$160/sqft |
Source: MRED as distributed by MLS GRID #10754435 Report a problem | ||
| 7/13/2020 | Pending sale | $299,900$160/sqft |
Source: Homesmart Connect LLC #10754435 Report a problem | ||
| 7/8/2020 | Listed for sale | $299,900$160/sqft |
Source: Homesmart Connect LLC #10754435 Report a problem | ||
| 6/27/2020 | Pending sale | $299,900$160/sqft |
Source: Homesmart Connect LLC #10754435 Report a problem | ||
| 6/20/2020 | Listed for sale | $299,900+76.4%$160/sqft |
Source: Homesmart Connect LLC #10754435 Report a problem | ||
| 5/30/2013 | Sold | $170,000+6.3%$91/sqft |
Source: MRED as distributed by MLS GRID #08246868 Report a problem | ||
| 3/28/2013 | Pending sale | $159,900$85/sqft |
Source: Realty Partners, LLC #08246868 Report a problem | ||
| 3/12/2013 | Price change | $159,900-3%$85/sqft |
Source: Realty Partners, LLC #08246868 Report a problem | ||
| 3/5/2013 | Price change | $164,900-2.9%$88/sqft |
Source: Realty Partners, LLC #08246868 Report a problem | ||
| 2/13/2013 | Pending sale | $169,900$91/sqft |
Source: Realty Partners, LLC #08246868 Report a problem | ||
| 1/11/2013 | Listed for sale | $169,900$91/sqft |
Source: Realty Partners, LLC #08246868 Report a problem | ||
Public tax history
| Year | Property taxes | Tax assessment |
|---|---|---|
| 2024 | $6,061 +8.2% | $16,795 +0% |
| 2023 | $5,600 +1.3% | $16,794 |
| 2022 | $5,530 -0.2% | $16,794 +16.2% |
| 2021 | $5,539 +13.2% | $14,450 |
| 2020 | $4,893 +0.8% | $14,450 -10.7% |
| 2019 | $4,853 -10.4% | $16,184 +0.2% |
| 2018 | $5,417 -0.5% | $16,152 |
| 2017 | $5,442 -1% | $16,152 -4% |
| 2016 | $5,495 +27.3% | $16,820 +30.4% |
| 2015 | $4,318 +1.8% | $12,901 |
| 2014 | $4,240 -4.8% | $12,901 -3.9% |
| 2013 | $4,452 -7.7% | $13,423 -14.1% |
| 2012 | $4,826 +3.6% | $15,619 |
| 2011 | $4,659 +7.4% | $15,619 |
| 2010 | $4,340 -20.9% | $15,619 -29.9% |
| 2009 | $5,485 +13% | $22,273 -12.7% |
| 2008 | $4,855 +11.9% | $25,507 |
| 2007 | $4,339 +28.8% | $25,507 +42.4% |
| 2006 | $3,368 +5.5% | $17,906 |
| 2005 | $3,192 -9.4% | $17,906 |
| 2004 | $3,524 +46.2% | $17,906 +41.7% |
| 2003 | $2,410 +6% | $12,641 |
| 2002 | $2,275 +2.6% | $12,641 |
| 2001 | $2,217 +2.5% | $12,641 +4.1% |
| 2000 | $2,162 | $12,143 |
| 1999 | -- | $12,143 |
Find assessor info on the county website
Monthly payment
Est. payment
Payment breakdown
Explore the cost of this home by adjusting the details. Changes won't be saved.Climate risks
Neighborhood: 60053
Nearby schools
Schools provided by the listing agent
- Elementary: Thomas Edison Elementary School
- Middle: Lincoln Junior High School
- High: Niles West High School
- District: 69
Source: MRED as distributed by MLS GRID. This data may not be complete. We recommend contacting the local school district to confirm school assignments for this home.
Similar homes
- $475,0004 bd3 ba1.8k sqft8233 Austin Ave, Morton Grove, IL 60053Active
 MLS ID #12738006, Julia Hart, Baird & Warner. MRED as distributed by MLS GRID
 - $465,0004 bd2 ba1.7k sqft301 W Lonnquist Blvd, Mount Prospect, IL 60056Active
 MLS ID #12782516, Javier Alday, Realty of America, LLC. MRED as distributed by MLS GRID
 - $514,9005 bd3 ba2.1k sqft7846 Kenneth Ave, Skokie, IL 60076Active
 MLS ID #12694371, Shawn Gaylor, eXp Realty. MRED as distributed by MLS GRID
 - $555,0005 bd4 ba2k sqft5012 N Tripp Ave, Chicago, IL 60630New
 MLS ID #12787344, Victoria Unger, Century 21 Langos & Christian. MRED as distributed by MLS GRID
