
Your new home awaits located on a quiet cul-de-sac with a huge oversized lot sits this beautiful ranch home. The home features 2 spacious bedrooms on the main level with an updated bath. The open floorplan flows wonderfully into an open updated kitchen and the windows allow for abundant natural light to fill the entire home. The basement is partially finished and adds to the living space. The outside features a big driveway, oversized 2.5 car-garage, and huge fenced in yard. Updates include: New AC 2025, water heater 2025, and roof on home and garage 2026. This home is perfect live in as is, invest and hold, expand to a 2 story, or build a brand new home on the oversized cul-de-sac lot.
Contingent
$339,000
2183 Laura Ln, Des Plaines, IL 60018
2beds
1,492sqft
Single Family Residence
Built in 1954
-- sqft lot
$-- Zestimate®
$227/sqft
$-- HOA
What's special
Huge fenced in yardHuge oversized lotQuiet cul-de-sacUpdated bathOpen floorplanOpen updated kitchenBig driveway
- --
- 459
- views
- 45
- saves
Likely to sell faster than
Zillow last checked:
Listing updated:
Listed by:
AJ Fallico (630)202-4790,
RE/MAX Properties Northwest
Source: MRED as distributed by MLS GRID,MLS#: 12765394
Facts & features
Interior
Bedrooms & bathrooms
- Bedrooms: 2
- Bathrooms: 1
- Full bathrooms: 1
Rooms
- Room types: Office, Recreation Room
Primary bedroom
- Features: Flooring (Hardwood)
- Level: Main
- Area: 130 Square Feet
- Dimensions: 13X10
Bedroom 2
- Features: Flooring (Carpet)
- Level: Main
- Area: 100 Square Feet
- Dimensions: 10X10
Dining room
- Level: Main
- Dimensions: COMBO
Kitchen
- Level: Main
- Area: 120 Square Feet
- Dimensions: 12X10
Laundry
- Level: Basement
- Area: 176 Square Feet
- Dimensions: 16X11
Living room
- Features: Flooring (Hardwood)
- Level: Main
- Area: 255 Square Feet
- Dimensions: 17X15
Office
- Level: Basement
- Area: 150 Square Feet
- Dimensions: 15X10
Recreation room
- Level: Basement
- Area: 360 Square Feet
- Dimensions: 30X12
Heating
- Natural Gas
Cooling
- Central Air
Features
- Basement: Partially Finished,Full
Interior area
- Total structure area: 1,592
- Total interior livable area: 1,492 sqft
- Finished area below ground: 700
Video & virtual tour
Property
Parking
- Total spaces: 2.5
- Parking features: Gravel, Garage Door Opener, Yes, Garage Owned, Detached, Garage
- Garage spaces: 2.5
- Has uncovered spaces: Yes
Accessibility
- Accessibility features: No Disability Access
Features
- Stories: 1
Lot
- Dimensions: 55x115x100x160
Details
- Parcel number: 09332060150000
- Special conditions: None
Construction
Type & style
- Home type: SingleFamily
- Property subtype: Single Family Residence
Materials
- Brick
Condition
- New construction: No
- Year built: 1954
Utilities & green energy
- Sewer: Public Sewer
- Water: Lake Michigan
Community & HOA
HOA
- Services included: None
Location
- Region: Des Plaines
Financial & listing details
- Price per square foot: $227/sqft
- Tax assessed value: $270,000
- Annual tax amount: $6,217
- Date on market: 10/2/2026
- Ownership: Fee Simple
Estimated market value
Not available
Estimated sales range
Not available
Not available
Price history
| Date | Event | Price |
|---|---|---|
| 6/5/2012 | Sold | $140,000$94/sqft |
Source:  MRED as distributed by MLS GRID #07934631 Report a problem MRED as distributed by MLS GRID #07934631 Report a problem | ||
Public tax history
| Year | Property taxes | Tax assessment |
|---|---|---|
| 2024 | $6,391 +2.4% | $27,000 +0% |
| 2023 | $6,244 +2.9% | $26,999 |
| 2022 | $6,067 +23.4% | $26,999 +39.7% |
| 2021 | $4,915 +0.3% | $19,321 |
| 2020 | $4,901 -0.4% | $19,321 -11% |
| 2019 | $4,919 -10.3% | $21,709 -0.3% |
| 2018 | $5,484 +1.5% | $21,773 |
| 2017 | $5,405 +0.9% | $21,773 |
| 2016 | $5,356 -8.7% | $21,773 -1.2% |
| 2015 | $5,869 +1.9% | $22,036 |
| 2014 | $5,761 -9.4% | $22,036 |
| 2013 | $6,359 +6.6% | $22,036 -15.8% |
| 2012 | $5,964 +13.1% | $26,181 |
| 2011 | $5,275 +10.5% | $26,181 |
| 2010 | $4,773 -11.5% | $26,181 -13.4% |
| 2009 | $5,394 +12.7% | $30,222 -12% |
| 2008 | $4,788 +15.4% | $34,344 |
| 2007 | $4,150 +24.3% | $34,344 +51.7% |
| 2006 | $3,337 +10.3% | $22,640 |
| 2005 | $3,027 +4.8% | $22,640 |
| 2004 | $2,887 +4.7% | $22,640 +31.2% |
| 2003 | $2,757 +3% | $17,257 |
| 2002 | $2,677 +33.2% | $17,257 |
| 2001 | $2,009 +1.2% | $17,257 +20.3% |
| 2000 | $1,985 +0% | $14,340 |
| 1999 | $1,985 | $14,340 |
Find assessor info on the county website
Monthly payment
Est. payment
Payment breakdown
Explore the cost of this home by adjusting the details. Changes won't be saved.Climate risks
Neighborhood: 60018
Nearby schools
Schools provided by the listing agent
- Elementary: Orchard Place Elementary School
- Middle: Algonquin Middle School
- High: Maine West High School
- District: 62
Source: MRED as distributed by MLS GRID. This data may not be complete. We recommend contacting the local school district to confirm school assignments for this home.


Similar homes
- $349,0003 bd1 ba1.2k sqft1693 Linden St, Des Plaines, IL 60018Active
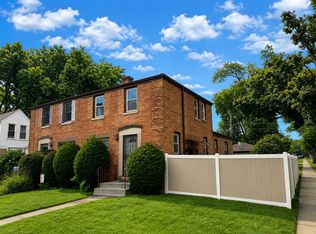 MLS ID #12773191, Jonathan Lopez, Realty of America, LLC. MRED as distributed by MLS GRID
 - $389,0003 bd1 ba1.2k sqft2023 Cedar St, Des Plaines, IL 60018Active
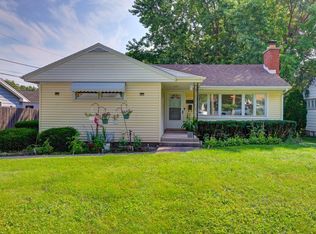 MLS ID #12743998, Sheena Gutierrez, CSC, Keller Williams ONEChicago. MRED as distributed by MLS GRID
 - $408,0004 bd3 ba1.2k sqft1895 Welwyn Ave, Des Plaines, IL 60018Active
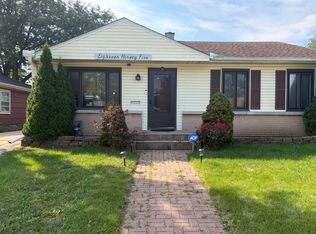 MLS ID #12743191, Janette Pacheco, ABR,AHWD,CSC,E-PRO,PSA,RENE,SRES,SRS, Home Achieved Realty LLC. MRED as distributed by MLS GRID
 - $429,0004 bd3 ba1.8k sqft1375 Whitcomb Ave, Des Plaines, IL 60018Active
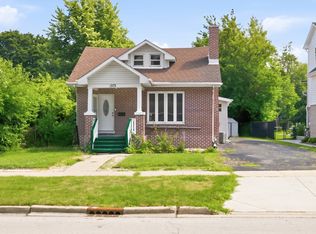 MLS ID #12692360, Kalpana Gohil, Berkshire Hathaway HomeServices American Heritage. MRED as distributed by MLS GRID
