Welcome home to 918 S Owens Street, a spacious 4-bedroom, 2-bathroom property offering room to grow and space to relax. The dine-in kitchen makes everyday living easy, the family room on the lower level adds flexible space for however your family needs it most. Step outside to a generous backyard complete with a concrete patio - perfect for summer barbecues or quiet evenings. With an attached garage and a location just minutes from the expressway, train, and shopping, this home combines comfort with everyday convenience. Don't miss this opportunity - schedule your private showing of 918 S Owens Street today!
Re-activated
$429,900
918 S Owen St, Mount Prospect, IL 60056
4beds
1,235sqft
Single Family Residence
Built in 1959
8,712 Square Feet Lot
$427,500 Zestimate®
$348/sqft
$-- HOA
What's special
Attached garageGenerous backyardDine-in kitchen
- 13 days
- 409
- 19
Likely to sell faster than
Zillow last checked:
Listing updated:
Listed by:
Cheryl Morlock Cherylsellshomes4you@gmail.com,
EXIT Strategy Realty
Source: MRED as distributed by MLS GRID,MLS#: 12769581
Facts & features
Interior
Bedrooms & bathrooms
- Bedrooms: 4
- Bathrooms: 2
- Full bathrooms: 2
Rooms
- Room types: No additional rooms
Primary bedroom
- Level: Second
- Area: 140 Square Feet
- Dimensions: 10X14
Bedroom 2
- Level: Second
- Area: 90 Square Feet
- Dimensions: 9X10
Bedroom 3
- Level: Second
- Area: 108 Square Feet
- Dimensions: 9X12
Bedroom 4
- Level: Second
- Area: 104 Square Feet
- Dimensions: 13X8
Dining room
- Level: Main
- Area: 126 Square Feet
- Dimensions: 14X9
Family room
- Level: Lower
- Area: 273 Square Feet
- Dimensions: 13X21
Kitchen
- Level: Main
- Area: 140 Square Feet
- Dimensions: 14X10
Laundry
- Level: Lower
- Area: 192 Square Feet
- Dimensions: 12X16
Living room
- Level: Main
- Area: 228 Square Feet
- Dimensions: 12X19
Heating
- Natural Gas
Cooling
- Central Air
Features
- Basement: None
Interior area
- Total structure area: 0
- Total interior livable area: 1,235 sqft
Video & virtual tour
Property
Parking
- Total spaces: 3
- Parking features: Yes, Attached, Garage
- Attached garage spaces: 1
Accessibility
- Accessibility features: No Disability Access
Lot
- Size: 8,712 Square Feet
- Dimensions: 66X132
Details
- Parcel number: 08132080210000
- Special conditions: None
Construction
Type & style
- Home type: SingleFamily
- Property subtype: Single Family Residence
Materials
- Vinyl Siding, Brick
Condition
- New construction: No
- Year built: 1959
Utilities & green energy
- Sewer: Public Sewer
- Water: Public
Community & HOA
HOA
- Services included: None
Location
- Region: Mount Prospect
Financial & listing details
- Price per square foot: $348/sqft
- Tax assessed value: $330,000
- Annual tax amount: $8,929
- Date on market: 9/25/2026
- Ownership: Fee Simple
Estimated market value
$427,500
$406,000 - $449,000
$3,202/mo
Price history
| Date | Event | Price |
|---|---|---|
| 10/8/2026 | Listed for sale | $429,900$348/sqft |
Source: MRED as distributed by MLS GRID #12769581 Report a problem | ||
| 10/1/2026 | Contingent | $429,900$348/sqft |
Source:  MRED as distributed by MLS GRID #12769581 Report a problem MRED as distributed by MLS GRID #12769581 Report a problem | ||
| 9/25/2026 | Listed for sale | $429,900$348/sqft |
Source: MRED as distributed by MLS GRID #12769581 Report a problem | ||
| 9/22/2026 | Listing removed | $429,900$348/sqft |
Source: EXIT Realty broker feed #12758334 Report a problem | ||
| 9/18/2026 | Listed for sale | $429,900$348/sqft |
Source: MRED as distributed by MLS GRID #12758334 Report a problem | ||
| 9/18/2026 | Contingent | $429,900$348/sqft |
Source: MRED as distributed by MLS GRID #12758334 Report a problem | ||
| 9/15/2026 | Listed for sale | $429,900+145.7%$348/sqft |
Source: MRED as distributed by MLS GRID #12758334 Report a problem | ||
| 11/23/1994 | Sold | $175,000+69.4%$142/sqft |
Source: Public Record Report a problem | ||
| 10/8/1993 | Sold | $103,333$84/sqft |
Source: Public Record Report a problem | ||
Public tax history
| Year | Property taxes | Tax assessment |
|---|---|---|
| 2024 | $8,322 +10.5% | $33,000 |
| 2023 | $7,530 -5% | $33,000 |
| 2022 | $7,923 +19.5% | $33,000 +34.1% |
| 2021 | $6,628 +1% | $24,602 |
| 2020 | $6,560 +0.1% | $24,602 -10% |
| 2019 | $6,556 -13.2% | $27,336 -2.8% |
| 2018 | $7,556 -0.5% | $28,133 |
| 2017 | $7,595 +11.5% | $28,133 |
| 2016 | $6,810 +2.8% | $28,133 +10.7% |
| 2015 | $6,623 +1.5% | $25,409 |
| 2014 | $6,527 +0.4% | $25,409 |
| 2013 | $6,503 -15% | $25,409 -21.1% |
| 2012 | $7,652 +13% | $32,201 |
| 2011 | $6,772 +16.1% | $32,201 |
| 2010 | $5,835 +19.9% | $32,201 -5% |
| 2009 | $4,868 -10% | $33,892 -7% |
| 2008 | $5,407 +13.3% | $36,444 |
| 2007 | $4,772 +6.5% | $36,444 +26.3% |
| 2006 | $4,479 +0.8% | $28,863 |
| 2005 | $4,443 +5.3% | $28,863 |
| 2004 | $4,220 +4.1% | $28,863 +35.6% |
| 2003 | $4,055 +3.9% | $21,278 |
| 2002 | $3,903 +4.9% | $21,278 |
| 2001 | $3,720 +1.5% | $21,278 +10% |
| 2000 | $3,664 +1.8% | $19,339 |
| 1999 | $3,599 | $19,339 |
Find assessor info on the county website
Monthly payment
Est. payment
Payment breakdown
Explore the cost of this home by adjusting the details. Changes won't be saved.Climate risks
Neighborhood: 60056
Nearby schools
Schools provided by the listing agent
- District: 57
Source: MRED as distributed by MLS GRID. This data may not be complete. We recommend contacting the local school district to confirm school assignments for this home.
Similar homes
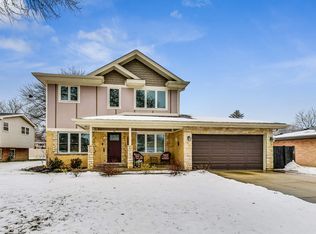
- $449,9983 bd2 ba1.5k sqft602 N Drury Ln, Arlington Heights, IL 60004Active
 MLS ID #12764101, Maria DelBoccio, @properties Christie's International Real Estate. MRED as distributed by MLS GRID
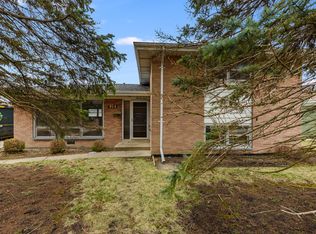
 - $440,0003 bd2 ba1.3k sqft952 W Grant Dr, Des Plaines, IL 60016Active
 MLS ID #12762994, Erica Kliman, Century 21 New Heritage - Hampshire. MRED as distributed by MLS GRID
 - $428,0003 bd2 ba1.6k sqft1600 Cambourne Ln, Schaumburg, IL 60194Price Change
 MLS ID #12780229, Greg Cirone, xr realty. MRED as distributed by MLS GRID
 - $429,0004 bd3 ba1.8k sqft1375 Whitcomb Ave, Des Plaines, IL 60018Active
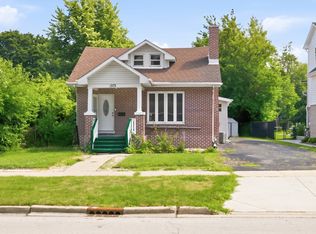 MLS ID #12692360, Kalpana Gohil, Berkshire Hathaway HomeServices American Heritage. MRED as distributed by MLS GRID
