Welcome to this charming split-level home in Elmhurst's highly sought-after Bryn Haven neighborhood! The light-filled main level features an open and inviting layout with a spacious living room, dining area, and updated kitchen-ideal for both everyday living and entertaining. All three bedrooms are conveniently located on the upper level, along with a full bath. The lower level offers additional living space with a large family room, a second, remodeled full bath, and plenty of storage. Enjoy an outstanding location just steps from Edison Elementary and Sandburg Middle School and approximately one mile from downtown Elmhurst, with its restaurants, shopping, entertainment, and Metra access. A wonderful opportunity to enjoy comfortable living in one of Elmhurst's most desirable neighborhoods!
Active
$500,000
482 E Park Ave, Elmhurst, IL 60126
3beds
1,198sqft
Single Family Residence
Built in 1957
6,930 Square Feet Lot
$-- Zestimate®
$417/sqft
$-- HOA
What's special
Open and inviting layoutUpdated kitchenDining areaLight-filled main levelPlenty of storage
- --
- 752
- views
- 44
- saves
Likely to sell faster than
Zillow last checked:
Listing updated:
Listed by:
Larry Reedy, CNC,CSC 773-234-4435,
L.W. Reedy Real Estate,
Jack Disimone,
L.W. Reedy Real Estate
Source: MRED as distributed by MLS GRID,MLS#: 12748200
Facts & features
Interior
Bedrooms & bathrooms
- Bedrooms: 3
- Bathrooms: 2
- Full bathrooms: 2
Rooms
- Room types: No additional rooms
Primary bedroom
- Features: Flooring (Hardwood), Window Treatments (Blinds)
- Level: Second
- Area: 192 Square Feet
- Dimensions: 16X12
Bedroom 2
- Features: Flooring (Hardwood), Window Treatments (Blinds)
- Level: Second
- Area: 120 Square Feet
- Dimensions: 12X10
Bedroom 3
- Features: Flooring (Hardwood), Window Treatments (Blinds)
- Level: Second
- Area: 120 Square Feet
- Dimensions: 12X10
Dining room
- Features: Flooring (Hardwood), Window Treatments (Blinds)
- Level: Main
- Area: 130 Square Feet
- Dimensions: 13X10
Family room
- Features: Flooring (Vinyl), Window Treatments (Blinds)
- Level: Lower
- Area: 392 Square Feet
- Dimensions: 28X14
Kitchen
- Features: Kitchen (Eating Area-Breakfast Bar, Pantry-Closet), Flooring (Hardwood), Window Treatments (Blinds)
- Level: Main
- Area: 130 Square Feet
- Dimensions: 13X10
Laundry
- Level: Lower
- Area: 120 Square Feet
- Dimensions: 15X8
Living room
- Features: Flooring (Hardwood), Window Treatments (Blinds)
- Level: Main
- Area: 221 Square Feet
- Dimensions: 17X13
Heating
- Natural Gas, Forced Air
Cooling
- Central Air
Appliances
- Included: Range, Microwave, Dishwasher, Refrigerator, Washer, Dryer, Disposal
- Laundry: In Unit
Features
- Cathedral Ceiling(s)
- Flooring: Hardwood
- Basement: Finished,Partial
Interior area
- Total structure area: 1,864
- Total interior livable area: 1,198 sqft
Property
Parking
- Total spaces: 1
- Parking features: Garage Door Opener, Yes, Garage Owned, Attached, Garage
- Attached garage spaces: 1
- Has uncovered spaces: Yes
Accessibility
- Accessibility features: No Disability Access
Features
- Levels: Bi-Level
- Patio & porch: Patio
Lot
- Size: 6,930 Square Feet
- Dimensions: 63 X 110
Details
- Additional structures: Shed(s)
- Parcel number: 0601411035
- Special conditions: None
Construction
Type & style
- Home type: SingleFamily
- Architectural style: Bi-Level
- Property subtype: Single Family Residence
Materials
- Vinyl Siding, Brick
- Roof: Asphalt
Condition
- New construction: No
- Year built: 1957
Utilities & green energy
- Electric: Circuit Breakers, 100 Amp Service
- Sewer: Public Sewer
- Water: Lake Michigan, Public
Community & HOA
Community
- Features: Curbs, Sidewalks, Street Lights, Street Paved
- Subdivision: Brynhaven
HOA
- Services included: None
Location
- Region: Elmhurst
Financial & listing details
- Price per square foot: $417/sqft
- Tax assessed value: $141,079
- Annual tax amount: $8,343
- Date on market: 9/1/2026
- Ownership: Fee Simple
Estimated market value
Not available
Estimated sales range
Not available
Not available
Price history
| Date | Event | Price |
|---|---|---|
| 9/1/2026 | Listing removed | $500,000$417/sqft |
Source: MRED as distributed by MLS GRID #12736257 Report a problem | ||
| 8/31/2026 | Listed for sale | $500,000$417/sqft |
Source:  MRED as distributed by MLS GRID #12736257 Report a problem MRED as distributed by MLS GRID #12736257 Report a problem | ||
| 8/26/2026 | Contingent | $500,000$417/sqft |
Source: MRED as distributed by MLS GRID #12736257 Report a problem | ||
| 8/24/2026 | Listed for sale | $500,000+22.9%$417/sqft |
Source: MRED as distributed by MLS GRID #12736257 Report a problem | ||
| 5/27/2016 | Sold | $407,000-0.7%$340/sqft |
Source: MRED as distributed by MLS GRID #09164495 Report a problem | ||
| 3/15/2016 | Pending sale | $409,900$342/sqft |
Source: L.W. Reedy Real Estate #09164495 Report a problem | ||
| 3/14/2016 | Listed for sale | $409,900+45.9%$342/sqft |
Source: L.W. Reedy Real Estate #09164495 Report a problem | ||
| 7/22/2013 | Sold | $281,000-6.3%$235/sqft |
Source: MRED as distributed by MLS GRID #08356267 Report a problem | ||
| 6/1/2013 | Listed for sale | $299,900+25.5%$250/sqft |
Source: Prudential Prairie Path, RLTRS. #08356267 Report a problem | ||
| 6/6/2011 | Sold | $239,000-7.7%$199/sqft |
Source: Public Record Report a problem | ||
| 4/24/2011 | Pending sale | $259,000$216/sqft |
Source: Koenig & Strey Real Living #07650360 Report a problem | ||
| 1/7/2011 | Price change | $259,000-3.7%$216/sqft |
Source: Koenig & Strey Real Living #07650360 Report a problem | ||
| 10/8/2010 | Listed for sale | $269,000$225/sqft |
Source: Schiller Real Estate #07650360 Report a problem | ||
Public tax history
| Year | Property taxes | Tax assessment |
|---|---|---|
| 2024 | $8,020 +7.9% | $141,079 +8.1% |
| 2023 | $7,434 +2.7% | $130,460 +4% |
| 2022 | $7,240 +2.6% | $125,400 +2.6% |
| 2021 | $7,058 +4.1% | $122,280 +2.2% |
| 2020 | $6,783 +2.2% | $119,600 +5.2% |
| 2019 | $6,635 +7.4% | $113,710 +7.6% |
| 2018 | $6,176 +2.3% | $105,690 +4.9% |
| 2017 | $6,034 +2.3% | $100,710 +6.1% |
| 2016 | $5,900 +1.2% | $94,880 +7.3% |
| 2015 | $5,831 -5.3% | $88,390 +2.9% |
| 2014 | $6,157 +1.1% | $85,890 -1.4% |
| 2013 | $6,092 +2.3% | $87,100 -6.2% |
| 2012 | $5,956 +9.3% | $92,830 -7.9% |
| 2011 | $5,450 +1.7% | $100,800 -6.8% |
| 2010 | $5,360 +3.6% | $108,170 -6.8% |
| 2009 | $5,174 +186.6% | $116,060 |
| 2008 | $1,805 -5.9% | $116,060 +8.8% |
| 2007 | $1,918 -4.8% | $106,670 +10.9% |
| 2006 | $2,015 -4.1% | $96,190 +6.9% |
| 2005 | $2,102 +3.6% | $89,980 +6.3% |
| 2004 | $2,028 -10.4% | $84,650 +10.1% |
| 2003 | $2,263 -7.5% | $76,880 +9.7% |
| 2002 | $2,445 -30.2% | $70,090 +8.8% |
| 2001 | $3,503 +3.4% | $64,450 +5.2% |
| 2000 | $3,388 | $61,260 |
Find assessor info on the county website
Monthly payment
Est. payment
Payment breakdown
Explore the cost of this home by adjusting the details. Changes won't be saved.Climate risks
Neighborhood: 60126
Nearby schools
Schools provided by the listing agent
- Elementary: Edison Elementary School
- Middle: Sandburg Middle School
- High: York Community High School
- District: 205
Source: MRED as distributed by MLS GRID. This data may not be complete. We recommend contacting the local school district to confirm school assignments for this home.
Similar homes
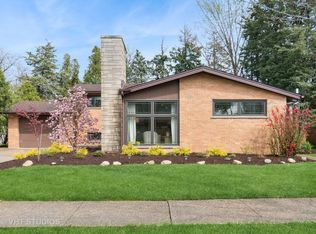
- $475,0003 bd3 ba1.3k sqft1034 S Saylor Ave, Elmhurst, IL 60126Active
 MLS ID #12721439, Joseph DiCianni, DiCianni Realty Inc. MRED as distributed by MLS GRID
 - $509,9003 bd2 ba1.6k sqft28W470 Purnell Rd, West Chicago, IL 60185Price Change
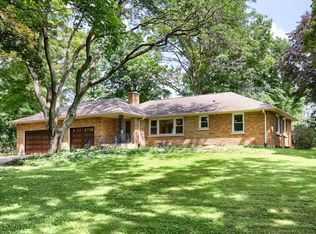 MLS ID #12728361, Frank Granata, The Agency X. MRED as distributed by MLS GRID
 - $350,0003 bd2 ba1k sqft204 Bohland Ave, Bellwood, IL 60104New
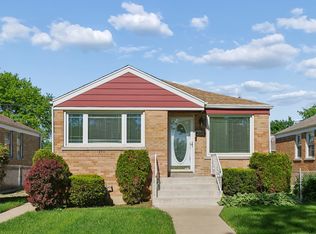 MLS ID #12749961, Camille Harris, Coldwell Banker Realty. MRED as distributed by MLS GRID
 - $479,9003 bd2 ba1.6k sqft1620 N 73rd Ct, Elmwood Park, IL 60707Active
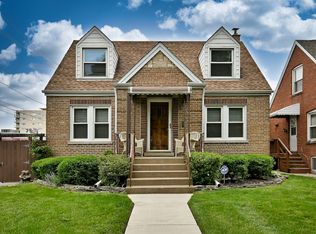 MLS ID #12738099, Lisa Graziani, Caporale Realty Group. MRED as distributed by MLS GRID
