There can be no waiting to buy until spring when this charming Cape Cod located on the oh-so-lovely Emerson Street is available now! Off-the-charts curb appeal, open layout with hardwood floors, updated kitchen (SS appliances/granite) and finished basement deliver substance to match the charm. Three bedrooms, two full baths & vibes that feel like home. A fenced yard sets the scene for outdoor fun, while the insulated two-car garage doubles as a game-day clubhouse! The location delivers, on every level: seven blocks to downtown Mount Prospect's library, dining, shopping and Metra, plus three blocks to the new Mom's Organic Market, Costco, movies & all of Randhurst Village. District 57's Fairview Elementary and top ranked District 214's Prospect High School within 1 mile. Charm, space & a location that ties it all together-517 N Emerson St has the goods! Just like the autumn harvest, this stunning property represents the culmination of hard work, ready for you to step in and enjoy! (See additional information for list of ages/updates)
New
$450,000
517 N Emerson St, Mount Prospect, IL 60056
3beds
1,209sqft
Single Family Residence
Built in 1952
7,600 Square Feet Lot
$-- Zestimate®
$372/sqft
$-- HOA
What's special
Finished basementFenced yardOff-the-charts curb appealInsulated two-car garageThree bedrooms
- --
- 835
- views
- 97
- saves
Zillow last checked:
Listing updated:
Listed by:
Julia Nicoll, SRES 847-338-7601,
Keller Williams Thrive
Source: MRED as distributed by MLS GRID,MLS#: 12792607
Facts & features
Interior
Bedrooms & bathrooms
- Bedrooms: 3
- Bathrooms: 2
- Full bathrooms: 2
Rooms
- Room types: Recreation Room, Storage
Primary bedroom
- Features: Flooring (Carpet)
- Level: Main
- Area: 130 Square Feet
- Dimensions: 13X10
Bedroom 2
- Features: Flooring (Carpet)
- Area: 210 Square Feet
- Dimensions: 15X14
Bedroom 3
- Features: Flooring (Carpet)
- Area: 110 Square Feet
- Dimensions: 11X10
Dining room
- Features: Flooring (Hardwood)
- Level: Main
- Dimensions: COMBO
Kitchen
- Features: Kitchen (Granite Counters), Flooring (Hardwood)
- Level: Main
- Area: 99 Square Feet
- Dimensions: 11X9
Laundry
- Features: Flooring (Other)
- Level: Basement
- Area: 220 Square Feet
- Dimensions: 20X11
Living room
- Features: Flooring (Hardwood), Window Treatments (Curtains/Drapes)
- Level: Main
- Area: 297 Square Feet
- Dimensions: 27X11
Recreation room
- Features: Flooring (Vinyl)
- Level: Basement
- Area: 480 Square Feet
- Dimensions: 30X16
Storage
- Level: Basement
- Area: 144 Square Feet
- Dimensions: 12X12
Heating
- Forced Air
Cooling
- Central Air
Appliances
- Included: Range, Microwave, Dishwasher, Refrigerator, Washer, Dryer, Stainless Steel Appliance(s)
Features
- 1st Floor Bedroom, 1st Floor Full Bath
- Flooring: Hardwood
- Basement: Partially Finished,Full
Interior area
- Total structure area: 1,935
- Total interior livable area: 1,209 sqft
- Finished area below ground: 480
Property
Parking
- Total spaces: 2
- Parking features: Garage Door Opener, Yes, Garage Owned, Detached, Garage
- Garage spaces: 2
- Has uncovered spaces: Yes
Accessibility
- Accessibility features: No Disability Access
Features
- Stories: 1.5
- Fencing: Fenced
Lot
- Size: 7,600 Square Feet
- Dimensions: 50x152
Details
- Parcel number: 03342030040000
- Special conditions: None
- Other equipment: Sump Pump
Construction
Type & style
- Home type: SingleFamily
- Architectural style: Cape Cod
- Property subtype: Single Family Residence
Materials
- Brick
Condition
- New construction: No
- Year built: 1952
Details
- Builder model: Cape Cod
Utilities & green energy
- Sewer: Public Sewer, Storm Sewer
- Water: Lake Michigan, Public
Community & HOA
Community
- Features: Park
- Security: Carbon Monoxide Detector(s)
HOA
- Services included: None
Location
- Region: Mount Prospect
Financial & listing details
- Price per square foot: $372/sqft
- Tax assessed value: $260,000
- Annual tax amount: $7,485
- Date on market: 10/29/2026
- Ownership: Fee Simple
Estimated market value
Not available
Estimated sales range
Not available
Not available
Price history
| Date | Event | Price |
|---|---|---|
| 7/2/1998 | Sold | $169,000$140/sqft |
Source: Public Record Report a problem | ||
Public tax history
| Year | Property taxes | Tax assessment |
|---|---|---|
| 2024 | $6,967 +10.5% | $26,000 |
| 2023 | $6,307 +4.5% | $26,000 |
| 2022 | $6,037 -8.1% | $26,000 +6.3% |
| 2021 | $6,572 +1% | $24,462 |
| 2020 | $6,504 -0.7% | $24,462 -10.6% |
| 2019 | $6,550 +7.9% | $27,363 +17.3% |
| 2018 | $6,069 -0.6% | $23,325 |
| 2017 | $6,104 +10.7% | $23,325 |
| 2016 | $5,514 +7.4% | $23,325 +14.7% |
| 2015 | $5,134 +1.4% | $20,334 |
| 2014 | $5,062 +0.4% | $20,334 |
| 2013 | $5,042 -8.7% | $20,334 -15.1% |
| 2012 | $5,521 +2.9% | $23,963 |
| 2011 | $5,365 +12.6% | $23,963 |
| 2010 | $4,765 -28.4% | $23,963 -20% |
| 2009 | $6,654 +5.9% | $29,953 -7% |
| 2008 | $6,284 +1.5% | $32,208 |
| 2007 | $6,189 +18% | $32,208 +27.1% |
| 2006 | $5,246 +0.4% | $25,341 |
| 2005 | $5,227 +3.1% | $25,341 |
| 2004 | $5,069 +33.8% | $25,341 +39.4% |
| 2003 | $3,788 +4% | $18,175 |
| 2002 | $3,642 +7% | $18,175 |
| 2001 | $3,403 +1.5% | $18,175 +14.5% |
| 2000 | $3,354 +1.3% | $15,869 |
| 1999 | $3,312 | $15,869 |
Find assessor info on the county website
Monthly payment
Est. payment
Payment breakdown
Explore the cost of this home by adjusting the details. Changes won't be saved.Climate risks
Neighborhood: 60056
Nearby schools
Schools provided by the listing agent
- Elementary: Fairview Elementary School
- Middle: Lincoln Junior High School
- High: Prospect High School
- District: 57
Source: MRED as distributed by MLS GRID. This data may not be complete. We recommend contacting the local school district to confirm school assignments for this home.
Similar homes
- $440,0004 bd2 ba1.4k sqft520 N Eastwood Ave, Mount Prospect, IL 60056Active
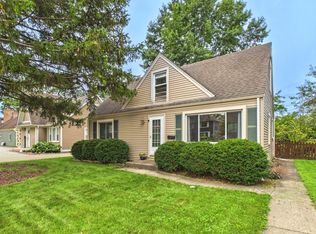 MLS ID #12787181, Jack Tornabene, PSA, Coldwell Banker Realty. MRED as distributed by MLS GRID
- $465,0004 bd2 ba1.7k sqft301 W Lonnquist Blvd, Mount Prospect, IL 60056Active
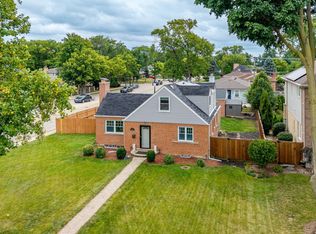 MLS ID #12792735, Javier Alday, Realty of America, LLC. MRED as distributed by MLS GRID
- $500,0002 bd2 ba1.7k sqft400 W Milburn Ave, Mount Prospect, IL 60056Active
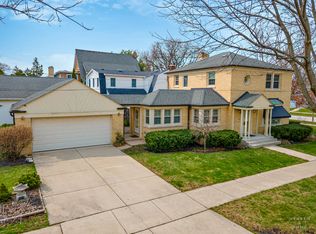 MLS ID #12755742, Kasia Pilarski, HomeSmart Connect LLC. MRED as distributed by MLS GRID
- $455,0002 bd2 ba1.6k sqft931 N Fernandez Ave, Arlington Heights, IL 60004New
 MLS ID #12797126, Maria DelBoccio, @properties Christie's International Real Estate. MRED as distributed by MLS GRID
