Welcome to this beautifully updated brick ranch in a prime Itasca location, just minutes from downtown Itasca, Metra train, restaurants, shopping, and major expressways! The main floor was opened up in 2020, creating a spacious, inviting layout perfect for everyday living and entertaining. The updated kitchen features gorgeous granite countertops, 42-inch cherry soft-close cabinetry, and stainless steel appliances. Beautiful hardwood floors flow throughout the main level, complemented by an updated bathroom remodeled in 2020. The third bedroom has been converted into a dream walk-in closet adjoining the primary bedroom! Enjoy the cozy family room with newer sliding glass doors leading to your own backyard oasis, featuring a beautiful semi in-ground pool and brick paver patio completed in 2015/2016, surrounded by professional landscaping. The finished basement has been freshly painted with brand-new carpeting and offers additional living and entertaining space along with an updated full bathroom. Furance new in 2016! This impressive home offers beautiful updates, incredible outdoor living, and an unbeatable location close to everything downtown Itasca has to offer!
Contingent
$469,900
307 Catalpa Ave, Itasca, IL 60143
3beds
1,450sqft
Single Family Residence
Built in 1955
-- sqft lot
$476,900 Zestimate®
$324/sqft
$-- HOA
What's special
Beautiful semi in-ground poolBeautifully updated brick ranchProfessional landscapingIncredible outdoor livingCozy family roomBackyard oasisSpacious inviting layout
- 17 days
- 1,852
- 188
Likely to sell faster than
Zillow last checked:
Listing updated:
Listed by:
Angela Corcione angie@thecorteam.com,
Fulton Grace Realty,
Julie Presta 630-440-8869,
Fulton Grace Realty
Source: MRED as distributed by MLS GRID,MLS#: 12794646
Facts & features
Interior
Bedrooms & bathrooms
- Bedrooms: 3
- Bathrooms: 2
- Full bathrooms: 2
Rooms
- Room types: Recreation Room
Primary bedroom
- Features: Flooring (Carpet), Window Treatments (Blinds)
- Level: Main
- Area: 130 Square Feet
- Dimensions: 13X10
Bedroom 2
- Features: Flooring (Carpet), Window Treatments (Blinds)
- Level: Main
- Area: 120 Square Feet
- Dimensions: 12X10
Bedroom 3
- Features: Flooring (Carpet), Window Treatments (Blinds)
- Level: Main
- Area: 120 Square Feet
- Dimensions: 12X10
Family room
- Features: Flooring (Carpet), Window Treatments (Blinds)
- Level: Main
- Area: 204 Square Feet
- Dimensions: 17X12
Kitchen
- Features: Kitchen (Eating Area-Table Space, Pantry-Closet), Flooring (Hardwood), Window Treatments (Blinds)
- Level: Main
- Area: 209 Square Feet
- Dimensions: 19X11
Living room
- Features: Flooring (Hardwood), Window Treatments (Plantation Shutters)
- Level: Main
- Area: 216 Square Feet
- Dimensions: 18X12
Recreation room
- Features: Flooring (Carpet)
- Level: Basement
- Area: 702 Square Feet
- Dimensions: 39X18
Heating
- Forced Air
Cooling
- Central Air
Appliances
- Included: Range, Microwave, Dishwasher, Refrigerator, Washer, Dryer, Disposal
Features
- 1st Floor Full Bath
- Flooring: Hardwood
- Windows: Skylight(s)
- Basement: Finished,Full
- Attic: Pull Down Stair
- Number of fireplaces: 1
- Fireplace features: Gas Log, Basement
Interior area
- Total structure area: 0
- Total interior livable area: 1,450 sqft
Property
Parking
- Total spaces: 2
- Parking features: Concrete, Yes, Garage Owned, Attached, Garage
- Attached garage spaces: 2
Accessibility
- Accessibility features: No Disability Access
Features
- Stories: 1
Lot
- Dimensions: 70X43X107X117
Details
- Parcel number: 0307213005
- Special conditions: None
Construction
Type & style
- Home type: SingleFamily
- Architectural style: Ranch
- Property subtype: Single Family Residence
Materials
- Vinyl Siding, Brick
Condition
- New construction: No
- Year built: 1955
Utilities & green energy
- Sewer: Public Sewer
- Water: Lake Michigan, Public
Community & HOA
Community
- Features: Park, Curbs, Sidewalks, Street Lights, Street Paved
HOA
- Services included: None
Location
- Region: Itasca
Financial & listing details
- Price per square foot: $324/sqft
- Tax assessed value: $122,362
- Annual tax amount: $7,252
- Date on market: 10/29/2026
- Ownership: Fee Simple
Estimated market value
$476,900
$453,000 - $501,000
$2,968/mo
Price history
| Date | Event | Price |
|---|---|---|
| 11/3/2026 | Contingent | $469,900$324/sqft |
Source:  MRED as distributed by MLS GRID #12794646 Report a problem | ||
| 10/29/2026 | Listed for sale | $469,900+46.8%$324/sqft |
Source: MRED as distributed by MLS GRID #12794646 Report a problem | ||
| 8/17/2015 | Sold | $320,000-2.7%$221/sqft |
Source: MRED as distributed by MLS GRID #08890904 Report a problem | ||
| 7/22/2015 | Pending sale | $329,000$227/sqft |
Source: RE/MAX Destiny #08890904 Report a problem | ||
| 7/22/2015 | Listed for sale | $329,000$227/sqft |
Source: RE/MAX Destiny #08890904 Report a problem | ||
| 6/17/2015 | Listing removed | $329,000$227/sqft |
Source: RE/MAX Destiny Report a problem | ||
| 4/17/2015 | Listed for sale | $329,000-9.6%$227/sqft |
Source: RE/MAX DESTINY Report a problem | ||
| 12/22/2006 | Sold | $364,000+120.6%$251/sqft |
Source: Public Record Report a problem | ||
| 6/14/1996 | Sold | $165,000$114/sqft |
Source: Public Record Report a problem | ||
Public tax history
| Year | Property taxes | Tax assessment |
|---|---|---|
| 2025 | $7,412 +2.2% | $122,362 +7.9% |
| 2024 | $7,252 +4.5% | $113,403 +8.8% |
| 2023 | $6,939 +3.4% | $104,250 +4.3% |
| 2022 | $6,709 +5.2% | $99,990 +4.4% |
| 2021 | $6,376 +4% | $95,780 +4.4% |
| 2020 | $6,131 +2.5% | $91,740 +4% |
| 2019 | $5,984 -3% | $88,210 0% |
| 2018 | $6,168 +6.4% | $88,220 +4.6% |
| 2017 | $5,795 +3.5% | $84,310 +8.3% |
| 2016 | $5,599 +3.3% | $77,840 +8.2% |
| 2015 | $5,422 +5.2% | $71,910 +9.5% |
| 2014 | $5,155 +2.3% | $65,650 -2% |
| 2013 | $5,040 +1.8% | $66,990 -6.3% |
| 2012 | $4,949 +0.8% | $71,530 -10.1% |
| 2011 | $4,910 -10.9% | $79,580 -18.8% |
| 2010 | $5,509 +1.4% | $97,960 -9.1% |
| 2009 | $5,435 +0.9% | $107,720 |
| 2008 | $5,387 +6.7% | $107,720 +7.6% |
| 2007 | $5,048 +24.8% | $100,110 +27.4% |
| 2006 | $4,043 +8.3% | $78,570 +8% |
| 2005 | $3,732 +5.3% | $72,750 +6.5% |
| 2004 | $3,544 +0.9% | $68,310 +9% |
| 2003 | $3,511 +4.2% | $62,670 +4.7% |
| 2002 | $3,369 +7% | $59,840 +8.1% |
| 2001 | $3,149 +2.5% | $55,340 +5.8% |
| 2000 | $3,071 | $52,300 |
Find assessor info on the county website
Monthly payment
Est. payment
Payment breakdown
Explore the cost of this home by adjusting the details. Changes won't be saved.Climate risks
Neighborhood: 60143
Nearby schools
Schools provided by the listing agent
- Elementary: Elmer H Franzen Intermediate Sch
- High: Lake Park High School
- District: 10
Source: MRED as distributed by MLS GRID. This data may not be complete. We recommend contacting the local school district to confirm school assignments for this home.
Similar homes
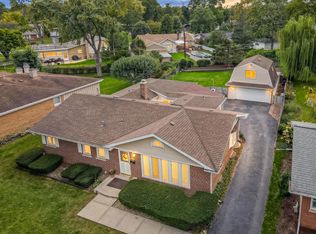
- $589,0003 bd3 ba1.9k sqft412 Catalpa Ave, Itasca, IL 60143Active
 MLS ID #12767441, John Greco, CSC, G Real Estate Co.. MRED as distributed by MLS GRID
- $440,0003 bd2 ba1.7k sqft3N701 Central Ct, Addison, IL 60101Active
 MLS ID #12793716, Jackie Paul, Coldwell Banker Realty. MRED as distributed by MLS GRID
- $449,9003 bd3 ba1k sqft574 George St, Wood Dale, IL 60191Active
 MLS ID #12798309, Helena Amarjargal, RE/MAX Top Performers. MRED as distributed by MLS GRID
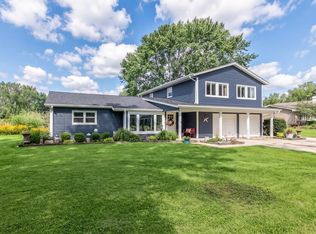
- $549,9004 bd2 ba2.1k sqft1012 Martha St, Elk Grove Village, IL 60007Active
 MLS ID #12803148, Jennifer Hachigian, Berkshire Hathaway HomeServices Chicago. MRED as distributed by MLS GRID
