Welcome to this charming and spacious 3 bedrooms, 2 baths split-level home, tucked away on a quiet cul-de-sac, with easy walking distance to the desirable LAKE ARLINGTON in the Ivy Hill subdivision, and 2 blocks to Wildwood Park. This home offers comfort, and exceptional functionality, a smart and spacious layout, generously sized bedrooms, a large eat-in kitchen with a bright breakfast area and a flowing living, dining and Florida/sun room that will make this space the favorite room for the entire family. The quality Anderson windows and custom blinds on the main level adds to the charm of this home. Additional features includes hardwood flooring throughout, all 6 panel wood doors, new furnace (2025), new insulated garage door (2024), new sump pump (2026), Cove security system, and whole house surge protection. The lower level family room features a gas burning fireplace, access to the guest bathroom and convenient entry and exit to the garage. You will love having the 2 sliding doors with easy access to the porch and huge backyard. Easy access to major roads like Hintz Rd, Palatine Rd, and Arlington Heights Rd. Just minutes away is shopping, parks and pools, library and METRA. Windsor Drive is also undergoing improvements to include bike lanes, adding even more accessibility and lifestyle appeal to this already fantastic location.
Active
$540,000
1606 E Waverly Ct, Arlington Heights, IL 60004
3beds
1,304sqft
Single Family Residence
Built in 1971
0.28 Acres Lot
$530,100 Zestimate®
$414/sqft
$-- HOA
What's special
Quiet cul-de-sacHuge backyardHardwood flooring throughout
- 41 days
- 952
- 69
Likely to sell faster than
Zillow last checked:
Listing updated:
Listed by:
Nathan Smith 847-921-4182,
Century 21 Universal,
Reid Hyams,
Century 21 Universal
Source: MRED as distributed by MLS GRID,MLS#: 12777645
Facts & features
Interior
Bedrooms & bathrooms
- Bedrooms: 3
- Bathrooms: 2
- Full bathrooms: 2
Rooms
- Room types: Sun Room
Primary bedroom
- Features: Flooring (Hardwood), Bathroom (Full)
- Area: 168 Square Feet
- Dimensions: 14X12
Bedroom 2
- Features: Flooring (Hardwood)
- Area: 154 Square Feet
- Dimensions: 14X11
Bedroom 3
- Features: Flooring (Hardwood)
- Area: 140 Square Feet
- Dimensions: 14X10
Dining room
- Features: Flooring (Hardwood)
- Level: Main
- Area: 99 Square Feet
- Dimensions: 11X9
Family room
- Features: Flooring (Hardwood)
- Level: Lower
- Area: 312 Square Feet
- Dimensions: 24X13
Kitchen
- Features: Kitchen (Eating Area-Table Space), Flooring (Hardwood)
- Level: Main
- Area: 195 Square Feet
- Dimensions: 15X13
Laundry
- Level: Lower
- Area: 140 Square Feet
- Dimensions: 14X10
Living room
- Features: Flooring (Hardwood)
- Level: Main
- Area: 228 Square Feet
- Dimensions: 19X12
Sun room
- Features: Flooring (Hardwood)
- Level: Main
- Area: 320 Square Feet
- Dimensions: 20X16
Heating
- Forced Air
Cooling
- Central Air
Appliances
- Included: Range, Microwave, Dishwasher, Refrigerator, Washer, Dryer
Features
- Basement: Crawl Space,Partial
- Number of fireplaces: 1
- Fireplace features: Family Room
Interior area
- Total structure area: 0
- Total interior livable area: 1,304 sqft
Property
Accessibility
- Accessibility features: No Disability Access
Features
- Levels: Tri-Level
Lot
- Size: 0.28 Acres
Details
- Parcel number: 03161040140000
- Special conditions: None
Construction
Type & style
- Home type: SingleFamily
- Property subtype: Single Family Residence
Materials
- Aluminum Siding, Vinyl Siding, Brick
Condition
- New construction: No
- Year built: 1971
Utilities & green energy
- Sewer: Public Sewer, Storm Sewer
- Water: Lake Michigan
Community & HOA
Community
- Features: Curbs, Sidewalks, Street Lights, Street Paved
- Subdivision: Ivy Hill East
HOA
- Services included: None
Location
- Region: Arlington Heights
Financial & listing details
- Price per square foot: $414/sqft
- Tax assessed value: $360,010
- Annual tax amount: $9,612
- Date on market: 10/6/2026
- Ownership: Fee Simple
Estimated market value
$530,100
$504,000 - $557,000
$3,140/mo
Price history
| Date | Event | Price |
|---|---|---|
| 10/6/2026 | Listed for sale | $540,000+34.6%$414/sqft |
Source:  MRED as distributed by MLS GRID #12777645 Report a problem | ||
| 3/27/2007 | Sold | $401,250$308/sqft |
Source: MRED as distributed by MLS GRID #06396432 Report a problem | ||
Public tax history
| Year | Property taxes | Tax assessment |
|---|---|---|
| 2024 | $8,872 -0.7% | $36,001 +0% |
| 2023 | $8,934 +5.1% | $35,999 |
| 2022 | $8,503 +1.6% | $35,999 +16.6% |
| 2021 | $8,369 +1.9% | $30,864 |
| 2020 | $8,214 +0.3% | $30,864 -10.3% |
| 2019 | $8,193 -7% | $34,408 +2.2% |
| 2018 | $8,807 +0.9% | $33,681 |
| 2017 | $8,732 +4.3% | $33,681 |
| 2016 | $8,370 +6.7% | $33,681 +16.1% |
| 2015 | $7,843 +1.1% | $29,012 |
| 2014 | $7,756 +2.5% | $29,012 |
| 2013 | $7,564 -5.2% | $29,012 -14% |
| 2012 | $7,976 +4.5% | $33,737 |
| 2011 | $7,630 -1.7% | $33,737 -4.4% |
| 2010 | $7,759 +6.6% | $35,282 -10.6% |
| 2009 | $7,276 +12.5% | $39,460 -7% |
| 2008 | $6,467 -19.8% | $42,430 |
| 2007 | $8,058 +54.5% | $42,430 +32.2% |
| 2006 | $5,215 +1.9% | $32,093 |
| 2005 | $5,115 +5.3% | $32,093 |
| 2004 | $4,859 +3.8% | $32,093 +32.3% |
| 2003 | $4,683 +3.8% | $24,251 |
| 2002 | $4,513 +1.6% | $24,251 -8% |
| 2001 | $4,440 -7.5% | $26,370 +17.7% |
| 2000 | $4,801 +11.9% | $22,400 |
| 1999 | $4,289 | $22,400 |
Find assessor info on the county website
Monthly payment
Est. payment
Payment breakdown
Explore the cost of this home by adjusting the details. Changes won't be saved.Climate risks
Neighborhood: 60004
Nearby schools
Schools provided by the listing agent
- High: Wheeling High School
- District: 26
Source: MRED as distributed by MLS GRID. This data may not be complete. We recommend contacting the local school district to confirm school assignments for this home.
- $498,3003 bd1 ba1.7k sqft1602 E Waverly Ct, Arlington Heights, IL 60004Off Market
- $676,1004 bd2 ba2.4k sqft1614 E Waverly Ct, Arlington Heights, IL 60004Off Market
- $614,0004 bd2 ba2.3k sqft1705 E Waverly Dr, Arlington Heights, IL 60004Off Market
- $701,2004 bd2 ba2.2k sqft1518 E Waverly Ct, Arlington Heights, IL 60004Off Market
Similar homes
- $449,9993 bd2 ba1.5k sqft1129 Bernard Dr, Buffalo Grove, IL 60089Active
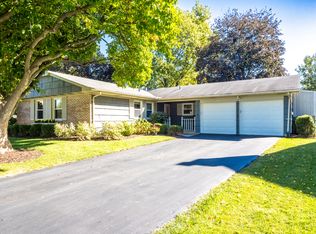 MLS ID #12800409, Matthew MacPherson, @properties Christie's International Real Estate. MRED as distributed by MLS GRID
- $575,0003 bd2 ba1.6k sqft3136 Bellwood Ln, Glenview, IL 60026Active
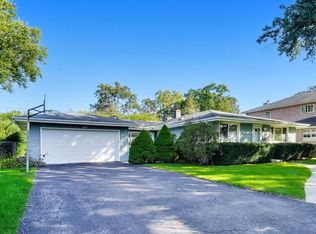 MLS ID #12802802, Gary Huen, @properties Christie's International Real Estate. MRED as distributed by MLS GRID
- $550,0003 bd2 ba1.3k sqft570 W Crockett Ave, Elmhurst, IL 60126Active
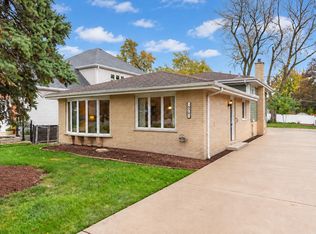 MLS ID #12801588, Tim Schiller, @properties Christies Internal Real Estate. MRED as distributed by MLS GRID
- $495,0003 bd2 ba1.3k sqft6N514 Baker Dr, Itasca, IL 60143Active
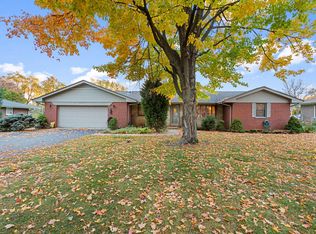 MLS ID #12780489, Tony Boccuzzi, Berkshire Hathaway HomeServices Starck Real Estate. MRED as distributed by MLS GRID
