Make this beautiful home yours for the holidays! Lovingly cared for by its original owners, it's ready to welcome you. Step into a spacious foyer with a double guest closet and coat rack that opens to formal living and dining rooms made for gatherings with your family and friends. The eat-in kitchen features wood cabinets, quartz countertops, stainless steel appliances and a rolling island that stays. It flows into the family room, where a wood-burning fireplace with a gas starter adds warmth on cold nights. Off the garage, a mudroom with plenty of hooks and cubbies keeps coats and shoes organized. Upstairs, the primary bedroom offers two closets and a private vanity with sink, and two more good-sized bedrooms complete the second floor. The finished basement recreation room gives you plenty of room to make it your own... Media room, gaming area, pool table, etc., The bonus room behind the French doors works well as an office, playroom, or workout room. There is a full bath, and a utility/storage room. Outside, the large composite deck overlooks a fenced backyard filled with native plants and trees: your own private retreat. Dine and relax on the deck, or gather on the garden patio, which has room for a fire pit. A heated storage shed with electricity adds even more flexibility. The garage has epoxy floors and lots of storage cabinets and shelving. You're close to Woodfield Mall for shopping and dining, plus Whole Foods, Trader Joe's, Costco and many more. Easy access to Rt 53 and I-90, approximately 15 miles to O'Hare and 25 miles to downtown Chicago, with Metra about 5 miles away. Schaumburg offers award-winning schools and a park district with something for all ages. It's a wonderful community to call home. Updates: tear-off roof (2018), furnace and A/C (2011), water heater (2016), Pella windows (2006). Agent related to seller.
Active
$549,900
917 Thames Cir, Schaumburg, IL 60193
3beds
1,896sqft
Single Family Residence
Built in 1979
0.26 Acres Lot
$-- Zestimate®
$290/sqft
$-- HOA
What's special
Finished basement recreation room
- 7 days
- 1,131
- 68
Likely to sell faster than
Zillow last checked:
Listing updated:
Listed by:
Jane Viola, ABR,CNC,GRI 847-436-6082,
HomeSmart Connect LLC
Source: MRED as distributed by MLS GRID,MLS#: 12806375
Facts & features
Interior
Bedrooms & bathrooms
- Bedrooms: 3
- Bathrooms: 3
- Full bathrooms: 2
- 1/2 bathrooms: 1
Rooms
- Room types: Foyer, Mud Room, Bonus Room, Recreation Room, Storage
Primary bedroom
- Features: Flooring (Carpet), Window Treatments (All)
- Level: Second
- Area: 165 Square Feet
- Dimensions: 15X11
Bedroom 2
- Features: Flooring (Carpet), Window Treatments (All)
- Level: Second
- Area: 143 Square Feet
- Dimensions: 11X13
Bedroom 3
- Features: Flooring (Wood Laminate), Window Treatments (All)
- Level: Second
- Area: 110 Square Feet
- Dimensions: 10X11
Bonus room
- Features: Flooring (Carpet)
- Level: Basement
- Area: 132 Square Feet
- Dimensions: 11X12
Dining room
- Features: Flooring (Hardwood), Window Treatments (All)
- Level: Main
- Area: 100 Square Feet
- Dimensions: 10X10
Family room
- Features: Flooring (Hardwood), Window Treatments (All)
- Level: Main
- Area: 216 Square Feet
- Dimensions: 12X18
Foyer
- Features: Flooring (Hardwood), Window Treatments (All)
- Level: Main
- Area: 108 Square Feet
- Dimensions: 12X9
Kitchen
- Features: Kitchen (Eating Area-Table Space, Island), Flooring (Hardwood), Window Treatments (All)
- Level: Main
- Area: 180 Square Feet
- Dimensions: 12X15
Laundry
- Features: Flooring (Other)
- Level: Basement
- Area: 323 Square Feet
- Dimensions: 19X17
Living room
- Features: Flooring (Hardwood), Window Treatments (All)
- Level: Main
- Area: 225 Square Feet
- Dimensions: 15X15
Mud room
- Features: Flooring (Ceramic Tile), Window Treatments (All)
- Level: Main
- Area: 75 Square Feet
- Dimensions: 5X15
Recreation room
- Features: Flooring (Carpet)
- Level: Basement
- Area: 324 Square Feet
- Dimensions: 27X12
Storage
- Features: Flooring (Other)
- Level: Basement
- Area: 323 Square Feet
- Dimensions: 19X17
Heating
- Forced Air
Cooling
- Central Air
Appliances
- Included: Range, Microwave, Dishwasher, Refrigerator, Washer, Dryer, Disposal, Stainless Steel Appliance(s)
- Laundry: Gas Dryer Hookup, Sink
Features
- Quartz Counters
- Flooring: Hardwood
- Doors: Sliding Doors, Storm Door(s), Panel Door(s), Sliding Glass Door(s)
- Windows: All
- Basement: Partially Finished,Full
- Attic: Full
- Number of fireplaces: 1
- Fireplace features: Wood Burning, Family Room
Interior area
- Total structure area: 3,096
- Total interior livable area: 1,896 sqft
- Finished area below ground: 900
Property
Parking
- Total spaces: 2
- Parking features: Concrete, Garage Door Opener, Yes, Attached, Garage
- Attached garage spaces: 2
- Has uncovered spaces: Yes
Accessibility
- Accessibility features: No Disability Access
Features
- Stories: 2
- Patio & porch: Deck, Patio
- Fencing: Fenced
Lot
- Size: 0.26 Acres
- Dimensions: 66x120x179x147
- Features: Irregular Lot, Mature Trees, Pie Shaped Lot
Details
- Additional structures: Shed(s)
- Parcel number: 07263030240000
- Special conditions: None
Construction
Type & style
- Home type: SingleFamily
- Architectural style: Traditional
- Property subtype: Single Family Residence
Materials
- Aluminum Siding, Brick
- Foundation: Concrete Perimeter
- Roof: Asphalt
Condition
- New construction: No
- Year built: 1979
Details
- Builder model: Ashton
Utilities & green energy
- Electric: 200+ Amp Service
- Sewer: Public Sewer
- Water: Lake Michigan
Community & HOA
Community
- Features: Sidewalks
HOA
- Services included: None
Location
- Region: Schaumburg
Financial & listing details
- Price per square foot: $290/sqft
- Tax assessed value: $377,170
- Date on market: 11/12/2026
- Ownership: Fee Simple
Estimated market value
Not available
Estimated sales range
Not available
Not available
Price history
| Date | Event | Price |
|---|---|---|
| 11/12/2026 | Listed for sale | $549,900$290/sqft |
Source:  MRED as distributed by MLS GRID #12806375 Report a problem | ||
Public tax history
| Year | Property taxes | Tax assessment |
|---|---|---|
| 2024 | -- | $37,717 +1.9% |
| 2023 | -- | $36,999 |
| 2022 | $3,778 -45% | $36,999 +22% |
| 2021 | $6,869 -0.5% | $30,324 |
| 2020 | $6,907 -0.1% | $30,324 -10% |
| 2019 | $6,917 +0.3% | $33,694 +5% |
| 2018 | $6,899 +3.4% | $32,075 |
| 2017 | $6,671 -7.1% | $32,075 |
| 2016 | $7,185 +14.6% | $32,075 +17.3% |
| 2015 | $6,272 -14.4% | $27,336 |
| 2014 | $7,328 +2.9% | $27,336 |
| 2013 | $7,123 -4.6% | $27,336 -11.1% |
| 2012 | $7,463 +3.1% | $30,752 |
| 2011 | $7,239 +3.3% | $30,752 |
| 2010 | $7,009 -13.2% | $30,752 -25.3% |
| 2009 | $8,077 +59.1% | $41,184 -4% |
| 2008 | $5,077 -10.2% | $42,901 |
| 2007 | $5,653 +10.5% | $42,901 +50.5% |
| 2006 | $5,114 +9.1% | $28,514 |
| 2005 | $4,686 +4.6% | $28,514 |
| 2004 | $4,480 +0.1% | $28,514 +14.8% |
| 2003 | $4,475 +4.9% | $24,839 |
| 2002 | $4,268 +22.3% | $24,839 |
| 2001 | $3,488 +2.3% | $24,839 +25.5% |
| 2000 | $3,409 -0.2% | $19,789 |
| 1999 | $3,415 | $19,789 |
Find assessor info on the county website
Monthly payment
Est. payment
Payment breakdown
Explore the cost of this home by adjusting the details. Changes won't be saved.Climate risks
Neighborhood: 60193
Nearby schools
Schools provided by the listing agent
- Elementary: Michael Collins Elementary Schoo
- Middle: Robert Frost Junior High School
- High: J B Conant High School
- District: 54
Source: MRED as distributed by MLS GRID. This data may not be complete. We recommend contacting the local school district to confirm school assignments for this home.

Similar homes
- $545,0004 bd3 ba1.7k sqft1421 S Monterey Ave, Schaumburg, IL 60193Active
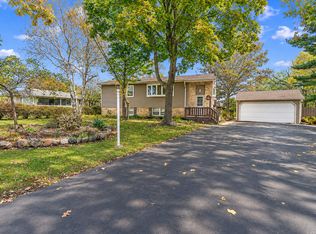 MLS ID #12806897, Kaitlyn Poplonski, Century 21 Circle. MRED as distributed by MLS GRID
- $539,9003 bd3 ba1.8k sqft1428 Roslyn Rd, Schaumburg, IL 60193Active
 MLS ID #12801186, Eray Unsal, xr realty. MRED as distributed by MLS GRID
- $559,9004 bd3 ba1.9k sqft408 Creighton Ln, Schaumburg, IL 60193Active
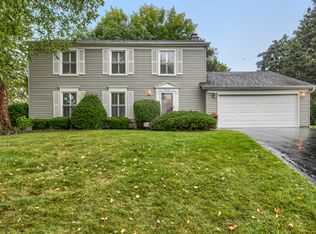 MLS ID #12805718, Mary Myzia, RE/MAX Suburban. MRED as distributed by MLS GRID
- $450,0003 bd2 ba1.7k sqft430 Redwood Ln, Schaumburg, IL 60193New
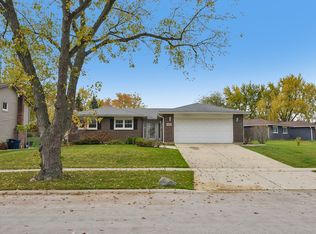 MLS ID #12804613, Veronica Rodriguez, Redfin Corporation. MRED as distributed by MLS GRID
