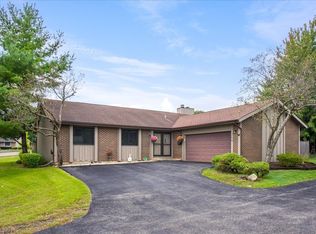
The one you have been waiting for! Don't miss this meticulously maintained 2282 sq foot brick townhome offering 3 spacious bedrooms plus a versatile first floor den-perfect for today's flexible lifestyle. Step into the dramatic two-story great room filled with natural light, anchored by a stunning fireplace that creates an inviting focal point for everyday living and entertaining. Kitchen with brand new appliances. Newer furnace and a/c. The private primary suite features jacuzzi tub, separate shower, and a generous walk-in closet. Enjoy the convenience of an upstairs laundry, thoughtfully placed near all bedrooms. A full basement with 9foot ceilings offers exceptional storage or future finishing potential. Located in a highly convenient area close to shopping, dining, and transportation, this home blends comfort, style, and practicality. Low monthly association. Truly move in ready and a fantastic opportunity for buyers seeking quality and space.
New
$529,900
691 E Nerge Rd, Roselle, IL 60172
3beds
2,282sqft
Townhouse, Single Family Residence
Built in 2000
1,864 Square Feet Lot
$-- Zestimate®
$232/sqft
$200/mo HOA
What's special
Versatile first floor denPrivate primary suiteJacuzzi tubGenerous walk-in closetSeparate shower
- 1 day
- 161
- 6
Likely to sell faster than
Zillow last checked:
Listing updated:
Listed by:
Cheri Cage 847-364-6030,
Berkshire Hathaway HomeServices American Heritage
Source: MRED as distributed by MLS GRID,MLS#: 12769343
Facts & features
Interior
Bedrooms & bathrooms
- Bedrooms: 3
- Bathrooms: 3
- Full bathrooms: 2
- 1/2 bathrooms: 1
Rooms
- Room types: Den
Primary bedroom
- Features: Flooring (Carpet), Bathroom (Full)
- Level: Second
- Area: 270 Square Feet
- Dimensions: 18X15
Bedroom 2
- Features: Flooring (Carpet)
- Level: Second
- Area: 176 Square Feet
- Dimensions: 16X11
Bedroom 3
- Features: Flooring (Carpet)
- Level: Second
- Area: 165 Square Feet
- Dimensions: 15X11
Den
- Features: Flooring (Carpet)
- Level: Main
- Area: 120 Square Feet
- Dimensions: 12X10
Dining room
- Features: Flooring (Carpet)
- Level: Main
- Area: 110 Square Feet
- Dimensions: 11X10
Kitchen
- Features: Flooring (Tile)
- Level: Main
- Area: 108 Square Feet
- Dimensions: 12X9
Laundry
- Level: Second
- Area: 12 Square Feet
- Dimensions: 4X3
Living room
- Features: Flooring (Carpet)
- Level: Main
- Area: 323 Square Feet
- Dimensions: 19X17
Heating
- Natural Gas
Cooling
- Central Air
Appliances
- Included: Range, Microwave, Dishwasher, Refrigerator, Freezer, Washer, Dryer, Disposal
Features
- Basement: Unfinished,Full
- Number of fireplaces: 1
- Fireplace features: Living Room
Interior area
- Total structure area: 0
- Total interior livable area: 2,282 sqft
Property
Parking
- Total spaces: 2
- Parking features: Yes, Attached, Garage
- Attached garage spaces: 2
Accessibility
- Accessibility features: No Disability Access
Lot
- Size: 1,864 Square Feet
Details
- Parcel number: 07353010150000
- Special conditions: None
Construction
Type & style
- Home type: Townhouse
- Property subtype: Townhouse, Single Family Residence
Materials
- Brick
Condition
- New construction: No
- Year built: 2000
Utilities & green energy
- Sewer: Public Sewer
- Water: Lake Michigan
Community & HOA
HOA
- Has HOA: Yes
- Services included: Exterior Maintenance, Lawn Care, Scavenger, Snow Removal
- HOA fee: $200 monthly
Location
- Region: Roselle
Financial & listing details
- Price per square foot: $232/sqft
- Tax assessed value: $370,000
- Annual tax amount: $9,045
- Date on market: 9/25/2026
- Ownership: Fee Simple
Estimated market value
Not available
Estimated sales range
Not available
Not available
Price history
| Date | Event | Price |
|---|---|---|
| 9/25/2026 | Listed for sale | $529,900+35.4%$232/sqft |
Source:  MRED as distributed by MLS GRID #12769343 Report a problem MRED as distributed by MLS GRID #12769343 Report a problem | ||
| 1/3/2006 | Sold | $391,500+27.1%$172/sqft |
Source: Public Record Report a problem | ||
| 9/4/2002 | Sold | $308,000$135/sqft |
Source: Public Record Report a problem | ||
Public tax history
| Year | Property taxes | Tax assessment |
|---|---|---|
| 2024 | $9,451 +4.5% | $37,000 |
| 2023 | $9,045 +4.1% | $37,000 |
| 2022 | $8,689 +64.1% | $37,000 +17% |
| 2021 | $5,294 -34.6% | $31,631 |
| 2020 | $8,100 -1% | $31,631 -11% |
| 2019 | $8,178 -13.5% | $35,541 -3.2% |
| 2018 | $9,459 +42.6% | $36,698 |
| 2017 | $6,633 -7.5% | $36,698 |
| 2016 | $7,167 -12.5% | $36,698 +12.6% |
| 2015 | $8,193 +4.2% | $32,600 |
| 2014 | $7,864 +0.8% | $32,600 |
| 2013 | $7,805 +20.1% | $32,600 +34% |
| 2012 | $6,501 +21.8% | $24,333 |
| 2011 | $5,340 -14.1% | $24,333 |
| 2010 | $6,219 +26.2% | $24,333 -29.2% |
| 2009 | $4,930 -20.6% | $34,352 -4% |
| 2008 | $6,206 +3.9% | $35,784 |
| 2007 | $5,970 +0.6% | $35,784 +17.3% |
| 2006 | $5,934 -9.1% | $30,499 |
| 2005 | $6,524 +10.4% | $30,499 |
| 2004 | $5,909 -5.7% | $30,499 -2.8% |
| 2003 | $6,268 | $31,388 |
Find assessor info on the county website
Monthly payment
Est. payment
Payment breakdown
Explore the cost of this home by adjusting the details. Changes won't be saved.Climate risks
Neighborhood: 60172
Nearby schools
Schools provided by the listing agent
- Elementary: Fredrick Nerge Elementary School
- Middle: Margaret Mead Junior High School
- High: J B Conant High School
- District: 54
Source: MRED as distributed by MLS GRID. This data may not be complete. We recommend contacting the local school district to confirm school assignments for this home.


Similar homes
- $499,9003 bd4 ba2.9k sqft640 Walnut Oaks Dr, Roselle, IL 60172Re-activated
 MLS ID #12765166, Hayat Chaouki, Vylla Home. MRED as distributed by MLS GRID
 - $450,0003 bd3 ba2.6k sqft560 Lakeview Ct, Roselle, IL 60172New
 MLS ID #12752624, Jessica Martini, CSC, Fulton Grace Realty. MRED as distributed by MLS GRID
 - $539,0003 bd4 ba2.4k sqft42 Marcel Ln, Schaumburg, IL 60194New
 MLS ID #12756768, Lindsey Kaplan, @properties Christie's International Real Estate. MRED as distributed by MLS GRID
 - $509,0004 bd3 ba2.1k sqft60 E Hattendorf Ave, Roselle, IL 60172Active
 MLS ID #12714752, Mark Kelner, United Realty Group, Inc.. MRED as distributed by MLS GRID
