Space, Storage, and Location! This 4-bedroom, 3 full bath home offers nearly 3,000 sq.ft across 4 levels. Think of it as a Split level with a 2nd floor. The Main Floor has a Living Room, Eat-in Kitchen, and Separate Dining Room with French Patio Doors opening to the Covered Concrete Patio. Then 2nd floor holds 3 bedrooms and a full hall bath (Hardwood floors are hiding under the carpet). The 3rd floor is the showstopper: a Massive Primary suite with a sitting area, Full Bath with an electric skylight, and 6 closets. The Lower Level adds a Cozy Family room with a Gas Fireplace, a Full Bath with Walk-in Shower, and Laundry with more Storage. Outside, the Covered Patio and Yard are built for entertaining, plus an attached Heated 2-car garage with epoxy floor (2024) and an oversized 14' shed for all your tools and toys. Major updates are already done: Roof (2022), Dual-zone furnaces (2023), 200-amp Electric Panel, and New Dining Room Window (2026). This home has been lovingly maintained. Pride of Ownership. Location seals the deal: minutes to Turner Park (for summer concerts, holiday lights) and the French Market, with easy access to I-390 and the Metra station.Book your showing today.
Price change
Price cut: $11.2K (10/7)
$548,800
24 W Devon Ave, Roselle, IL 60172
4beds
2,950sqft
Single Family Residence
Built in 1960
8,712 Square Feet Lot
$-- Zestimate®
$186/sqft
$-- HOA
What's special
Eat-in kitchenLaundry with more storage
- 22 days
- 1,576
- 62
Zillow last checked:
Listing updated:
Listed by:
April Hieronymus, ABR,PSA,SFR,SRES (630)894-1900,
Berkshire Hathaway HomeServices Starck Real Estate
Source: MRED as distributed by MLS GRID,MLS#: 12737559
Facts & features
Interior
Bedrooms & bathrooms
- Bedrooms: 4
- Bathrooms: 3
- Full bathrooms: 3
Rooms
- Room types: Sitting Room
Primary bedroom
- Features: Flooring (Wood Laminate), Window Treatments (Blinds), Bathroom (Full, Whirlpool)
- Level: Third
- Area: 336 Square Feet
- Dimensions: 16X21
Bedroom 2
- Features: Flooring (Carpet), Window Treatments (Blinds)
- Level: Second
- Area: 132 Square Feet
- Dimensions: 11X12
Bedroom 3
- Features: Flooring (Hardwood), Window Treatments (Blinds)
- Level: Second
- Area: 110 Square Feet
- Dimensions: 10X11
Bedroom 4
- Features: Flooring (Hardwood), Window Treatments (Blinds)
- Level: Second
- Area: 99 Square Feet
- Dimensions: 9X11
Dining room
- Features: Flooring (Wood Laminate)
- Level: Main
- Area: 273 Square Feet
- Dimensions: 13X21
Family room
- Features: Flooring (Wood Laminate)
- Level: Lower
- Area: 285 Square Feet
- Dimensions: 15X19
Kitchen
- Features: Kitchen (Eating Area-Table Space), Flooring (Ceramic Tile)
- Level: Main
- Area: 154 Square Feet
- Dimensions: 11X14
Laundry
- Features: Flooring (Vinyl)
- Level: Lower
- Area: 60 Square Feet
- Dimensions: 5X12
Living room
- Features: Flooring (Carpet)
- Level: Main
- Area: 252 Square Feet
- Dimensions: 12X21
Sitting room
- Features: Flooring (Wood Laminate)
- Level: Third
- Area: 420 Square Feet
- Dimensions: 20X21
Heating
- Natural Gas, Forced Air, Zoned
Cooling
- Central Air, Zoned
Appliances
- Included: Range, Microwave, Dishwasher, Refrigerator, Washer, Dryer, Disposal, Humidifier
- Laundry: Sink
Features
- Vaulted Ceiling(s), Walk-In Closet(s), High Ceilings
- Flooring: Hardwood, Laminate
- Doors: French Doors, Storm Door(s), 6 Panel Door(s)
- Windows: Screens, Skylight(s), Drapes, Blinds
- Basement: Partially Finished,Crawl Space,Rec/Family Area,Partial,Daylight
- Number of fireplaces: 1
- Fireplace features: Gas Log, Family Room
Interior area
- Total structure area: 0
- Total interior livable area: 2,950 sqft
Property
Parking
- Total spaces: 2
- Parking features: Concrete, Garage Door Opener, Yes, Garage Owned, Attached, Garage
- Attached garage spaces: 2
- Has uncovered spaces: Yes
Accessibility
- Accessibility features: No Disability Access
Features
- Levels: Tri-Level
- Stories: 3
- Patio & porch: Patio
- Fencing: Fenced
Lot
- Size: 8,712 Square Feet
- Dimensions: 72x123x72x123
Details
- Additional structures: Shed(s)
- Parcel number: 07343310350000
- Special conditions: None
- Other equipment: Ceiling Fan(s), Sump Pump
Construction
Type & style
- Home type: SingleFamily
- Property subtype: Single Family Residence
Materials
- Vinyl Siding, Brick
- Foundation: Concrete Perimeter
- Roof: Asphalt
Condition
- New construction: No
- Year built: 1960
Utilities & green energy
- Electric: 200+ Amp Service
- Sewer: Public Sewer, Overhead Sewers
- Water: Public
Community & HOA
Community
- Features: Curbs, Sidewalks, Street Lights
- Security: Carbon Monoxide Detector(s)
HOA
- Services included: None
Location
- Region: Roselle
Financial & listing details
- Price per square foot: $186/sqft
- Tax assessed value: $360,000
- Annual tax amount: $9,986
- Date on market: 9/19/2026
- Ownership: Fee Simple
Estimated market value
Not available
Estimated sales range
Not available
Not available
Price history
| Date | Event | Price |
|---|---|---|
| 10/7/2026 | Price change | $548,800-2%$186/sqft |
Source:  MRED as distributed by MLS GRID #12737559 Report a problem MRED as distributed by MLS GRID #12737559 Report a problem | ||
| 9/19/2026 | Listed for sale | $560,000$190/sqft |
Source: MRED as distributed by MLS GRID #12737559 Report a problem | ||
Public tax history
| Year | Property taxes | Tax assessment |
|---|---|---|
| 2024 | -- | $36,000 +0% |
| 2023 | $8,155 +4.4% | $35,999 |
| 2022 | $7,815 +84% | $35,999 +13.7% |
| 2021 | $4,247 +8.9% | $31,659 |
| 2020 | $3,899 +1% | $31,659 -10% |
| 2019 | $3,861 -9.9% | $35,177 +38.6% |
| 2018 | $4,285 +3.7% | $25,373 |
| 2017 | $4,133 -11.3% | $25,373 |
| 2016 | $4,661 -12.7% | $25,373 +10.6% |
| 2015 | $5,337 -7.4% | $22,937 |
| 2014 | $5,765 +3.4% | $22,937 |
| 2013 | $5,573 -17% | $22,937 -24.9% |
| 2012 | $6,712 +19.3% | $30,554 |
| 2011 | $5,628 +18.5% | $30,554 |
| 2010 | $4,749 +21.9% | $30,554 +1.9% |
| 2009 | $3,897 +7.4% | $29,972 -4% |
| 2008 | $3,627 +3.8% | $31,221 |
| 2007 | $3,495 -7.4% | $31,221 +39.7% |
| 2006 | $3,774 +9.2% | $22,346 |
| 2005 | $3,456 +4.3% | $22,346 |
| 2004 | $3,314 -0.3% | $22,346 +20.1% |
| 2003 | $3,325 +13.6% | $18,600 +7.6% |
| 2002 | $2,926 +10.5% | $17,284 |
| 2001 | $2,647 +1.2% | $17,284 +14.3% |
| 2000 | $2,616 +4.1% | $15,116 |
| 1999 | $2,513 | $15,116 |
Find assessor info on the county website
Monthly payment
Est. payment
Payment breakdown
Explore the cost of this home by adjusting the details. Changes won't be saved.Climate risks
Neighborhood: 60172
Nearby schools
Schools provided by the listing agent
- Elementary: Buzz Aldrin Elementary School
- Middle: Robert Frost Junior High School
- High: J B Conant High School
- District: 54
Source: MRED as distributed by MLS GRID. This data may not be complete. We recommend contacting the local school district to confirm school assignments for this home.
Similar homes
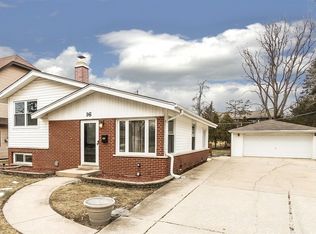
- $549,8965 bd3 ba2.7k sqft1280 Pembrook Cir, Roselle, IL 60172Active
 MLS ID #12775733, Jessica Garry, ABR,E-PRO, Garry Real Estate. MRED as distributed by MLS GRID
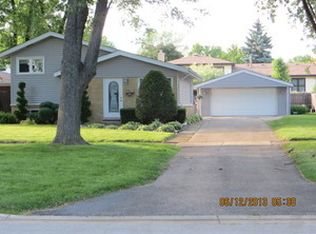
 - $550,0005 bd2 ba2.4k sqft19 W Hattendorf Ave, Roselle, IL 60172Active
 MLS ID #12658514, Michael Zapart, Compass. MRED as distributed by MLS GRID
 - $549,9003 bd3 ba1.8k sqft304 E Irving Park Rd, Roselle, IL 60172Price Change
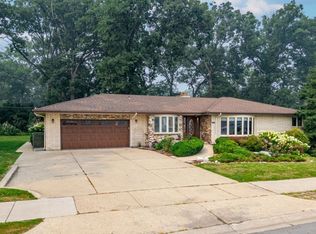 MLS ID #12755814, Jim Starwalt, ABR,CRS,CSC,GRI, Better Homes and Garden Real Estate Star Homes. MRED as distributed by MLS GRID
 - $499,0004 bd3 ba2.1k sqft60 E Hattendorf Ave, Roselle, IL 60172New
 MLS ID #12779360, Mark Kelner, United Realty Group, Inc.. MRED as distributed by MLS GRID
