Welcome to this beautifully maintained home in Schaumburg's desirable Weathersfield subdivision! This inviting 4-bedroom, 2.1 bath home offers a wonderful combination of space, updates and comfort. A welcoming foyer opens to a large living room featuring a beautiful bow window, which flows seamlessly into the dining room. The kitchen features quartz countertops, an undermount sink, white appliances, high-end porcelian wood flooring, and convenient pull-out pantry doors. the spacious family room offers a newer slider overlooking the backyard and a cozy gas fireplace - perfect for relaxing or entertaining. A separate first floor laundry room provides added convenience and leads to the fully fenced backyard. Upstairs, you will find 4 generously sized bedrooms, providing plenty of space for family, guests, or a home office. Numerous major updates provide peace of mind, including a 2 year old AC and Furnace, leaf gutter guards installed in 2023, roof 2021, water heater in 2020. Excellent condition! Close to parks, restaurants, expressways. This wonderful home is ready to welcome its new owners!
Active
$569,900
864 Pinehurst Ln, Schaumburg, IL 60193
4beds
2,335sqft
Single Family Residence
Built in 1976
7,157 Square Feet Lot
$-- Zestimate®
$244/sqft
$-- HOA
What's special
- 19 days
- 1,044
- 43
Likely to sell faster than
Zillow last checked:
Listing updated:
Listed by:
Sadie Winter 847-634-6200,
RE/MAX Suburban,
Dana Cohen,
RE/MAX Suburban
Source: MRED as distributed by MLS GRID,MLS#: 12771190
Facts & features
Interior
Bedrooms & bathrooms
- Bedrooms: 4
- Bathrooms: 3
- Full bathrooms: 2
- 1/2 bathrooms: 1
Rooms
- Room types: No additional rooms
Primary bedroom
- Features: Flooring (Carpet), Bathroom (Full)
- Level: Second
- Area: 224 Square Feet
- Dimensions: 16X14
Bedroom 2
- Features: Flooring (Carpet)
- Level: Second
- Area: 187 Square Feet
- Dimensions: 17X11
Bedroom 3
- Features: Flooring (Carpet)
- Level: Second
- Area: 154 Square Feet
- Dimensions: 14X11
Bedroom 4
- Features: Flooring (Carpet)
- Level: Second
- Area: 121 Square Feet
- Dimensions: 11X11
Dining room
- Features: Flooring (Carpet)
- Level: Main
- Area: 110 Square Feet
- Dimensions: 11X10
Family room
- Features: Flooring (Carpet)
- Level: Main
- Area: 280 Square Feet
- Dimensions: 20X14
Kitchen
- Features: Kitchen (Eating Area-Table Space), Flooring (Vinyl)
- Level: Main
- Area: 100 Square Feet
- Dimensions: 10X10
Laundry
- Features: Flooring (Ceramic Tile)
- Level: Main
- Area: 77 Square Feet
- Dimensions: 11X7
Living room
- Features: Flooring (Carpet)
- Level: Main
- Area: 273 Square Feet
- Dimensions: 21X13
Heating
- Natural Gas
Cooling
- Central Air
Appliances
- Included: Range, Microwave, Dishwasher, Refrigerator, Washer, Dryer, Disposal, Humidifier
- Laundry: Main Level
Features
- Flooring: Laminate
- Windows: Screens
- Basement: None
- Attic: Unfinished
- Number of fireplaces: 1
- Fireplace features: Wood Burning, Gas Starter, Family Room
Interior area
- Total structure area: 0
- Total interior livable area: 2,335 sqft
Property
Parking
- Total spaces: 2
- Parking features: Concrete, Garage Door Opener, Yes, Garage Owned, Attached, Garage
- Attached garage spaces: 2
- Has uncovered spaces: Yes
Accessibility
- Accessibility features: No Disability Access
Features
- Stories: 2
- Patio & porch: Patio
Lot
- Size: 7,157 Square Feet
- Features: Cul-De-Sac
Details
- Parcel number: 07283040030000
- Special conditions: None
Construction
Type & style
- Home type: SingleFamily
- Architectural style: Colonial
- Property subtype: Single Family Residence
Materials
- Vinyl Siding
- Foundation: Concrete Perimeter
- Roof: Asphalt
Condition
- New construction: No
- Year built: 1976
Details
- Builder model: HYANNIS
Utilities & green energy
- Electric: 100 Amp Service
- Sewer: Public Sewer
- Water: Lake Michigan
Community & HOA
Community
- Subdivision: Weathersfield
HOA
- Services included: None
Location
- Region: Schaumburg
Financial & listing details
- Price per square foot: $244/sqft
- Tax assessed value: $357,620
- Annual tax amount: $9,706
- Date on market: 9/28/2026
- Ownership: Fee Simple
Estimated market value
Not available
Estimated sales range
Not available
Not available
Price history
| Date | Event | Price |
|---|---|---|
| 7/25/2013 | Sold | $299,000-3.5%$128/sqft |
Source:  MRED as distributed by MLS GRID #08329635 Report a problem MRED as distributed by MLS GRID #08329635 Report a problem | ||
| 5/11/2013 | Pending sale | $309,900$133/sqft |
Source: RE/MAX Central #8329635 Report a problem | ||
| 5/2/2013 | Listed for sale | $309,900$133/sqft |
Source: RE/MAX Central #8329635 Report a problem | ||
Public tax history
| Year | Property taxes | Tax assessment |
|---|---|---|
| 2024 | $8,680 +4% | $35,762 +0% |
| 2023 | $8,346 +3.8% | $35,761 |
| 2022 | $8,042 +3.5% | $35,761 +23.5% |
| 2021 | $7,770 -5.4% | $28,967 -5.6% |
| 2020 | $8,213 -1.3% | $30,673 -11% |
| 2019 | $8,318 +12.7% | $34,464 +23% |
| 2018 | $7,380 -10% | $28,026 -10% |
| 2017 | $8,203 +3.7% | $31,147 |
| 2016 | $7,914 +9.5% | $31,147 +16.3% |
| 2015 | $7,225 +0.9% | $26,773 |
| 2014 | $7,162 +2.9% | $26,773 |
| 2013 | $6,961 -9.8% | $26,773 -15.6% |
| 2012 | $7,719 +3.2% | $31,722 |
| 2011 | $7,483 +13.3% | $31,722 |
| 2010 | $6,603 -5.4% | $31,722 -12.9% |
| 2009 | $6,981 +50.1% | $36,403 -4% |
| 2008 | $4,652 +4.8% | $37,919 |
| 2007 | $4,439 -7.9% | $37,919 +27.2% |
| 2006 | $4,818 +8.4% | $29,813 |
| 2005 | $4,444 +5.3% | $29,813 |
| 2004 | $4,221 +0.1% | $29,813 +26.8% |
| 2003 | $4,215 -3.3% | $23,505 |
| 2002 | $4,358 +14.8% | $23,505 |
| 2001 | $3,798 +2.3% | $23,505 +10% |
| 2000 | $3,711 -0.2% | $21,365 |
| 1999 | $3,719 | $21,365 |
Find assessor info on the county website
Monthly payment
Est. payment
Payment breakdown
Explore the cost of this home by adjusting the details. Changes won't be saved.Climate risks
Neighborhood: 60193
Nearby schools
Schools provided by the listing agent
- High: Schaumburg High School
- District: 54
Source: MRED as distributed by MLS GRID. This data may not be complete. We recommend contacting the local school district to confirm school assignments for this home.
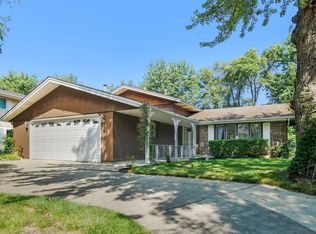
Similar homes
- $525,0004 bd3 ba1.4k sqft427 Chopin Ct, Schaumburg, IL 60193New
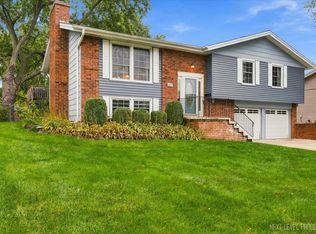 MLS ID #12709052, Laura Parker, CSC, eXp Realty. MRED as distributed by MLS GRID
 - $584,9003 bd3 ba2.3k sqft105 Haverhill Ln, Schaumburg, IL 60193New
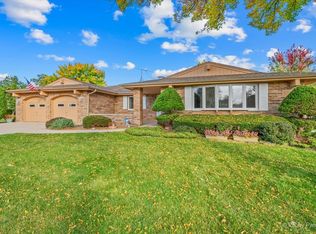 MLS ID #12762250, Christine Currey, RE/MAX SUBURBAN. MRED as distributed by MLS GRID
 - $499,9004 bd3 ba2.3k sqft31 S Salem Dr, Schaumburg, IL 60193New
 MLS ID #12783848, Royal Hartwig, Royal Family Real Estate. MRED as distributed by MLS GRID
 - $520,0003 bd3 ba1.1k sqft1410 Princeton Ln, Schaumburg, IL 60193New
 MLS ID #12784460, Christopher Paul, Redfin Corporation. MRED as distributed by MLS GRID
